NEW CONSTRUCTION BY TENNESSEE VALLEY HOMES IN WHISTLE STOP FARMS - LUXURY COMMUNITY IN THOMPSONS STATION!!~PICK SELECTIONS TODAY!~5 BEDS, 5.5 BATHS~MASTER SUITE & GUEST SUITE ON MAIN LEVEL W/ ALL GLASS SHOWER & MASSIVE WALK-IN CLOSET~DEDICATED OFFICE ON MAIN LEVEL WITH CLOSET & CEILING BEAM DETAIL~KITCHEN OPENS TO GREAT ROOM & DINING ROOM~GREAT ROOM FEATURES VAULTED CEILING W/ BEAMS & QUAD SLIDING DOORS TO PORCH~HUGE LAUNDRY ROOM W/ CABINETRY & LOCKERS~SPACIOUS ISLAND KITCHEN W/ ENLARGED ISLAND & 33" FRIDGE & FREEZER COLUMNS~HARDWOOD THROUGHOUT MAIN LEVEL~MASSIVE BONUS ROOM W/ CLOSET STORAGE~ENORMOUS REAR COVERED PORCH W/ WOOD-BURNING FIREPLACE~3-CAR GARAGE~TOP OF THE LINE DESIGNER FINISHES THROUGHOUT~FLAT 1/3 ACRE LOT THAT BACKS UP TO TREE-LINE!!
Active
$1,799,900
2444 Union Station Dr Lot 108, Thompsons Station, TN 37179
5beds
4,570sqft
Single Family Residence, Residential
Built in 2026
0.33 Acres Lot
$-- Zestimate®
$394/sqft
$100/mo HOA
What's special
Hardwood throughout main levelMassive walk-in closetAll glass shower
- 24 days
- 219
- 22
Zillow last checked:
Listing updated:
Listed by:
McClain Holloway Franks 615-405-2603,
Battle Ground Realty 615-591-1170,
Paxton Williams 615-925-1819,
Battle Ground Realty
Source: RealTracs MLS as distributed by MLS GRID,MLS#: 3333568
Facts & features
Interior
Bedrooms & bathrooms
- Bedrooms: 5
- Bathrooms: 6
- Full bathrooms: 5
- 1/2 bathrooms: 1
- Main level bedrooms: 2
Bedroom 1
- Features: Full Bath
- Level: Full Bath
- Area: 224 Square Feet
- Dimensions: 16x14
Bedroom 2
- Features: Bath
- Level: Bath
- Area: 168 Square Feet
- Dimensions: 14x12
Bedroom 3
- Features: Bath
- Level: Bath
- Area: 182 Square Feet
- Dimensions: 14x13
Bedroom 4
- Features: Bath
- Level: Bath
- Area: 169 Square Feet
- Dimensions: 13x13
Primary bathroom
- Features: Double Vanity
- Level: Double Vanity
Den
- Area: 460 Square Feet
- Dimensions: 23x20
Dining room
- Features: Combination
- Level: Combination
- Area: 216 Square Feet
- Dimensions: 18x12
Other
- Features: Other
- Level: Other
- Area: 180 Square Feet
- Dimensions: 15x12
Kitchen
- Features: Pantry
- Level: Pantry
- Area: 220 Square Feet
- Dimensions: 20x11
Living room
- Features: Formal
- Level: Formal
- Area: 144 Square Feet
- Dimensions: 12x12
Other
- Features: Bedroom 5
- Level: Bedroom 5
- Area: 180 Square Feet
- Dimensions: 15x12
Other
- Features: Utility Room
- Level: Utility Room
- Area: 154 Square Feet
- Dimensions: 14x11
Recreation room
- Features: Other
- Level: Other
- Area: 506 Square Feet
- Dimensions: 23x22
Heating
- Central, Electric, Natural Gas
Cooling
- Central Air, Electric
Appliances
- Included: Double Oven, Cooktop, Dishwasher, Disposal, Freezer, Microwave, Refrigerator, Stainless Steel Appliance(s)
- Laundry: Electric Dryer Hookup, Washer Hookup
Features
- Built-in Features, Ceiling Fan(s), Entrance Foyer, Extra Closets, High Ceilings, Pantry, Walk-In Closet(s)
- Flooring: Carpet, Wood, Tile
- Basement: Crawl Space
- Number of fireplaces: 1
- Fireplace features: Gas, Great Room
Interior area
- Total structure area: 4,570
- Total interior livable area: 4,570 sqft
- Finished area above ground: 4,570
Property
Parking
- Total spaces: 3
- Parking features: Garage Faces Side, Concrete, Driveway
- Garage spaces: 3
- Has uncovered spaces: Yes
Features
- Levels: Two
- Stories: 2
- Patio & porch: Porch, Covered, Patio
- Pool features: Association
Lot
- Size: 0.33 Acres
- Dimensions: 140 x 102
- Features: Level
- Topography: Level
Details
- Special conditions: Standard
- Other equipment: Irrigation System
Construction
Type & style
- Home type: SingleFamily
- Property subtype: Single Family Residence, Residential
Materials
- Brick, Fiber Cement
- Roof: Shingle
Condition
- New construction: Yes
- Year built: 2026
Utilities & green energy
- Sewer: Public Sewer
- Water: Public
- Utilities for property: Electricity Available, Natural Gas Available, Water Available, Underground Utilities
Green energy
- Energy efficient items: Water Heater
Community & HOA
Community
- Security: Carbon Monoxide Detector(s), Smoke Detector(s)
- Subdivision: Whistle Stop Farms
HOA
- Has HOA: Yes
- Amenities included: Clubhouse, Pool, Sidewalks, Underground Utilities
- Services included: Maintenance Grounds, Recreation Facilities
- HOA fee: $100 monthly
Location
- Region: Thompsons Station
Financial & listing details
- Price per square foot: $394/sqft
- Annual tax amount: $1
- Date on market: 8/5/2026
- Date available: 11/20/2026
- Electric utility on property: Yes
Estimated market value
Not available
Estimated sales range
Not available
Not available
Price history
| Date | Event | Price |
|---|---|---|
| 8/5/2026 | Listed for sale | $1,799,900$394/sqft |
Source:  RealTracs MLS as distributed by MLS GRID #3333568 Report a problem RealTracs MLS as distributed by MLS GRID #3333568 Report a problem | ||
| 8/2/2026 | Listing removed | $1,799,900$394/sqft |
Source: RealTracs MLS as distributed by MLS GRID #3231765 Report a problem | ||
| 6/6/2026 | Listed for sale | $1,799,900$394/sqft |
Source: RealTracs MLS as distributed by MLS GRID #3231765 Report a problem | ||
| 6/4/2026 | Listing removed | $1,799,900$394/sqft |
Source: RealTracs MLS as distributed by MLS GRID #3168506 Report a problem | ||
| 4/5/2026 | Listed for sale | $1,799,900$394/sqft |
Source: RealTracs MLS as distributed by MLS GRID #3168506 Report a problem | ||
Public tax history
Tax history is unavailable.
Monthly payment
Est. payment
Payment breakdown
Explore the cost of this home by adjusting the details. Changes won't be saved.Climate risks
Neighborhood: 37179
Nearby schools
Schools provided by the listing agent
- Elementary: Heritage Elementary
- Middle: Heritage Middle
- High: Independence High School
Source: RealTracs MLS as distributed by MLS GRID. This data may not be complete. We recommend contacting the local school district to confirm school assignments for this home.
- $1,939,9005 bd7 ba4.7k sqft2449 Union Station Dr #125, Thompsons Station, TN 37179New Construction

- $1,052,000-- bd1 ba836 sqft1743 School St, Thompsons Station, TN 37179Off Market
- $1,850,0004 bd5 ba4.5k sqft2428 Union Station Dr LOT 112, Thompsons Station, TN 37179Pending
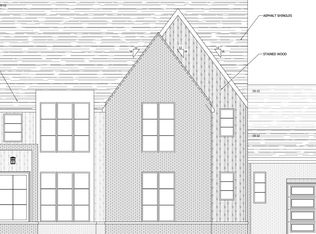
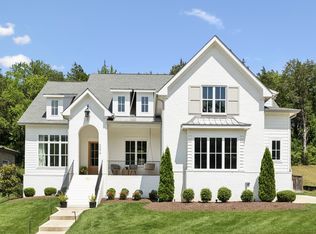
- $1,330,0004 bd5 ba4k sqft2274 Brakeman Ln, Thompsons Station, TN 37179Sold
Similar homes
- $1,899,0005 bd6 ba4.5k sqft2254 Brakeman Ln, Thompsons Station, TN 37179For Sale
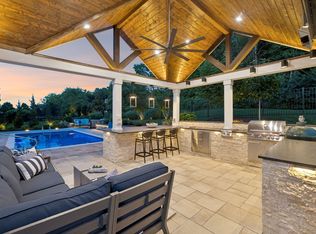
 MLS ID #3242755, Jack Miller, Luxury & Relocation Specialist. RealTracs MLS as distributed by MLS GRID
 - $1,599,9005 bd5 ba5k sqft2224 Brakeman Ln, Thompsons Station, TN 37179For Sale
 MLS ID #3255196, Josh Kile. RealTracs MLS as distributed by MLS GRID
 - $1,849,9005 bd6 ba5k sqft2194 Burgin Dr, Thompsons Station, TN 37179For Sale
 MLS ID #3177649, Michele Keith. RealTracs MLS as distributed by MLS GRID
 - $1,849,9005 bd6 ba5k sqft2194 Burgin Dr, Thompsons Station, TN 37179For SaleMLS ID #3177649, Michele Keith. RealTracs MLS as distributed by MLS GRID
- $1,935,9995 bd6 ba5k sqft0 Bethesda Arno Rd, Thompsons Station, TN 37179New ConstructionMLS ID #3262891, Heather L. Williams. RealTracs MLS as distributed by MLS GRID
- $1,499,9994 bd4 ba3.9k sqft3817 Pulpmill Dr, Thompsons Station, TN 37179For SaleMLS ID #3232195, Sarah Gibson. RealTracs MLS as distributed by MLS GRID
- $2,095,0003 bd4 ba4k sqft2700 Clayton Arnold Rd, Thompsons Station, TN 37179For SaleMLS ID #3243147, Lisa Culp Taylor. RealTracs MLS as distributed by MLS GRID
- $2,199,9994 bd3 ba3.2k sqft5672 Carters Creek Pike, Thompsons Station, TN 37179For SaleMLS ID #3335870, Dana Jorgensen. RealTracs MLS as distributed by MLS GRID
- $1,650,0005 bd6 ba4k sqft701 Springlake Dr, Franklin, TN 37064For SaleMLS ID #3263130, Shawn D. Tate. RealTracs MLS as distributed by MLS GRID
- $1,899,9995 bd6 ba4.6k sqft4712 Majestic Meadows Dr, Arrington, TN 37014For SaleMLS ID #3528926, Megan M. Smith. RealTracs MLS as distributed by MLS GRID
- $2,499,9004 bd5 ba6.4k sqft5007 Gates Mill Rdg, Thompsons Station, TN 37179For SaleMLS ID #3311517, Kristen Carbine. RealTracs MLS as distributed by MLS GRID
- $2,599,9905 bd7 ba5.6k sqft5201 Bond Springs Ct, Thompsons Station, TN 37179For SaleMLS ID #3510214, Mike Grayson. RealTracs MLS as distributed by MLS GRID
- $1,799,0004 bd5 ba4.8k sqft1309 Arrowhead Dr, Brentwood, TN 37027For SaleMLS ID #3335884, Crystelle Shawn Patterson. RealTracs MLS as distributed by MLS GRID
- $1,674,8285 bd5 ba4.2k sqft7536 Southwell Dr, College Grove, TN 37046For SaleMLS ID #3512675, Jane Higgins. RealTracs MLS as distributed by MLS GRID
- $1,765,0005 bd4 ba3.6k sqft447 Pearre Springs Way, Franklin, TN 37064For SaleMLS ID #3513816, Dan Murphy. RealTracs MLS as distributed by MLS GRID
- $1,999,9005 bd7 ba5.2k sqft4784 Woodrow Pl, Arrington, TN 37014For SaleMLS ID #3516274, Fred Moore. RealTracs MLS as distributed by MLS GRID
- $1,869,9994 bd5 ba4.3k sqft355 Natchez St, Franklin, TN 37064New ConstructionMLS ID #3520672, Dallon Hudson. RealTracs MLS as distributed by MLS GRID
- $1,500,0004 bd5 ba4.5k sqft111 Harlinsdale Ct, Franklin, TN 37069For SaleMLS ID #3524759, Nathan Throneberry. RealTracs MLS as distributed by MLS GRID
- $1,580,0004 bd5 ba3.4k sqft3139 Long Branch Cir, Franklin, TN 37064For SaleMLS ID #3528012, Tammye Harlan. RealTracs MLS as distributed by MLS GRID
- $1,849,0004 bd5 ba4.1k sqft9067 Fallswood Ln, Brentwood, TN 37027For SaleMLS ID #3510769, Holly Vaezi. RealTracs MLS as distributed by MLS GRID
