Stunning Luxury Home in Arrington built in 2024 backing to Protected Green Space! This customized home filled with upgrades was built by Drees in a quiet cul-de-sac location with no neighbors behind. The Marabelle floorplan is an entertainer's dream with open concept living space, gorgeous large kitchen with walk-in pantry, grand 2 story dining room with fireplace, living room w/ vaulted ceiling & beams, beautiful formal office with built-ins, & a back porch w/ amazing courtyard & fireplace. The house is filled with upgrades. Upgraded hardwood flooring throughout the entire home so there is no carpet & upgraded tile and tile features in all bathrooms. Luxurious primary bedroom suite on the first floor with fireplace, spa-like bathroom, & ample storage in the custom closet. All 5 bedrooms have private en-suites & walk-in closets. The upstairs entertaining space features a bonus room, media room, half bathroom, & wet bar. The large laundry room has several cabinets, abundance of counter space, extra refrigerator, & drop zone. Additional features have been added which includes plantation shutters, powered drapes & custom draperies, automatic retractable awnings on patio & inner courtyard, lawn irrigation, backyard fence, landscape lighting, two vintage fireplace front with high end electric inserts, hand painted wall covering in library/office, fire pit in backyard, custom closets, lighting & mirror in all bathrooms, Gladiator storage system in garage, & extra storage built in the garage. The home backs up to common space that will not be developed which provides a view & privacy. The new homeowner can join Kings Chapel Club and have access to their resort style pool, clubhouse, fitness room, pickleball, restaurant, & events. Seller will pay the one time joining fee of $7,500 at closing for buyer to join. There's a monthly requirement to spend $75 at the club restaurant. Enjoy serene living but close to everything- 5 min to 840, 10 min to I65, 15 min to Cool Springs
Active
Price cut: $50K (8/28)
$1,699,900
5805 Bridget Ct, Arrington, TN 37014
5beds
5,214sqft
Single Family Residence, Residential
Built in 2024
0.29 Acres Lot
$-- Zestimate®
$326/sqft
$54/mo HOA
What's special
Landscape lightingBackyard fenceLawn irrigationFire pit in backyardPlantation shuttersCustom closetsSpa-like bathroom
- 79 days
- 568
- 49
Zillow last checked:
Listing updated:
Listed by:
Krista Jameson 615-300-3576,
Compass 615-370-8669
Source: RealTracs MLS as distributed by MLS GRID,MLS#: 3239674
Facts & features
Interior
Bedrooms & bathrooms
- Bedrooms: 5
- Bathrooms: 7
- Full bathrooms: 5
- 1/2 bathrooms: 2
- Main level bedrooms: 2
Bedroom 1
- Features: Suite
- Level: Suite
- Area: 285 Square Feet
- Dimensions: 19x15
Bedroom 2
- Features: Bath
- Level: Bath
- Area: 121 Square Feet
- Dimensions: 11x11
Bedroom 3
- Features: Bath
- Level: Bath
- Area: 225 Square Feet
- Dimensions: 15x15
Bedroom 4
- Features: Bath
- Level: Bath
- Area: 240 Square Feet
- Dimensions: 16x15
Primary bathroom
- Features: Double Vanity
- Level: Double Vanity
Den
- Area: 196 Square Feet
- Dimensions: 14x14
Dining room
- Area: 306 Square Feet
- Dimensions: 18x17
Kitchen
- Features: Pantry
- Level: Pantry
- Area: 336 Square Feet
- Dimensions: 21x16
Living room
- Features: Great Room
- Level: Great Room
- Area: 368 Square Feet
- Dimensions: 23x16
Other
- Features: Bedroom 5
- Level: Bedroom 5
- Area: 182 Square Feet
- Dimensions: 14x13
Other
- Features: Office
- Level: Office
- Area: 234 Square Feet
- Dimensions: 18x13
Recreation room
- Features: Second Floor
- Level: Second Floor
- Area: 252 Square Feet
- Dimensions: 18x14
Heating
- Central, Natural Gas
Cooling
- Central Air, Electric
Appliances
- Included: Double Oven, Cooktop, Dishwasher, Disposal, Microwave, Refrigerator, Stainless Steel Appliance(s)
Features
- Flooring: Wood, Tile
- Basement: Crawl Space
- Number of fireplaces: 4
Interior area
- Total structure area: 5,214
- Total interior livable area: 5,214 sqft
- Finished area above ground: 5,214
Video & virtual tour
Property
Parking
- Total spaces: 3
- Parking features: Garage Door Opener, Attached
- Attached garage spaces: 3
Features
- Levels: Two
- Stories: 2
- Patio & porch: Patio, Covered, Porch
- Fencing: Back Yard
Lot
- Size: 0.29 Acres
- Dimensions: 85 x 150
Details
- Parcel number: 094109H A 02900 00023109H
- Special conditions: Standard
- Other equipment: Irrigation System
Construction
Type & style
- Home type: SingleFamily
- Property subtype: Single Family Residence, Residential
Materials
- Brick, Fiber Cement
Condition
- New construction: No
- Year built: 2024
Utilities & green energy
- Sewer: STEP System
- Water: Private
- Utilities for property: Electricity Available, Natural Gas Available, Water Available
Green energy
- Energy efficient items: Thermostat, Water Heater
Community & HOA
Community
- Security: Smoke Detector(s)
- Subdivision: High Park Hill
HOA
- Has HOA: Yes
- Amenities included: Playground, Sidewalks, Trail(s)
- HOA fee: $162 quarterly
- Second HOA fee: $300 one time
Location
- Region: Arrington
Financial & listing details
- Price per square foot: $326/sqft
- Annual tax amount: $3,381
- Date on market: 6/11/2026
- Electric utility on property: Yes
Estimated market value
Not available
Estimated sales range
Not available
Not available
Price history
| Date | Event | Price |
|---|---|---|
| 8/28/2026 | Price change | $1,699,900-2.9%$326/sqft |
Source:  RealTracs MLS as distributed by MLS GRID #3239674 Report a problem RealTracs MLS as distributed by MLS GRID #3239674 Report a problem | ||
| 7/16/2026 | Price change | $1,749,900-2.2%$336/sqft |
Source: RealTracs MLS as distributed by MLS GRID #3239674 Report a problem | ||
| 6/11/2026 | Listed for sale | $1,790,000$343/sqft |
Source: RealTracs MLS as distributed by MLS GRID #3239674 Report a problem | ||
Public tax history
Tax history is unavailable.
Monthly payment
Est. payment
Payment breakdown
Explore the cost of this home by adjusting the details. Changes won't be saved.Climate risks
Neighborhood: 37014
Nearby schools
Schools provided by the listing agent
- Elementary: Arrington Elementary School
- Middle: Fred J Page Middle School
- High: Fred J Page High School
Source: RealTracs MLS as distributed by MLS GRID. This data may not be complete. We recommend contacting the local school district to confirm school assignments for this home.
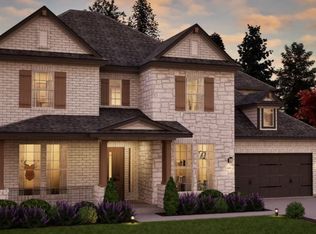
- $1,289,4726 bd5 ba4.7k sqft6024 Elliott Ct LOT 416, Arrington, TN 37014Pending
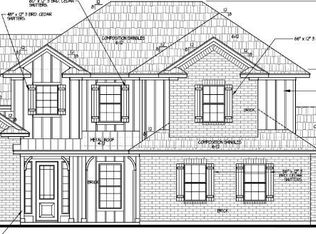
- $1,262,4525 bd5 ba4.5k sqft6020 Elliott Ct LOT 417, Arrington, TN 37014Pending
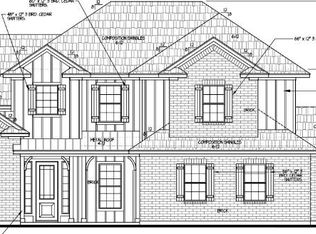
- $982,0455 bd5 ba3k sqft5171 High Park Hl LOT 423, Arrington, TN 37014Pending
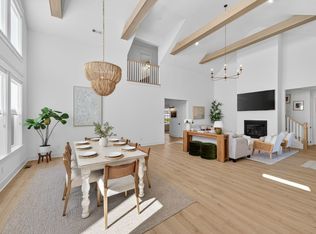
- $1,250,0006 bd5 ba4.2k sqft5120 High Park Hill Dr, Arrington, TN 37014Sold
Similar homes
- $1,899,9995 bd6 ba4.6k sqft4712 Majestic Meadows Dr, Arrington, TN 37014For Sale

 MLS ID #3528926, Megan M. Smith. RealTracs MLS as distributed by MLS GRID
 - $1,999,9005 bd7 ba5.2k sqft4784 Woodrow Pl, Arrington, TN 37014For Sale
 MLS ID #3516274, Fred Moore. RealTracs MLS as distributed by MLS GRID
 - $1,550,0004 bd4 ba4.4k sqft4119 Old Light Cir, Arrington, TN 37014For Sale
 MLS ID #3312565, Amanda Uggla. RealTracs MLS as distributed by MLS GRID
 - $1,674,8285 bd5 ba4.2k sqft7536 Southwell Dr, College Grove, TN 37046For Sale
 MLS ID #3512675, Jane Higgins. RealTracs MLS as distributed by MLS GRID
 - $1,149,0005 bd5 ba4.1k sqft5043 High Park Hill Dr, Arrington, TN 37014For SaleMLS ID #3347198, Sam Anto. RealTracs MLS as distributed by MLS GRID
- $1,749,0005 bd4 ba4.6k sqft894 Arlington Heights Dr, Brentwood, TN 37027For SaleMLS ID #3525639, Jack Miller, Luxury & Relocation Specialist. RealTracs MLS as distributed by MLS GRID
- $2,309,5005 bd6 ba4.6k sqft6324 Jenna Ln Lot 522, Arrington, TN 37014New ConstructionMLS ID #3511241, Jody More. RealTracs MLS as distributed by MLS GRID
- $1,469,0405 bd7 ba5.3k sqft0 Murfreesboro Rd, College Grove, TN 37046New ConstructionMLS ID #3243494, Carrie Frye. RealTracs MLS as distributed by MLS GRID
- $2,400,0005 bd7 ba5.3k sqft6071 Porters Union Way, Arrington, TN 37014For SaleMLS ID #3243955, Rose M. Kozlik. RealTracs MLS as distributed by MLS GRID
- $2,100,0004 bd5 ba6.1k sqft2713 Deer Haven Ct, Franklin, TN 37067For SaleMLS ID #3520968, Jennifer Telwar. RealTracs MLS as distributed by MLS GRID
- $1,595,0006 bd5 ba6.4k sqft7620 Delancey Dr, College Grove, TN 37046For SaleMLS ID #3287606, Krista Jameson. RealTracs MLS as distributed by MLS GRID
- $1,564,0005 bd4 ba4.7k sqft3199 Chase Point Dr, Franklin, TN 37067For SaleMLS ID #3182695, Angela Sutherland CLHMS, GRI. RealTracs MLS as distributed by MLS GRID
- $1,999,9005 bd6 ba4.4k sqft3125 Chase Point Dr, Franklin, TN 37067For SaleMLS ID #3309046, Katie Morrell. RealTracs MLS as distributed by MLS GRID
- $1,675,0005 bd5 ba4.5k sqft4622 Genevieve Leigh Dr, Nolensville, TN 37135For SaleMLS ID #3224941, Misty Maynor. RealTracs MLS as distributed by MLS GRID
- $1,500,0004 bd5 ba4.5k sqft111 Harlinsdale Ct, Franklin, TN 37069For SaleMLS ID #3524759, Nathan Throneberry. RealTracs MLS as distributed by MLS GRID
- $1,999,9995 bd6 ba4.9k sqft1061 Annecy Pkwy, Nolensville, TN 37135For SaleMLS ID #3515941, Jill Tidwell, Affiliate Broker. RealTracs MLS as distributed by MLS GRID
- $1,849,9005 bd4 ba4.5k sqft1810 Legacy Cove Ln, Brentwood, TN 37027For SaleMLS ID #3190276, Martin Lovelace. RealTracs MLS as distributed by MLS GRID
- $1,999,9504 bd5 ba4.6k sqft4304 Gallant Ridge Dr, Franklin, TN 37064For SaleMLS ID #3306383, Julianne Richard. RealTracs MLS as distributed by MLS GRID
- $1,450,0005 bd5 ba4.6k sqft2020 Valleybrook Dr, Brentwood, TN 37027For SaleMLS ID #3336391, Angela Tarrance. RealTracs MLS as distributed by MLS GRID
- $1,599,9903 bd4 ba4.6k sqft4321 Long Ln, Franklin, TN 37064For SaleMLS ID #3311426, David Alan Fountain, ABR®, CNE®, CRS®, SRS®, CLE®. RealTracs MLS as distributed by MLS GRID
