This home will include a fully finished basement, and we currently have only six basement homesites available. Estimated completion is November 2026.
This is a to‑be‑built home. The photos provided are from a model located in Texas and are shown solely to illustrate the layout, style, and overall design. The attached floor plan reflects the B Elevation.. 3 car side load garage, included fully sodded front, sides and rear yard and full irrigation system!
This home features a wide selection of beautiful, designer‑chosen upgrades throughout—carefully curated to deliver both style and functionality.
Under contract - not showing
$1,289,472
6024 Elliott Ct Lot 416, Arrington, TN 37014
6beds
4,780sqft
:
Get pre-qualified$7,951/mo
Single Family Residence, Residential
Built in 2026
0.36 Acres Lot
$-- Zestimate®
$270/sqft
$55/mo HOA
What's special
Full irrigation system
- 192 days |
- 5 |
- 1 |
Zillow last checked:
Listing updated:
Listed by:
Deborah Schott 615-931-2275,
CastleRock dba The Jones Company 615-931-2275
Source: RealTracs MLS as distributed by MLS GRID,MLS#: 3098306
Facts & features
Interior
Bedrooms & bathrooms
- Bedrooms: 6
- Bathrooms: 5
- Full bathrooms: 5
- Main level bedrooms: 2
Bedroom 1
- Features: Walk-In Closet(s)
- Level: Walk-In Closet(s)
- Area: 255 Square Feet
- Dimensions: 17x15
Bedroom 2
- Features: Walk-In Closet(s)
- Level: Walk-In Closet(s)
- Area: 130 Square Feet
- Dimensions: 13x10
Bedroom 3
- Area: 140 Square Feet
- Dimensions: 14x10
Bedroom 4
- Features: Walk-In Closet(s)
- Level: Walk-In Closet(s)
- Area: 132 Square Feet
- Dimensions: 11x12
Heating
- Natural Gas
Cooling
- Central Air, Electric
Appliances
- Included: Built-In Gas Oven, Gas Oven, Built-In Gas Range, Cooktop, Trash Compactor, Dishwasher, Disposal, Microwave, Stainless Steel Appliance(s)
- Laundry: Electric Dryer Hookup
Features
- Ceiling Fan(s), Entrance Foyer, High Ceilings, Open Floorplan, Pantry, Walk-In Closet(s), High Speed Internet
- Flooring: Carpet, Wood
- Basement: Finished
- Number of fireplaces: 1
- Fireplace features: Family Room, Gas
Interior area
- Total structure area: 4,780
- Total interior livable area: 4,780 sqft
- Finished area above ground: 3,626
- Finished area below ground: 1,154
Property
Parking
- Total spaces: 3
- Parking features: Garage Faces Side
- Garage spaces: 3
Features
- Levels: Three Or More
- Stories: 3
- Patio & porch: Patio, Covered
Lot
- Size: 0.36 Acres
- Dimensions: 15520
- Features: Cul-De-Sac
- Topography: Cul-De-Sac
Details
- Special conditions: Standard
- Other equipment: Irrigation System
Construction
Type & style
- Home type: SingleFamily
- Architectural style: Contemporary
- Property subtype: Single Family Residence, Residential
Materials
- Fiber Cement, Frame, Brick, Stone, Ducts Professionally Air-Sealed
- Roof: Shingle
Condition
- New construction: Yes
- Year built: 2026
Utilities & green energy
- Sewer: STEP System
- Water: Public
- Utilities for property: Electricity Available, Natural Gas Available, Water Available, Cable Connected
Green energy
- Energy efficient items: Thermostat
Community & HOA
Community
- Security: Smoke Detector(s)
- Subdivision: High Park Hill
HOA
- Has HOA: Yes
- Amenities included: Tennis Court(s)
- HOA fee: $164 quarterly
Location
- Region: Arrington
Financial & listing details
- Price per square foot: $270/sqft
- Annual tax amount: $6,200
- Date on market: 1/16/2026
- Date available: 11/30/2026
- Electric utility on property: Yes
Estimated market value
Not available
Estimated sales range
Not available
Not available
Price history
| Date | Event | Price |
|---|---|---|
| 1/31/2026 | Pending sale | $1,289,472$270/sqft |
Source:  RealTracs MLS as distributed by MLS GRID #3098306 Report a problem RealTracs MLS as distributed by MLS GRID #3098306 Report a problem | ||
| 1/16/2026 | Listed for sale | $1,289,472$270/sqft |
Source: RealTracs MLS as distributed by MLS GRID #3098306 Report a problem | ||
Public tax history
Tax history is unavailable.
Monthly payment
Est. payment
Payment breakdown
Explore the cost of this home by adjusting the details. Changes won't be saved.Climate risks
Neighborhood: 37014
Nearby schools
GreatSchools rating
- 8/10Arrington Elementary SchoolGrades: PK-5Distance: 1.3 mi
- 8/10Fred J Page Middle SchoolGrades: 6-8Distance: 3.2 mi
- 9/10Fred J Page High SchoolGrades: 9-12Distance: 3.4 mi
Schools provided by the listing agent
- Elementary: Arrington Elementary School
- Middle: Fred J Page Middle School
- High: Fred J Page High School
Source: RealTracs MLS as distributed by MLS GRID. This data may not be complete. We recommend contacting the local school district to confirm school assignments for this home.
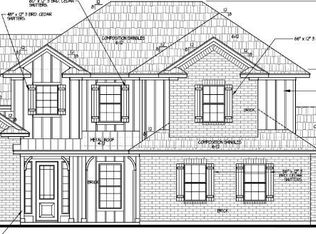
- $1,262,4525 bd5 ba4.5k sqft6020 Elliott Ct LOT 417, Arrington, TN 37014Pending
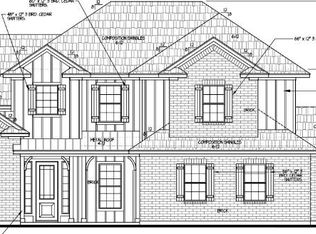
- $982,0455 bd5 ba3k sqft5171 High Park Hl LOT 423, Arrington, TN 37014Pending
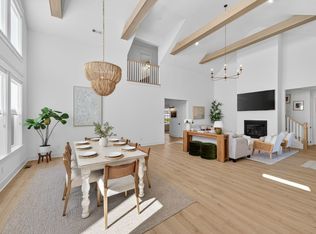
- $1,250,0006 bd5 ba4.2k sqft5120 High Park Hill Dr, Arrington, TN 37014Sold
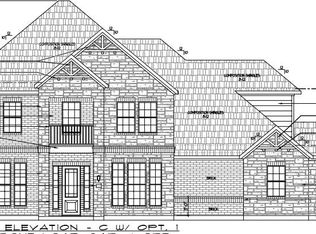
- $1,315,8936 bd5 ba4.7k sqft6004 Elliott Ct LOT 421, Arrington, TN 37014Pending
- $1,298,2145 bd5 ba4.5k sqft6016 Elliott Ct LOT 418, Arrington, TN 37014Pending
- $1,749,9005 bd7 ba5.2k sqft5805 Bridget Ct, Arrington, TN 37014For Sale
- $1,189,8004 bd4 ba4.2k sqft5135 High Park Hl, Arrington, TN 37014Off Market
- $1,116,3725 bd4 ba3.6k sqft5143 High Park Hl, Arrington, TN 37014New Construction
A local agent can set up tours, give advice and negotiate with sellers.
Similar homes
- $1,132,7565 bd4 ba3.6k sqft5167 High Hill Park Hl Lot 422, Arrington, TN 37014New Construction

 MLS ID #3270662, Deborah Schott. RealTracs MLS as distributed by MLS GRID
 - $1,868,9005 bd6 ba5.1k sqft516 Jenna Ln, Arrington, TN 37014New Construction
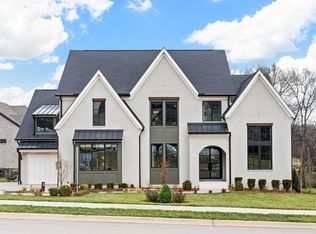 MLS ID #3305874, Kelly Lorio. RealTracs MLS as distributed by MLS GRID
 - $1,116,3725 bd4 ba3.6k sqft5143 High Park Hill Dr S Lot 403, Arrington, TN 37014New Construction
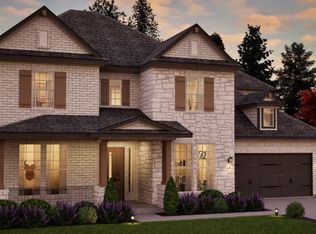 RealTracs MLS as distributed by MLS GRID
 - $1,116,3725 bd4 ba3.6k sqft5143 High Park Hl, Arrington, TN 37014New Construction
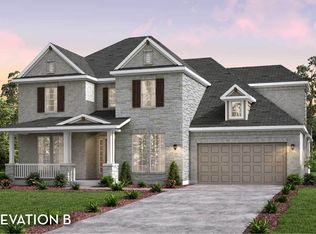 Castlerock Communities
 - $1,806,9005 bd6 ba4.1k sqft533 Divine Ct, Arrington, TN 37014New ConstructionMLS ID #3287612, Kelly Lorio. RealTracs MLS as distributed by MLS GRID
- $1,749,9005 bd7 ba5.2k sqft5805 Bridget Ct, Arrington, TN 37014For SaleMLS ID #3239674, Krista Jameson. RealTracs MLS as distributed by MLS GRID
- from $1,005,9904 bd4 ba4.2k sqftPinehurst Plan, High Park Hill, Arrington, TN 37014New ConstructionCastlerock Communities
- from $974,9905 bd4 ba3.6k sqftFrisco TN Plan, High Park Hill, Arrington, TN 37014New ConstructionCastlerock Communities
- $1,399,9004 bd5 ba4k sqft1115 Waterbridge Dr, Nolensville, TN 37135For SaleMLS ID #3207981, Garrett Beasley. RealTracs MLS as distributed by MLS GRID
- from $1,776,9005 bd6 ba4.3k sqftBELVIDERE Plan, Fox Farms, Arrington, TN 37014New ConstructionDrees Homes
- $1,295,9004 bd3 ba3.4k sqft6012 Emma Victoria Dr, Franklin, TN 37064For SaleMLS ID #3263036, Alli Ulvila. RealTracs MLS as distributed by MLS GRID
- from $1,899,9005 bd6 ba4.9k sqftELMSDALE Plan, Fox Farms, Arrington, TN 37014New ConstructionDrees Homes
- from $1,868,9005 bd6 ba4.8k sqftMARABELLE Plan, Fox Farms, Arrington, TN 37014New ConstructionDrees Homes
- $1,284,9905 bd6 ba4.2k sqft3031 Ash Dale Ln Lot 33, Nolensville, TN 37135New ConstructionMLS ID #3145118, Jennifer McClarney Day. RealTracs MLS as distributed by MLS GRID
- from $1,848,9005 bd6 ba4.9k sqftELMSDALE Plan, Kings' Chapel, Arrington, TN 37014New ConstructionDrees Homes
- from $1,793,9004 bd5 ba4.1k sqftBELTERRA Plan, Fox Farms, Arrington, TN 37014New ConstructionDrees Homes
- from $1,773,9004 bd5 ba3.9k sqftBALLENTINE Plan, Fox Farms, Arrington, TN 37014New ConstructionDrees Homes
- from $1,905,9005 bd6 ba5.1k sqftDRESDEN Plan, Fox Farms, Arrington, TN 37014New ConstructionDrees Homes
- $1,525,0006 bd5 ba4.3k sqft6129 Saint Marlo Dr, Franklin, TN 37064For SaleMLS ID #3256421, Michael Sanford. RealTracs MLS as distributed by MLS GRID
- $1,249,9904 bd4 ba3.4k sqft3238 Chase Point Dr, Franklin, TN 37067For SaleMLS ID #3178273, Franklin Pargh. RealTracs MLS as distributed by MLS GRID
