Nestled against peaceful green space in the highly sought-after St. Marlo community, this beautifully designed home blends timeless style with everyday functionality. From the striking painted brick exterior to the thoughtfully designed floor plan, every space has been created with comfort and convenience in mind.
The heart of the home is the open-concept kitchen, featuring an oversized island, extended cabinetry, a walk-in pantry, designer lighting, and generous living and dining areas filled with natural light. The adjoining family room, anchored by a gas fireplace, creates an inviting space to gather, while the first-floor office offers the perfect work-from-home setup.
The main level is designed for flexibility, featuring a private primary suite, an additional bedroom, and two full bathrooms—ideal for guests, multigenerational living, or a nursery. Upstairs, you'll find two additional bedrooms, a full bath, and two spacious bonus rooms, offering endless possibilities for a media room, playroom, home gym, or even a fifth bedroom.
Step outside to the extended covered porch overlooking a fully fenced backyard that backs to peaceful green space, creating a private setting for entertaining or simply enjoying the outdoors. Professional outdoor lighting enhances the home's curb appeal in the evening, while the extended two-car garage provides plenty of room for vehicles, storage, and hobbies.
Located just minutes from historic downtown Franklin, shopping, dining, and top-rated Williamson County schools, this exceptional home offers the perfect combination of space, privacy, and convenience in one of Franklin's most desirable communities.
Active
$1,295,900
6012 Emma Victoria Dr, Franklin, TN 37064
4beds
3,460sqft
:
Get pre-qualified$7,296/mo
Single Family Residence, Residential
Built in 2022
0.28 Acres Lot
$-- Zestimate®
$375/sqft
$130/mo HOA
What's special
- 20 days |
- 1,742 |
- 143 |
Likely to sell faster than
Zillow last checked:
Listing updated:
Listed by:
Alli Ulvila 615-478-3076,
Compass 615-790-3400
Source: RealTracs MLS as distributed by MLS GRID,MLS#: 3263036
Facts & features
Interior
Bedrooms & bathrooms
- Bedrooms: 4
- Bathrooms: 3
- Full bathrooms: 3
- Main level bedrooms: 2
Bedroom 1
- Features: Suite
- Level: Suite
- Area: 208 Square Feet
- Dimensions: 16x13
Bedroom 2
- Area: 154 Square Feet
- Dimensions: 11x14
Bedroom 3
- Area: 144 Square Feet
- Dimensions: 12x12
Bedroom 4
- Area: 156 Square Feet
- Dimensions: 12x13
Den
- Area: 234 Square Feet
- Dimensions: 13x18
Dining room
- Area: 180 Square Feet
- Dimensions: 18x10
Kitchen
- Area: 252 Square Feet
- Dimensions: 18x14
Living room
- Area: 288 Square Feet
- Dimensions: 18x16
Other
- Features: Office
- Level: Office
- Area: 121 Square Feet
- Dimensions: 11x11
Recreation room
- Area: 280 Square Feet
- Dimensions: 14x20
Heating
- Central
Cooling
- Central Air
Appliances
- Included: Oven, Gas Range, Dishwasher, Microwave, Refrigerator
Features
- Flooring: Carpet, Luxury Vinyl, Tile
- Basement: None
- Number of fireplaces: 1
Interior area
- Total structure area: 3,460
- Total interior livable area: 3,460 sqft
- Finished area above ground: 3,460
Property
Parking
- Total spaces: 2
- Parking features: Garage Faces Front
- Attached garage spaces: 2
Features
- Levels: Two
- Stories: 2
- Patio & porch: Patio, Covered
- Fencing: Full
- Has view: Yes
Lot
- Size: 0.28 Acres
Details
- Parcel number: 094116G A 01100 00013116G
- Special conditions: Standard
- Other equipment: Irrigation System
Construction
Type & style
- Home type: SingleFamily
- Property subtype: Single Family Residence, Residential
Materials
- Brick
- Roof: Shingle
Condition
- New construction: No
- Year built: 2022
Utilities & green energy
- Sewer: STEP System
- Water: Private
- Utilities for property: Water Available
Community & HOA
Community
- Subdivision: St Marlo Sec1
HOA
- Has HOA: Yes
- Amenities included: Clubhouse, Sidewalks, Trail(s)
- HOA fee: $130 monthly
- Second HOA fee: $250 one time
Location
- Region: Franklin
Financial & listing details
- Price per square foot: $375/sqft
- Tax assessed value: $963,100
- Annual tax amount: $3,130
- Date on market: 7/7/2026
Estimated market value
Not available
Estimated sales range
Not available
Not available
Price history
| Date | Event | Price |
|---|---|---|
| 7/12/2026 | Listed for sale | $1,295,900+31.2%$375/sqft |
Source:  RealTracs MLS as distributed by MLS GRID #3263036 Report a problem RealTracs MLS as distributed by MLS GRID #3263036 Report a problem | ||
| 12/27/2022 | Sold | $987,7370%$285/sqft |
Source: Public Record Report a problem | ||
| 10/10/2022 | Price change | $987,739+0.1%$285/sqft |
Source: RealTracs MLS as distributed by MLS GRID #2440099 Report a problem | ||
| 9/17/2022 | Listed for sale | $987,099$285/sqft |
Source: RealTracs MLS as distributed by MLS GRID #2440099 Report a problem | ||
| 9/17/2022 | Listing removed | -- |
Source: RealTracs MLS as distributed by MLS GRID #2434916 Report a problem | ||
| 9/16/2022 | Price change | $987,099+0.6%$285/sqft |
Source: RealTracs MLS as distributed by MLS GRID #2434916 Report a problem | ||
| 9/2/2022 | Listed for sale | $981,199$284/sqft |
Source: RealTracs MLS as distributed by MLS GRID #2434916 Report a problem | ||
| 9/1/2022 | Listing removed | -- |
Source: RealTracs MLS as distributed by MLS GRID #2428846 Report a problem | ||
| 8/16/2022 | Listed for sale | $981,199$284/sqft |
Source: RealTracs MLS as distributed by MLS GRID #2428846 Report a problem | ||
Public tax history
| Year | Property taxes | Tax assessment |
|---|---|---|
| 2025 | $3,130 -4.6% | $240,775 +37.9% |
| 2024 | $3,282 | $174,550 |
| 2023 | $3,282 | $174,550 +299% |
| 2022 | -- | $43,750 |
Find assessor info on the county website
Monthly payment
Est. payment
Payment breakdown
Explore the cost of this home by adjusting the details. Changes won't be saved.Climate risks
Neighborhood: 37064
Nearby schools
GreatSchools rating
- 9/10Creekside Elementary SchoolGrades: K-5Distance: 0.6 mi
- 8/10Fred J Page Middle SchoolGrades: 6-8Distance: 1.9 mi
- 9/10Fred J Page High SchoolGrades: 9-12Distance: 1.9 mi
Schools provided by the listing agent
- Elementary: Creekside Elementary School
- Middle: Fred J Page Middle School
- High: Fred J Page High School
Source: RealTracs MLS as distributed by MLS GRID. This data may not be complete. We recommend contacting the local school district to confirm school assignments for this home.
- $1,438,300-- bd-- ba4.1k sqft6008 Emma Victoria Dr, Franklin, TN 37064Off Market
- $1,455,800-- bd-- ba4.1k sqft6016 Emma Victoria Dr, Franklin, TN 37064Off Market
- $1,230,0004 bd3 ba3.3k sqft6004 Emma Victoria Dr, Franklin, TN 37064Sold
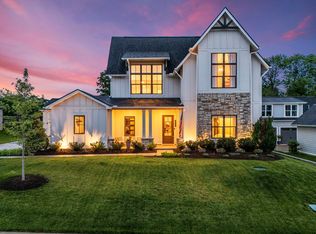
- $1,510,000-- bd-- ba4.2k sqft6020 Emma Victoria Dr, Franklin, TN 37064Off Market
- $1,340,0003 bd4 ba3.1k sqft6013 Emma Victoria Dr, Franklin, TN 37064For Sale
- $1,215,0005 bd4 ba3.3k sqft6009 Emma Victoria Dr, Franklin, TN 37064Sold
- $1,429,2005 bd5 ba4.1k sqft6017 Emma Victoria Dr, Franklin, TN 37064Off Market
- $1,095,000-- bd-- ba3.8k sqft6000 Emma Victoria Dr, Franklin, TN 37064Off Market
A local agent can set up tours, give advice and negotiate with sellers.
A local lender can help you make sure your offer is ready when you are.
Similar homes
- $1,290,0004 bd3 ba3.4k sqft1015 Wetzel Dr, Franklin, TN 37064For Sale

 MLS ID #3271200, Tasia Treimer. RealTracs MLS as distributed by MLS GRID
 - $1,250,0004 bd4 ba3.9k sqft618 Finnhorse Ln, Franklin, TN 37064For Sale
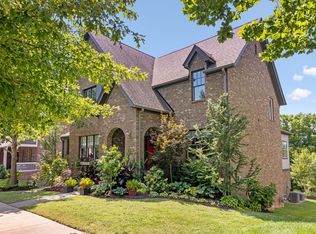 MLS ID #3231358, Brandon Blair. RealTracs MLS as distributed by MLS GRID
 - $1,225,0005 bd5 ba3.8k sqft5112 Terravista Ln, Franklin, TN 37064For Sale
 MLS ID #3246532, Lauren S Walker. RealTracs MLS as distributed by MLS GRID
 - $1,525,0006 bd5 ba4.3k sqft6129 Saint Marlo Dr, Franklin, TN 37064For Sale
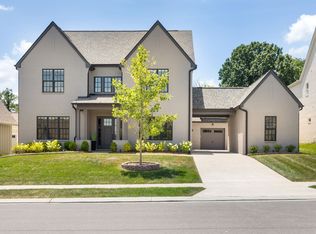 MLS ID #3256421, Michael Sanford. RealTracs MLS as distributed by MLS GRID
 - $1,379,0005 bd5 ba4.6k sqft5083 Terravista Ln, Franklin, TN 37064For SaleMLS ID #3239620, Axel Reed. RealTracs MLS as distributed by MLS GRID
- $1,100,0005 bd3 ba3.7k sqft631 Finnhorse Ln, Franklin, TN 37064For SaleMLS ID #3269667, Tom Champion. RealTracs MLS as distributed by MLS GRID
- $1,474,9904 bd5 ba3.3k sqft3127 Long Branch Cir, Franklin, TN 37064For SaleMLS ID #3288615, Maile Stover. RealTracs MLS as distributed by MLS GRID
- $1,325,0006 bd5 ba4.5k sqft239 Halswelle Dr, Franklin, TN 37064For SaleMLS ID #3261956, Erin Krueger. RealTracs MLS as distributed by MLS GRID
- $1,025,0005 bd4 ba3.3k sqft242 Rich Cir, Franklin, TN 37064For SaleMLS ID #3269388, Addy Biggers. RealTracs MLS as distributed by MLS GRID
- $1,250,0004 bd4 ba3k sqft1126 Park St, Franklin, TN 37064For SaleMLS ID #3250382, Alexandra Bailey. RealTracs MLS as distributed by MLS GRID
- $924,9003 bd3 ba2.4k sqft819 Ryecroft Ln, Franklin, TN 37064For SaleMLS ID #3304782, Jenna Hicks. RealTracs MLS as distributed by MLS GRID
- $1,219,0004 bd4 ba3.4k sqft3229 Chase Point Dr, Franklin, TN 37067For SaleMLS ID #3285542, Brandon Burress. RealTracs MLS as distributed by MLS GRID
- $1,149,0005 bd4 ba3.6k sqft624 Lockwood Ln, Franklin, TN 37064For SaleMLS ID #3242252, Stacy Lontoc. RealTracs MLS as distributed by MLS GRID
- $1,375,0004 bd4 ba4.2k sqft209 Barrington Ct W, Franklin, TN 37067For SaleMLS ID #3213480, Julianne Richard. RealTracs MLS as distributed by MLS GRID
- $1,274,0005 bd5 ba3.9k sqft3213 Cherry Jack Ln, Thompsons Station, TN 37179For SaleMLS ID #3260381, Shelly Dawson. RealTracs MLS as distributed by MLS GRID
- $1,265,0005 bd4 ba3.7k sqft3230 Chase Point Dr, Franklin, TN 37067For SaleMLS ID #3180257, Kassandra Green. RealTracs MLS as distributed by MLS GRID
- $1,239,0005 bd4 ba3.9k sqft3201 Chase Point Dr, Franklin, TN 37067For SaleMLS ID #3224276, Josh Anderson. RealTracs MLS as distributed by MLS GRID
- $924,9003 bd4 ba2.9k sqft2060 Bushnell Farm Dr, Franklin, TN 37064For SaleMLS ID #3247180, Ashley Burns. RealTracs MLS as distributed by MLS GRID
- $1,165,3645 bd5 ba3.4k sqft5104 Rambler Loop W Lot 8, Franklin, TN 37064New ConstructionRealTracs MLS as distributed by MLS GRID
- $1,399,9994 bd4 ba4k sqft7020 Vineyard Valley Dr, College Grove, TN 37046For SaleMLS ID #3225202, Brittany Sircy. RealTracs MLS as distributed by MLS GRID
