Welcome to this stunning single story residence in the desirable St. Marlo community of Franklin, offering almost $200,000 in thoughtfully curated upgrades. Designed for effortless living and entertaining, this light filled home features an expansive open floor plan with elevated finishes throughout. At the heart of the home, the chef's kitchen showcases an oversized island, gas range, wall oven, oversized walk in pantry, and an adjoining wet bar with additional prep space and storage.The outdoor living space is a true extension of the home, featuring an expanded covered patio with multiple cooking areas, built-in refrigeration, a cozy fireplace, and a private hot tub. Inside, you'll find a spacious primary suite, two additional en suite bedrooms, a dedicated home office with striking steel and glass French doors, and a rare 4 car garage offering incredible flexibility for vehicles, storage, hobbies, or a home gym.St. Marlo offers scenic walking trails, a clubhouse, and is just minutes from Berry Farms, historic downtown Franklin, premier shopping and dining, and top rated Williamson County schools.
Active
$1,340,000
6013 Emma Victoria Dr, Franklin, TN 37064
3beds
3,185sqft
:
Get pre-qualified$7,540/mo
Single Family Residence, Residential
Built in 2022
0.34 Acres Lot
$-- Zestimate®
$421/sqft
$130/mo HOA
What's special
Cozy fireplaceOversized islandLight filled homeBuilt-in refrigerationGas rangeExpansive open floor planExpanded covered patio
- 12 days |
- 1,181 |
- 84 |
Likely to sell faster than
Zillow last checked:
Listing updated:
Listed by:
Jennifer Armstrong 708-408-1788,
Compass Tennessee, LLC 615-475-5616,
Shane McCarty 209-601-1957,
Compass Tennessee, LLC
Source: RealTracs MLS as distributed by MLS GRID,MLS#: 3280797
Facts & features
Interior
Bedrooms & bathrooms
- Bedrooms: 3
- Bathrooms: 4
- Full bathrooms: 3
- 1/2 bathrooms: 1
- Main level bedrooms: 3
Bedroom 1
- Features: Full Bath
- Level: Full Bath
- Area: 306 Square Feet
- Dimensions: 18x17
Bedroom 2
- Features: Bath
- Level: Bath
- Area: 144 Square Feet
- Dimensions: 12x12
Bedroom 3
- Features: Bath
- Level: Bath
- Area: 143 Square Feet
- Dimensions: 11x13
Primary bathroom
- Features: Double Vanity
- Level: Double Vanity
Dining room
- Features: Combination
- Level: Combination
- Area: 196 Square Feet
- Dimensions: 14x14
Kitchen
- Area: 228 Square Feet
- Dimensions: 12x19
Living room
- Area: 460 Square Feet
- Dimensions: 23x20
Heating
- Central
Cooling
- Central Air
Appliances
- Included: Oven, Built-In Gas Range, Dishwasher, Disposal, Microwave, Refrigerator, Stainless Steel Appliance(s)
Features
- Built-in Features, Ceiling Fan(s), Entrance Foyer, High Ceilings, Open Floorplan, Pantry, Smart Light(s), Smart Thermostat, Walk-In Closet(s), Wet Bar, High Speed Internet, Kitchen Island
- Flooring: Carpet, Luxury Vinyl, Tile
- Basement: None
- Number of fireplaces: 2
- Fireplace features: Gas
Interior area
- Total structure area: 3,185
- Total interior livable area: 3,185 sqft
- Finished area above ground: 3,185
Property
Parking
- Total spaces: 4
- Parking features: Garage Door Opener, Attached, Driveway
- Attached garage spaces: 4
- Has uncovered spaces: Yes
Features
- Levels: One
- Stories: 1
- Patio & porch: Patio, Covered, Porch
- Exterior features: Gas Grill
Lot
- Size: 0.34 Acres
- Dimensions: 95 x 162
Details
- Parcel number: 094116G A 04100 00013116G
- Special conditions: Standard
- Other equipment: Irrigation System
Construction
Type & style
- Home type: SingleFamily
- Property subtype: Single Family Residence, Residential
Materials
- Fiber Cement, Brick
Condition
- New construction: No
- Year built: 2022
Utilities & green energy
- Sewer: STEP System
- Water: Public
- Utilities for property: Water Available, Underground Utilities
Community & HOA
Community
- Security: Carbon Monoxide Detector(s), Smoke Detector(s), Smart Camera(s)/Recording
- Subdivision: St Marlo Sec1
HOA
- Has HOA: Yes
- Amenities included: Clubhouse, Sidewalks, Underground Utilities, Trail(s)
- Services included: Maintenance Grounds
- HOA fee: $130 monthly
- Second HOA fee: $250 one time
Location
- Region: Franklin
Financial & listing details
- Price per square foot: $421/sqft
- Tax assessed value: $1,097,500
- Annual tax amount: $3,567
- Date on market: 7/15/2026
Estimated market value
Not available
Estimated sales range
Not available
Not available
Price history
| Date | Event | Price |
|---|---|---|
| 7/15/2026 | Listed for sale | $1,340,000+27.8%$421/sqft |
Source:  RealTracs MLS as distributed by MLS GRID #3280797 Report a problem RealTracs MLS as distributed by MLS GRID #3280797 Report a problem | ||
| 12/27/2022 | Sold | $1,048,643+5.9%$329/sqft |
Source: Public Record Report a problem | ||
| 9/21/2022 | Listing removed | -- |
Source: RealTracs MLS as distributed by MLS GRID #2402830 Report a problem | ||
| 6/27/2022 | Pending sale | $990,600$311/sqft |
Source: RealTracs MLS as distributed by MLS GRID #2402830 Report a problem | ||
Public tax history
| Year | Property taxes | Tax assessment |
|---|---|---|
| 2025 | $3,567 +8.7% | $274,375 +57.1% |
| 2024 | $3,283 | $174,650 |
| 2023 | $3,283 | $174,650 +299.2% |
| 2022 | -- | $43,750 |
Find assessor info on the county website
Monthly payment
Est. payment
Payment breakdown
Explore the cost of this home by adjusting the details. Changes won't be saved.Climate risks
Neighborhood: 37064
Nearby schools
GreatSchools rating
- 9/10Creekside Elementary SchoolGrades: K-5Distance: 0.6 mi
- 8/10Fred J Page Middle SchoolGrades: 6-8Distance: 1.9 mi
- 9/10Fred J Page High SchoolGrades: 9-12Distance: 1.9 mi
Schools provided by the listing agent
- Elementary: Creekside Elementary School
- Middle: Fred J Page Middle School
- High: Fred J Page High School
Source: RealTracs MLS as distributed by MLS GRID. This data may not be complete. We recommend contacting the local school district to confirm school assignments for this home.
- $1,215,0005 bd4 ba3.3k sqft6009 Emma Victoria Dr, Franklin, TN 37064Sold

- $1,434,9005 bd5 ba4.1k sqft6017 Emma Victoria Dr, Franklin, TN 37064Off Market
- $1,296,8005 bd5 ba3.7k sqft5616 Winslet Dr S LOT 203, Franklin, TN 37064Off Market
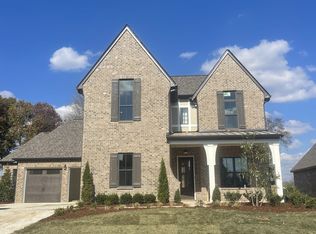
- $1,295,9004 bd3 ba3.4k sqft6012 Emma Victoria Dr, Franklin, TN 37064For Sale
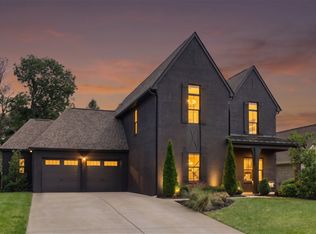
- $1,250,0005 bd5 ba3.9k sqft5620 Winslet Dr, Franklin, TN 37064Sold
- $1,396,6006 bd6 ba4.6k sqft5612 Winslet Dr LOT 202, Franklin, TN 37064Off Market
- $1,339,1005 bd5 ba3.9k sqft5620 Winslet Dr LOT 204, Franklin, TN 37064Off Market
- $1,438,300-- bd-- ba4.1k sqft6008 Emma Victoria Dr, Franklin, TN 37064Off Market
A local agent can set up tours, give advice and negotiate with sellers.
Similar homes
- $1,295,9004 bd3 ba3.4k sqft6012 Emma Victoria Dr, Franklin, TN 37064For Sale
 MLS ID #3263036, Alli Ulvila. RealTracs MLS as distributed by MLS GRID
 - $1,095,0003 bd3 ba3.5k sqft402 Ellington Dr, Franklin, TN 37064For Sale
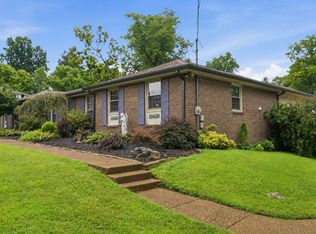 MLS ID #3306057, Josh Cook. RealTracs MLS as distributed by MLS GRID
 - $1,250,0003 bd4 ba3.2k sqft4320 Long Ln, Franklin, TN 37064For Sale
 MLS ID #3265752, Loy Hardcastle. RealTracs MLS as distributed by MLS GRID
 - $1,525,0006 bd5 ba4.3k sqft6129 Saint Marlo Dr, Franklin, TN 37064For Sale
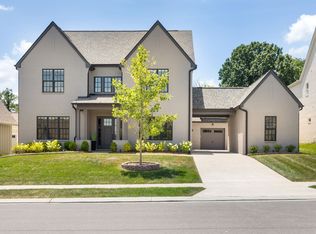 MLS ID #3256421, Michael Sanford. RealTracs MLS as distributed by MLS GRID
 - $1,379,0005 bd5 ba4.6k sqft5083 Terravista Ln, Franklin, TN 37064For SaleMLS ID #3239620, Axel Reed. RealTracs MLS as distributed by MLS GRID
- $1,495,0004 bd3 ba3.6k sqft507 Ellington Dr, Franklin, TN 37064For SaleMLS ID #3283805, Teresa Sims Chiles. RealTracs MLS as distributed by MLS GRID
- $1,083,0005 bd4 ba3k sqft5308 Eagle Trail Ct, Franklin, TN 37064For SaleMLS ID #3272347, Brandon Burress. RealTracs MLS as distributed by MLS GRID
- $1,599,9003 bd2 ba3.2k sqft4409 Gosey Hill Rd, Franklin, TN 37064For SaleMLS ID #3248009, Aaron Kirchner. RealTracs MLS as distributed by MLS GRID
- $1,474,9904 bd5 ba3.3k sqft3127 Long Branch Cir, Franklin, TN 37064For SaleMLS ID #3288615, Maile Stover. RealTracs MLS as distributed by MLS GRID
- $1,225,0005 bd5 ba3.8k sqft5112 Terravista Ln, Franklin, TN 37064For SaleMLS ID #3246532, Lauren S Walker. RealTracs MLS as distributed by MLS GRID
- $999,9004 bd3 ba2.7k sqft3000 Bushnell Farm Dr, Franklin, TN 37064For SaleMLS ID #3305762, Amy Rooks. RealTracs MLS as distributed by MLS GRID
- $924,9003 bd3 ba2.4k sqft819 Ryecroft Ln, Franklin, TN 37064For SaleMLS ID #3304782, Jenna Hicks. RealTracs MLS as distributed by MLS GRID
- $1,049,0003 bd2 ba2.7k sqft406 Beamon Dr, Franklin, TN 37064For SaleMLS ID #3267449, Danielle Schellenberg. RealTracs MLS as distributed by MLS GRID
- $1,250,0004 bd4 ba3.9k sqft618 Finnhorse Ln, Franklin, TN 37064For SaleMLS ID #3231358, Brandon Blair. RealTracs MLS as distributed by MLS GRID
- $890,0004 bd4 ba2.8k sqft4011 Mossy Rock Ln, Franklin, TN 37064For SaleMLS ID #3305051, Tammye Harlan. RealTracs MLS as distributed by MLS GRID
- $1,174,0005 bd4 ba3.5k sqft513 Central Dr, Franklin, TN 37064For SaleMLS ID #3230591, David "Ryan" R Hoke. RealTracs MLS as distributed by MLS GRID
- $1,325,0006 bd5 ba4.5k sqft239 Halswelle Dr, Franklin, TN 37064For SaleMLS ID #3261956, Erin Krueger. RealTracs MLS as distributed by MLS GRID
- $1,199,9005 bd5 ba3.9k sqft4025 Foxglove Farm Dr, Franklin, TN 37064For SaleMLS ID #3251571, JONATHAN HARRIS. RealTracs MLS as distributed by MLS GRID
- $1,695,0004 bd6 ba4.3k sqft5016 Buds Farm Ln, Franklin, TN 37064For SaleMLS ID #3277695, Jared Johnson. RealTracs MLS as distributed by MLS GRID
- $999,9004 bd3 ba2.8k sqft147 Stream Valley Blvd, Franklin, TN 37064For SaleMLS ID #3270696, Mindy Hill. RealTracs MLS as distributed by MLS GRID
