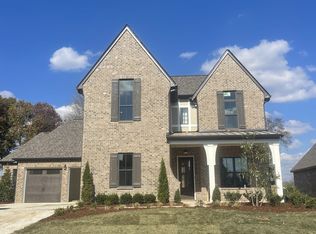
Welcome to this meticulously crafted Signature Homes, built in 2022, offering an unparalleled combination of modern design, spacious living, and exquisite attention to detail. Situated in a desirable location, this 5-bedroom, 4.5-bathroom home provides the ideal setting for both relaxation and entertaining.
Upon entering, you are greeted by a grand entry foyer with floor to ceiling windows. The main living area is warm and inviting, featuring a beautiful fireplace – perfect for cozy evenings with family and friends. The thoughtfully designed open-concept floor plan seamlessly flows into the gourmet kitchen and dining area, creating an ideal space for everyday living. Each of the five spacious bedrooms is designed for comfort, with the primary suite being a true retreat complete with its own luxurious ensuite bath. Downstairs offers a secondary bedroom with a ensuite bath. Upstairs, you'll find a versatile bonus room, offering endless possibilities – whether it's a home theater, game room, or extra space for your hobbies and needs. Outdoor living is just as exceptional with a covered back patio that features its own fireplace. Additional highlights include a 3-car garage, and a porte-cochère that leads to a fully insulated third garage, offering both functionality and extra space for a home gym, extra office, storage, hobbies, and more!
Closed
$1,250,000
5620 Winslet Dr, Franklin, TN 37064
5beds
3,952sqft
Single Family Residence, Residential
Built in 2022
0.35 Acres Lot
$1,280,600 Zestimate®
$316/sqft
$6,226 Estimated rent
Home value
$1,280,600
$1.20M - $1.36M
$6,226/mo
Zestimate® history
Owner options
List your home for rent
$6,226/mo
Rent Zestimate®
Find your next renter with Zillow Rental Manager. Plus, with online applications, you can quickly screen prospective tenants – for free.
$6,226/mo
Rent Zestimate®
Refinance and save
$7,308/mo
Est. payment
Refinancing to a lower rate could help reduce your monthly payments and save thousands over the life of the loan.
$7,308/mo
Est. payment
Explore your selling options
Work with a Zillow partner agent
Leverage their expertise and Zillow's premium Showcase listings to get your home seen by more buyers.
Get startedList with your own agent
Get your home in front of millions of buyers by listing it on Zillow.
Learn how to do itSell it yourself
Take full control of how buyers see your home on Zillow by listing For Sale by Owner (FSBO).
List your homeWhat's special
Beautiful fireplaceModern designOpen-concept floor planCovered back patioGourmet kitchenVersatile bonus roomSpacious bedrooms
Zillow last checked:
Listing updated:
Listed by:
Heidi Green 623-692-4894,
Synergy Realty Network, LLC,
Anna Buckley Helton 601-562-7313,
Synergy Realty Network, LLC
Bought with:
Jennifer Turberfield, 323708
Benchmark Realty, LLC
Source: RealTracs MLS as distributed by MLS GRID,MLS#: 2808798
Facts & features
Interior
Bedrooms & bathrooms
- Bedrooms: 5
- Bathrooms: 5
- Full bathrooms: 4
- 1/2 bathrooms: 1
- Main level bedrooms: 2
Recreation room
- Features: Second Floor
- Level: Second Floor
- Area: 323 Square Feet
- Dimensions: 17x19
Heating
- Central, Natural Gas
Cooling
- Central Air, Electric
Appliances
- Included: Electric Oven, Gas Range, Dishwasher, Disposal, Microwave
Features
- Ceiling Fan(s), Entrance Foyer, Extra Closets, High Ceilings, Open Floorplan, Pantry, Walk-In Closet(s)
- Flooring: Carpet, Tile, Vinyl
- Basement: None
- Number of fireplaces: 2
- Fireplace features: Living Room
Interior area
- Total structure area: 3,952
- Total interior livable area: 3,952 sqft
- Finished area above ground: 3,952
Property
Parking
- Total spaces: 3
- Parking features: Garage Door Opener, Attached
- Attached garage spaces: 3
Features
- Levels: Two
- Stories: 2
- Patio & porch: Patio, Covered
Lot
- Size: 0.35 Acres
- Dimensions: 69 x 172
- Features: Level
- Topography: Level
Details
- Parcel number: 094116G B 00400 00013116G
- Special conditions: Standard
Construction
Type & style
- Home type: SingleFamily
- Architectural style: Traditional
- Property subtype: Single Family Residence, Residential
Condition
- New construction: No
- Year built: 2022
Utilities & green energy
- Sewer: STEP System
- Water: Public
- Utilities for property: Electricity Available, Natural Gas Available, Water Available
Community & HOA
Community
- Subdivision: St Marlo Sec2
HOA
- Has HOA: Yes
- Amenities included: Clubhouse, Trail(s)
- HOA fee: $125 monthly
Location
- Region: Franklin
Financial & listing details
- Price per square foot: $316/sqft
- Annual tax amount: $3,723
- Date on market: 3/25/2025
- Electric utility on property: Yes
Price history
| Date | Event | Price |
|---|---|---|
| 8/11/2025 | Sold | $1,250,000-3.8%$316/sqft |
Source:  RealTracs MLS as distributed by MLS GRID #2808798 Report a problem RealTracs MLS as distributed by MLS GRID #2808798 Report a problem | ||
| 7/16/2025 | Contingent | $1,299,000$329/sqft |
Source: RealTracs MLS as distributed by MLS GRID #2808798 Report a problem | ||
| 5/13/2025 | Price change | $1,299,000-3.8%$329/sqft |
Source: RealTracs MLS as distributed by MLS GRID #2808798 Report a problem | ||
| 3/25/2025 | Listed for sale | $1,350,000$342/sqft |
Source: RealTracs MLS as distributed by MLS GRID #2808798 Report a problem | ||
Public tax history
Tax history is unavailable.
Neighborhood: 37064
Nearby homes
- $1,330,8005 bd5 ba3.9k sqft5620 Winslet Dr LOT 204, Franklin, TN 37064Off Market

- $1,288,3005 bd5 ba3.7k sqft5616 Winslet Dr S LOT 203, Franklin, TN 37064Off Market
- $1,556,6006 bd6 ba4.8k sqft5624 Winslet Dr LOT 205, Franklin, TN 37064Off Market
- $1,385,0006 bd6 ba4.6k sqft5612 Winslet Dr LOT 202, Franklin, TN 37064Off Market
- $1,429,2005 bd5 ba4.1k sqft6017 Emma Victoria Dr, Franklin, TN 37064Off Market
- $1,447,500-- bd-- ba4.3k sqft6023 Emma Victoria Dr, Franklin, TN 37064Off Market
- $1,340,0003 bd4 ba3.1k sqft6013 Emma Victoria Dr, Franklin, TN 37064For Sale
- $1,235,0005 bd4 ba3.6k sqft5628 Winslet Dr, Franklin, TN 37064Sold
Nearby schools
GreatSchools rating
- 9/10Creekside Elementary SchoolGrades: K-5Distance: 0.7 mi
- 8/10Fred J Page Middle SchoolGrades: 6-8Distance: 1.9 mi
- 9/10Fred J Page High SchoolGrades: 9-12Distance: 1.9 mi
Schools provided by the listing agent
- Elementary: Creekside Elementary School
- Middle: Fred J Page Middle School
- High: Fred J Page High School
Source: RealTracs MLS as distributed by MLS GRID. This data may not be complete. We recommend contacting the local school district to confirm school assignments for this home.
Get a cash offer in 3 minutes
Find out how much your home could sell for in as little as 3 minutes with a no-obligation cash offer.
Estimated market value
$1,280,600
Get a cash offer in 3 minutes
Find out how much your home could sell for in as little as 3 minutes with a no-obligation cash offer.
Estimated market value
$1,280,600
- Tennessee
- Williamson County
- Franklin
- 37064
- 5620 Winslet Dr
Nearby cities
Nearby neighborhoods
Nearby zip codes
Other Franklin Topics
