Nestled on a quiet street in the highly desirable Stream Valley community, this wonderful home enjoys peaceful views of green space while offering an exceptional location just minutes from everything Franklin has to offer ~ Conveniently located only five minutes from Berry Farms ~ with Publix, shopping, restaurants and everyday conveniences and offering easy access to I-65 and I-840, you're also just minutes from downtown Franklin ~ Designed for both comfortable living and effortless entertaining, this 4-bedroom, 3.5 bath home offers 2869 sq. ft. of thoughtfully designed living space ~ The dedicated home office features elegant French doors and custom built-in bookshelves, creating the perfect work-from-home retreat ~ Throughout the home, custom Plantation shutters add timeless style and charm ~ The spacious interior has been refreshed with fresh paint and brand-new carpet just installed, making it truly move-in ready ~ The kitchen refrigerator remains with the home, adding everyday convenience ~ Step outside to your private backyard oasis, where a stunning in-ground pool, added in 2023, creates the perfect setting for relaxing summer days and entertaining family and friends ~ Combining an unbeatable location, quality updates, and exceptional outdoor living, this Stream Valley gem is one you won't want to miss ~ Buyer and buyer's agent to confirm pertinent information.
Under contract - showing
$890,000
4011 Mossy Rock Ln, Franklin, TN 37064
4beds
2,869sqft
:
Get pre-qualified$5,189/mo
Single Family Residence, Residential
Built in 2015
0.25 Acres Lot
$-- Zestimate®
$310/sqft
$90/mo HOA
What's special
- 10 days |
- 2,433 |
- 144 |
Likely to sell faster than
Zillow last checked:
Listing updated:
Listed by:
Tammye Harlan 615-714-1071,
Benchmark Realty, LLC 615-371-1544
Source: RealTracs MLS as distributed by MLS GRID,MLS#: 3305051
Facts & features
Interior
Bedrooms & bathrooms
- Bedrooms: 4
- Bathrooms: 4
- Full bathrooms: 3
- 1/2 bathrooms: 1
- Main level bedrooms: 1
Bedroom 1
- Features: Suite
- Level: Suite
- Area: 247 Square Feet
- Dimensions: 13x19
Bedroom 2
- Features: Bath
- Level: Bath
- Area: 182 Square Feet
- Dimensions: 13x14
Bedroom 3
- Area: 169 Square Feet
- Dimensions: 13x13
Bedroom 4
- Area: 273 Square Feet
- Dimensions: 13x21
Primary bathroom
- Features: Double Vanity
- Level: Double Vanity
Dining room
- Area: 121 Square Feet
- Dimensions: 11x11
Kitchen
- Area: 176 Square Feet
- Dimensions: 11x16
Living room
- Area: 315 Square Feet
- Dimensions: 15x21
Recreation room
- Features: Second Floor
- Level: Second Floor
- Area: 182 Square Feet
- Dimensions: 13x14
Heating
- Central, Natural Gas
Cooling
- Central Air, Electric
Appliances
- Included: Built-In Electric Oven, Electric Range, Dishwasher, Disposal, ENERGY STAR Qualified Appliances, Microwave, Refrigerator, Stainless Steel Appliance(s)
Features
- Bookcases, Ceiling Fan(s), Entrance Foyer, Extra Closets, Open Floorplan, Pantry, Walk-In Closet(s), Kitchen Island
- Flooring: Carpet, Wood, Tile
- Basement: None
- Number of fireplaces: 1
- Fireplace features: Family Room, Gas
Interior area
- Total structure area: 2,869
- Total interior livable area: 2,869 sqft
- Finished area above ground: 2,869
Video & virtual tour
Property
Parking
- Total spaces: 6
- Parking features: Garage Door Opener, Garage Faces Side
- Garage spaces: 2
- Uncovered spaces: 4
Features
- Levels: Two
- Stories: 2
- Patio & porch: Porch, Covered, Patio
- Has private pool: Yes
- Pool features: In Ground, Association
- Fencing: Back Yard
Lot
- Size: 0.25 Acres
- Dimensions: 69.9 x 126.8
Details
- Parcel number: 094117O A 02800 00010117O
- Special conditions: Standard
Construction
Type & style
- Home type: SingleFamily
- Property subtype: Single Family Residence, Residential
Materials
- Fiber Cement
- Roof: Asphalt
Condition
- New construction: No
- Year built: 2015
Utilities & green energy
- Sewer: Public Sewer
- Water: Public
- Utilities for property: Electricity Available, Natural Gas Available, Water Available, Underground Utilities
Community & HOA
Community
- Security: Smoke Detector(s)
- Subdivision: Stream Valley Sec7
HOA
- Has HOA: Yes
- Amenities included: Clubhouse, Park, Playground, Pool, Sidewalks, Underground Utilities
- Services included: Maintenance Grounds, Recreation Facilities
- HOA fee: $90 monthly
Location
- Region: Franklin
Financial & listing details
- Price per square foot: $310/sqft
- Tax assessed value: $718,900
- Annual tax amount: $2,814
- Date on market: 7/23/2026
- Electric utility on property: Yes
Estimated market value
Not available
Estimated sales range
Not available
Not available
Price history
| Date | Event | Price |
|---|---|---|
| 7/29/2026 | Contingent | $890,000$310/sqft |
Source:  RealTracs MLS as distributed by MLS GRID #3305051 Report a problem RealTracs MLS as distributed by MLS GRID #3305051 Report a problem | ||
| 7/24/2026 | Listed for sale | $890,000+143.8%$310/sqft |
Source: RealTracs MLS as distributed by MLS GRID #3305051 Report a problem | ||
| 7/2/2015 | Sold | $365,055+350.8%$127/sqft |
Source: Public Record Report a problem | ||
| 2/11/2015 | Sold | $80,987$28/sqft |
Source: Public Record Report a problem | ||
Public tax history
| Year | Property taxes | Tax assessment |
|---|---|---|
| 2025 | $2,815 -2.7% | $179,725 +33.9% |
| 2024 | $2,894 | $134,200 |
| 2023 | $2,894 | $134,200 |
| 2022 | $2,894 | $134,200 |
| 2021 | $2,894 +13% | $134,200 +35.1% |
| 2020 | $2,560 | $99,325 |
| 2019 | $2,560 +2.8% | $99,325 |
| 2018 | $2,491 | $99,325 |
| 2017 | $2,491 | $99,325 |
| 2016 | -- | $99,325 +77.1% |
| 2015 | -- | $56,075 +163.9% |
| 2014 | -- | $21,250 |
Find assessor info on the county website
Monthly payment
Est. payment
Payment breakdown
Explore the cost of this home by adjusting the details. Changes won't be saved.Climate risks
Neighborhood: 37064
Nearby schools
GreatSchools rating
- 10/10Oak View Elementary SchoolGrades: PK-5Distance: 2.2 mi
- 8/10Legacy Middle SchoolGrades: 6-8Distance: 2.3 mi
- 10/10Independence High SchoolGrades: 9-12Distance: 3.3 mi
Schools provided by the listing agent
- Elementary: Oak View Elementary School
- Middle: Legacy Middle School
- High: Independence High School
Source: RealTracs MLS as distributed by MLS GRID. This data may not be complete. We recommend contacting the local school district to confirm school assignments for this home.
- $776,500-- bd-- ba1k sqft4009 Mossy Rock Ln, Franklin, TN 37064Off Market
- $680,0003 bd3 ba2.1k sqft4013 Mossy Rock Ln, Franklin, TN 37064Sold

- $762,4004 bd3 ba2.5k sqft8012 Brookpark Ave, Franklin, TN 37064Off Market

- $710,564-- bd3 ba2.6k sqft9000 Brookpark Ave, Franklin, TN 37064Sold
- $752,494-- bd3 ba2.3k sqft9002 Brookpark Ave, Franklin, TN 37064Sold
- $744,220-- bd3 ba1.3k sqft9009 Brookpark Ave, Franklin, TN 37064Sold
- $773,550-- bd4 ba1.5k sqft9006 Brookpark Ave, Franklin, TN 37064Sold
- $710,800-- bd2 ba1.1k sqft8014 Brookpark Ave, Franklin, TN 37064Off Market
A local agent can set up tours, give advice and negotiate with sellers.
A local lender can help you make sure your offer is ready when you are.
Similar homes
- $879,0004 bd3 ba2.9k sqft1017 Linden Isle Dr, Franklin, TN 37064For Sale

 MLS ID #3243502, Jay Clark. RealTracs MLS as distributed by MLS GRID
 - $779,9003 bd3 ba2.6k sqft8013 Brookpark Ave, Franklin, TN 37064For Sale
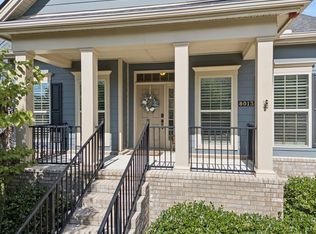 MLS ID #3281045, Catherine Hawkins. RealTracs MLS as distributed by MLS GRID
 - $922,5004 bd3 ba2.9k sqft505 Falkirk Ct, Franklin, TN 37064For Sale
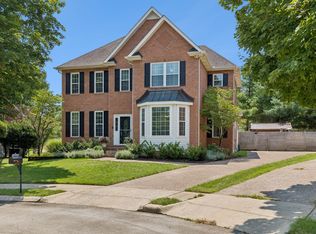 MLS ID #3311661, Darci Ann Caesar. RealTracs MLS as distributed by MLS GRID
 - $1,029,0005 bd3 ba3k sqft5016 Rockport Ave, Franklin, TN 37064For Sale
 MLS ID #3260186, Bob Garges. RealTracs MLS as distributed by MLS GRID
 - $899,0004 bd4 ba3k sqft375 Irvine Ln, Franklin, TN 37064For SaleMLS ID #3242303, Kayla Jarmon. RealTracs MLS as distributed by MLS GRID
- $999,9004 bd4 ba3.2k sqft461 River Bluff Dr, Franklin, TN 37064For SaleMLS ID #3230296, Nicholas Lane Woodard. RealTracs MLS as distributed by MLS GRID
- $1,025,0005 bd4 ba3.3k sqft242 Rich Cir, Franklin, TN 37064For SaleMLS ID #3269388, Addy Biggers. RealTracs MLS as distributed by MLS GRID
- $989,0004 bd4 ba3.6k sqft1205 Homewood Ct, Franklin, TN 37067For SaleMLS ID #3312082, Merideth Ford. RealTracs MLS as distributed by MLS GRID
- $1,080,0004 bd4 ba3.1k sqft6050 Maysbrook Ln, Franklin, TN 37064For SaleMLS ID #3198184, Rebecca Fowler. RealTracs MLS as distributed by MLS GRID
- $850,0005 bd4 ba3.5k sqft1023 Brixworth Dr, Thompsons Station, TN 37179For SaleMLS ID #3318685, Linda L. Smith. RealTracs MLS as distributed by MLS GRID
- $920,0003 bd3 ba2.3k sqft310 Watercress Dr, Franklin, TN 37064For SaleMLS ID #3150380, Brian Wiggins. RealTracs MLS as distributed by MLS GRID
- $789,9003 bd3 ba2.6k sqft2310 Durham Trail Dr, Thompsons Station, TN 37179For SaleMLS ID #3311653, Josh Kile. RealTracs MLS as distributed by MLS GRID
- $874,9004 bd4 ba3.2k sqft2000 Callaway Park Pl, Thompsons Station, TN 37179For SaleMLS ID #3242743, Lauren Puckett. RealTracs MLS as distributed by MLS GRID
- $825,0004 bd3 ba2.7k sqft2204 Chantry Place Ln, Thompsons Station, TN 37179For SaleMLS ID #3304275, Diannah Kirton. RealTracs MLS as distributed by MLS GRID
- $849,9004 bd4 ba3.4k sqft2924 Americus Dr, Thompsons Station, TN 37179For SaleMLS ID #3269985, Amye Harrison. RealTracs MLS as distributed by MLS GRID
- $849,9004 bd4 ba2.8k sqft6725 Pleasant Gate Ln, College Grove, TN 37046For SaleMLS ID #3251748, Christian A. Leake. RealTracs MLS as distributed by MLS GRID
- $869,9005 bd4 ba3.6k sqft1094 Cantwell Pl, Spring Hill, TN 37174For SaleMLS ID #3268496, Salena Garza. RealTracs MLS as distributed by MLS GRID
- $1,149,0005 bd4 ba3.6k sqft624 Lockwood Ln, Franklin, TN 37064For SaleMLS ID #3242252, Stacy Lontoc. RealTracs MLS as distributed by MLS GRID
- $775,0003 bd3 ba2.4k sqft1038 Nolencrest Way, Franklin, TN 37067For SaleMLS ID #3306177, Jennifer Telwar. RealTracs MLS as distributed by MLS GRID
- $529,9003 bd3 ba1.5k sqft1031 Oglethorpe Dr, Franklin, TN 37064For SaleMLS ID #3305541, Susan G. Brent. RealTracs MLS as distributed by MLS GRID
