Skip main navigation
Active
  • Price cut: $20K (7/12)
    $865,000

    6725 Pleasant Gate Ln, College Grove, TN 37046

    4beds
    2,812sqft
    : 
    Loading
    Get pre-qualified
    Single Family Residence, Residential
    Built in 2015
    0.34 Acres Lot
    $-- Zestimate®
    $308/sqft
    $150/mo HOA

    What's special

    Elegant french glass doors
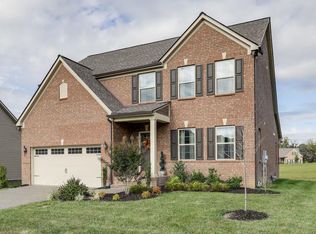
    Welcome to 6725 Pleasant Gate Lane, where exceptional design meets one of the most coveted homesites in Falls Grove. Perfectly positioned on what is arguably the premier lot in the community, this stunning home backs to a sprawling protected green space that will never be developed, offering the rare feeling of owning acreage while enjoying the convenience and low maintenance of neighborhood living. Inside, the thoughtfully designed open-concept floor plan seamlessly connects the living room, dining area, and gourmet kitchen, creating an inviting space ideal for both everyday living and entertaining. The main-level office, complete with custom built-in cabinetry and elegant French glass doors, provides a beautiful and functional workspace for today's lifestyle. Offering 4 spacious bedrooms, 3.5 bathrooms, and an oversized upstairs loft that easily functions as a bonus room, playroom, media room, or second living area, this home provides flexibility to fit every stage of life. Additional peace of mind comes with a brand-new roof installed in 2026. Step outside to enjoy an expansive, level backyard that opens directly onto acres of permanent green space—a setting that's increasingly difficult to find and impossible to replicate. Living in Falls Grove means enjoying an exceptional amenity package including a beautiful clubhouse, resort-style swimming pool, fitness center, putting green, tennis courts, basketball courts, and scenic walking trails, all within one of College Grove's most sought-after communities. This is more than just a home—it's a rare opportunity to enjoy privacy, space, and community in one of Middle Tennessee's premier neighborhoods.
    17 days
    |
    560
    |
    27
    |

    Zillow last checked:

    Listing updated:

    Listed by:

    Christian A. Leake 615-579-8474,

    Hive Nashville LLC 615-579-8474

    Source: RealTracs MLS as distributed by MLS GRID,MLS#: 3251748MLS Logo

    Loading...

      Facts & features

      Interior

      Bedrooms & bathrooms
      • Bedrooms: 4
      • Bathrooms: 4
      • Full bathrooms: 3
      • 1/2 bathrooms: 1
      • Main level bedrooms: 1
      Heating
      • Central
      Cooling
      • Ceiling Fan(s), Central Air
      Appliances
      • Included: Electric Oven, Dishwasher, Disposal, Microwave, Refrigerator
      Features
      • Built-in Features, Central Vacuum, Open Floorplan, Walk-In Closet(s)
      • Flooring: Carpet, Laminate, Luxury Vinyl, Tile
      • Basement: Crawl Space
      • Number of fireplaces: 1
      • Fireplace features: Gas, Great Room
      Interior area
      • Total structure area: 2,812
      • Total interior livable area: 2,812 sqft
      • Finished area above ground: 2,812

      Property

      Parking
      • Total spaces: 2
      • Parking features: Garage Faces Front
      • Attached garage spaces: 2
      Features
      • Levels: One
      • Stories: 2
      • Patio & porch: Porch, Covered, Deck
      • Pool features: Association
      Lot
      • Size: 0.34 Acres
      • Dimensions: 72.2 x 190
      • Features: Level
      • Topography: Level
      Details
      • Parcel number: 094135M A 03000 00021135L
      • Special conditions: Owner Agent

      Construction

      Type & style
      • Home type: SingleFamily
      • Property subtype: Single Family Residence, Residential
      Materials
      • Fiber Cement, Frame, Stone
      Condition
      • New construction: No
      • Year built: 2015

      Utilities & green energy

      • Sewer: STEP System
      • Water: Public
      • Utilities for property: Water Available

      Community & HOA

      Community
      • Security: Security System
      • Subdivision: Falls Grove Sec 2
      HOA
      • Has HOA: Yes
      • Amenities included: Clubhouse, Fitness Center, Playground, Pool, Sidewalks, Tennis Court(s)
      • Services included: Recreation Facilities, Trash
      • HOA fee: $150 monthly
      Location
      • Region: College Grove

      Financial & listing details

      • Price per square foot: $308/sqft
      • Tax assessed value: $806,700
      • Annual tax amount: $2,622
      • Date on market: 6/28/2026

        Estimated market value

        Not available

        Estimated sales range

        Not available

        Not available

        Price history

        DateEventPrice
        7/12/2026Price change$865,000-2.3%$308/sqft
        Source: RealTracs MLS as distributed by MLS GRID #3251748 Report a problem
        6/29/2026Listed for sale$885,000+110.7%$315/sqft
        Source: RealTracs MLS as distributed by MLS GRID #3251748 Report a problem
        6/2/2016Sold$419,939+360.2%$149/sqft
        Source: Public Record Report a problem
        2/1/2016Sold$91,260$32/sqft
        Source: Public Record Report a problem

        Public tax history

        YearProperty taxesTax assessment
        2025$2,622 +13.2%$201,675 +63.7%
        2024$2,316 $123,200
        2023$2,316 $123,200
        2022$2,316 $123,200
        2021$2,316 +8.9%$123,200 +28.6%
        2020$2,126 $95,775
        2019$2,126 +3.3%$95,775
        2018$2,059 $95,775
        2017$2,059 $95,775 +41.7%
        2016-- $67,575
        2015-- --
        Find assessor info on the county website

        Monthly payment

        Est. payment

        Payment breakdown

        Explore the cost of this home by adjusting the details. Changes won't be saved.
        All calculations are estimates and provided by Zillow, Inc. for informational purposes only. Actual amounts may vary.
        HOA fees may include property taxes on listings classified as Co-Ops. Contact the listing agent and/or owner for fee details.
        Mortgage interest rates are dependent on a number of factors, including credit score, down payment, and repayment length. Interest rate data provided by Zillow Group Marketplace, Inc. as of 1/1/1970 from various mortgage lenders with which we have lead or other similar arrangements; the Estimated Payment is an average of those rates.
        See how much you could borrow to make a competitive offer.

        Climate risks

        Neighborhood: 37046

        Getting around

        0 / 100
        Car-Dependent
        18 / 100
        Somewhat Bikeable

        Nearby schools

        GreatSchools rating
        Schools provided by the listing agent
        • Elementary: College Grove Elementary
        • Middle: Fred J Page Middle School
        • High: Fred J Page High School

        Source: RealTracs MLS as distributed by MLS GRID. This data may not be complete. We recommend contacting the local school district to confirm school assignments for this home.

        A local agent can set up tours, give advice and negotiate with sellers.

        A local lender can help you make sure your offer is ready when you are.

        Browse local experts

        Similar homes