**Stunning Home on Corner Lot in College Grove!** Brand new roof (last month) on this beautifully designed 4-bed, 3.5-bath home features *designer finishes* throughout and a *master bedroom on the main level*. The open kitchen boasts a huge island, double ovens, and a gas cooktop stove. Enjoy outdoor living on the *spacious back deck*. The *fully heated and cooled garage* includes a separate entrance, perfect for a workshop. Plus, fridge, washer & dryer* stay! Incredible community amenities, including clubhouse, resort-style pool, gym, putting green, firepit, playground, basketball court, and tennis courts. ~Don't miss this one! (call/text listing agent for more info, 615 400 3468 Hana)
Closed
$785,000
6902 Wellsford Ln, College Grove, TN 37046
4beds
2,742sqft
Single Family Residence, Residential
Built in 2016
0.51 Acres Lot
$810,500 Zestimate®
$286/sqft
$4,535 Estimated rent
Home value
$810,500
$762,000 - $867,000
$4,535/mo
Zestimate® history
Owner options
List your home for rent
$4,535/mo
Rent Zestimate®
Find your next renter with Zillow Rental Manager. Plus, with online applications, you can quickly screen prospective tenants – for free.
$4,535/mo
Rent Zestimate®
Refinance and save
$4,661/mo
Est. payment
Refinancing to a lower rate could help reduce your monthly payments and save thousands over the life of the loan.
$4,661/mo
Est. payment
Explore your selling options
Work with a Zillow partner agent
Leverage their expertise and Zillow's premium Showcase listings to get your home seen by more buyers.
Get startedList with your own agent
Get your home in front of millions of buyers by listing it on Zillow.
Learn how to do itSell it yourself
Take full control of how buyers see your home on Zillow by listing For Sale by Owner (FSBO).
List your homeWhat's special
Huge islandSeparate entranceGas cooktop stoveDouble ovensBrand new roofDesigner finishesOpen kitchen
Zillow last checked:
Listing updated:
Listed by:
Hana Wilkerson 615-400-3468,
William Wilson Homes
Bought with:
Julie Wells, 370413
The Agency Nashville, LLC
Source: RealTracs MLS as distributed by MLS GRID,MLS#: 2766624
Facts & features
Interior
Bedrooms & bathrooms
- Bedrooms: 4
- Bathrooms: 4
- Full bathrooms: 3
- 1/2 bathrooms: 1
- Main level bedrooms: 1
Bedroom 1
- Area: 224 Square Feet
- Dimensions: 16x14
Bedroom 2
- Features: Walk-In Closet(s)
- Level: Walk-In Closet(s)
- Area: 132 Square Feet
- Dimensions: 12x11
Bedroom 3
- Features: Walk-In Closet(s)
- Level: Walk-In Closet(s)
- Area: 132 Square Feet
- Dimensions: 12x11
Bedroom 4
- Area: 121 Square Feet
- Dimensions: 11x11
Dining room
- Features: Separate
- Level: Separate
- Area: 144 Square Feet
- Dimensions: 12x12
Kitchen
- Features: Pantry
- Level: Pantry
- Area: 276 Square Feet
- Dimensions: 23x12
Living room
- Area: 272 Square Feet
- Dimensions: 17x16
Heating
- Central, Electric, Natural Gas
Cooling
- Central Air, Electric
Appliances
- Included: Double Oven, Electric Oven, Cooktop
Features
- Flooring: Carpet, Wood, Tile
- Basement: Crawl Space
- Has fireplace: No
Interior area
- Total structure area: 2,742
- Total interior livable area: 2,742 sqft
- Finished area above ground: 2,742
Property
Parking
- Total spaces: 2
- Parking features: Garage Faces Front
- Attached garage spaces: 2
Features
- Levels: One
- Stories: 2
- Patio & porch: Deck
- Pool features: Association
Lot
- Size: 0.51 Acres
- Dimensions: 126.5 x 204.2
- Features: Corner Lot
Details
- Parcel number: 094135M A 06600 00021135L
- Special conditions: Standard
Construction
Type & style
- Home type: SingleFamily
- Property subtype: Single Family Residence, Residential
Materials
- Roof: Asphalt
Condition
- New construction: No
- Year built: 2016
Utilities & green energy
- Sewer: STEP System
- Water: Public
- Utilities for property: Electricity Available, Water Available
Community & HOA
Community
- Subdivision: Falls Grove Sec 2
HOA
- Has HOA: Yes
- Amenities included: Clubhouse, Fitness Center, Playground, Pool, Tennis Court(s)
- HOA fee: $150 monthly
Location
- Region: College Grove
Financial & listing details
- Price per square foot: $286/sqft
- Tax assessed value: $803,500
- Annual tax amount: $2,300
- Date on market: 12/9/2024
- Electric utility on property: Yes
Price history
| Date | Event | Price |
|---|---|---|
| 1/16/2025 | Sold | $785,000$286/sqft |
Source:  RealTracs MLS as distributed by MLS GRID #2766624 Report a problem RealTracs MLS as distributed by MLS GRID #2766624 Report a problem | ||
| 12/13/2024 | Contingent | $785,000$286/sqft |
Source: RealTracs MLS as distributed by MLS GRID #2766624 Report a problem | ||
| 12/9/2024 | Listed for sale | $785,000+63.5%$286/sqft |
Source: RealTracs MLS as distributed by MLS GRID #2766624 Report a problem | ||
| 6/16/2020 | Listing removed | $3,000$1/sqft |
Source: Zillow Rental Manager Report a problem | ||
| 6/12/2020 | Listed for rent | $3,000$1/sqft |
Source: Zillow Rental Manager Report a problem | ||
| 6/10/2019 | Listing removed | $480,000$175/sqft |
Source: Redfin #2045546 Report a problem | ||
| 6/4/2019 | Price change | $480,000-3%$175/sqft |
Source: Redfin #2045546 Report a problem | ||
| 5/31/2019 | Price change | $495,000-2%$181/sqft |
Source: Redfin #2045546 Report a problem | ||
| 5/13/2019 | Price change | $505,000-2.9%$184/sqft |
Source: Owner Report a problem | ||
| 4/30/2019 | Listed for sale | $519,900+13%$190/sqft |
Source: Owner Report a problem | ||
| 7/28/2016 | Sold | $459,990$168/sqft |
Source: Public Record Report a problem | ||
Public tax history
| Year | Property taxes | Tax assessment |
|---|---|---|
| 2025 | $2,611 +13.5% | $200,875 +64.2% |
| 2024 | $2,300 | $122,350 |
| 2023 | $2,300 | $122,350 |
| 2022 | $2,300 | $122,350 |
| 2021 | $2,300 +2.8% | $122,350 +21.3% |
| 2020 | $2,238 | $100,825 |
| 2019 | $2,238 +3.2% | $100,825 |
| 2018 | $2,168 | $100,825 |
| 2017 | $2,168 | $100,825 +73.2% |
| 2016 | -- | $58,225 |
| 2015 | -- | -- |
Find assessor info on the county website
Neighborhood: 37046
Nearby homes
- $1,110,9004 bd3 ba3.5k sqft6906 Wellsford Ln, College Grove, TN 37046Off Market
- $875,0004 bd3 ba3.5k sqft6736 Pleasant Gate Ln, College Grove, TN 37046Sold
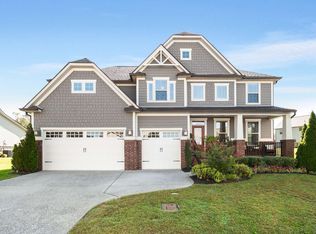
- $--3 bd2 ba3k sqft6910 Wellsford Ln, College Grove, TN 37046Auction
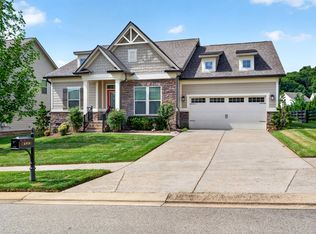
- $895,600-- bd-- ba1.6k sqft6729 Pleasant Gate Ln, College Grove, TN 37046Off Market
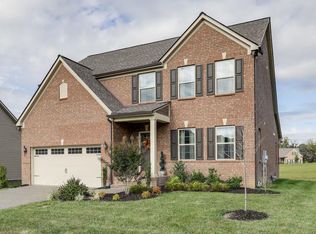
- $865,0004 bd4 ba2.8k sqft6725 Pleasant Gate Ln, College Grove, TN 37046For Sale
- $711,2004 bd3 ba2k sqft7208 Sky Meadow Dr LOT 521, College Grove, TN 37046Off Market
- $715,6004 bd3 ba2.1k sqft7200 Sky Meadow Dr LOT 523, College Grove, TN 37046Off Market
- $892,900-- bd2 ba1.7k sqft6733 Pleasant Gate Ln, College Grove, TN 37046Off Market
Nearby schools
GreatSchools rating
- 9/10College Grove Elementary SchoolGrades: K-5Distance: 3 mi
- 8/10Fred J Page Middle SchoolGrades: 6-8Distance: 2.9 mi
- 9/10Fred J Page High SchoolGrades: 9-12Distance: 2.7 mi
Schools provided by the listing agent
- Elementary: College Grove Elementary
- Middle: Fred J Page Middle School
- High: Fred J Page High School
Source: RealTracs MLS as distributed by MLS GRID. This data may not be complete. We recommend contacting the local school district to confirm school assignments for this home.
Get a cash offer in 3 minutes
Find out how much your home could sell for in as little as 3 minutes with a no-obligation cash offer.
Estimated market value
$810,500
Get a cash offer in 3 minutes
Find out how much your home could sell for in as little as 3 minutes with a no-obligation cash offer.
Estimated market value
$810,500
- Tennessee
- Williamson County
- College Grove
- 37046
- 6902 Wellsford Ln
Nearby cities
Nearby zip codes
Other College Grove Topics
