Beautiful home in the beautiful St. Marlo neighborhood! This 5-bedroom, 4-bath home blends modern elegance with thoughtful design. A light-filled entryway welcomes you into this like-new home, where soaring 11-foot ceilings create an airy, open feel throughout the main living spaces.
The chef’s kitchen is a showstopper, featuring double-stacked cabinets, a large extended island, dual ovens, and under-cabinet lighting—perfect for everyday living and effortless entertaining. A spacious dining area offers plenty of room to gather, while fully automated shades in the family room and kitchen add comfort and convenience with a touch of luxury.
The primary suite on the main level is a relaxing retreat, complete with a beautifully appointed ensuite featuring double vanities, a freestanding tub, and a walk-in shower. Upstairs, you’ll find three additional bedrooms—one with its own ensuite—and a shared bath with double vanities, plus a spacious den perfect for work, play, or a theater room.
Step outside to a backyard built for entertaining! Over $50,000 in post-close upgrades include a custom brick fireplace, expanded patio paver area, and extended extra large driveway. The 3-car garage offers abundant storage and flexibility, with plenty of space for vehicles, tools, or hobbies.
Residents enjoy exclusive amenities, including a clubhouse with covered deck and fireplace, a scenic walking trail, and a stocked fishing pond. With its prime location near I-65 and Berry Farms, this home offers the perfect balance of convenience and luxury living, all within the top-rated Williamson County School District.
Closed
$1,215,000
6009 Emma Victoria Dr, Franklin, TN 37064
5beds
3,363sqft
Single Family Residence, Residential
Built in 2022
0.33 Acres Lot
$1,246,600 Zestimate®
$361/sqft
$5,376 Estimated rent
Home value
$1,246,600
$1.18M - $1.32M
$5,376/mo
Zestimate® history
Owner options
List your home for rent
$5,376/mo
Rent Zestimate®
Find your next renter with Zillow Rental Manager. Plus, with online applications, you can quickly screen prospective tenants – for free.
$5,376/mo
Rent Zestimate®
Refinance and save
$7,047/mo
Est. payment
Refinancing to a lower rate could help reduce your monthly payments and save thousands over the life of the loan.
$7,047/mo
Est. payment
Explore your selling options
Work with a Zillow partner agent
Leverage their expertise and Zillow's premium Showcase listings to get your home seen by more buyers.
Get startedList with your own agent
Get your home in front of millions of buyers by listing it on Zillow.
Learn how to do itSell it yourself
Take full control of how buyers see your home on Zillow by listing For Sale by Owner (FSBO).
List your homeWhat's special
Large extended islandDual ovensBeautifully appointed ensuiteLight-filled entrywayDouble-stacked cabinetsSpacious dining areaUnder-cabinet lighting
Zillow last checked:
Listing updated:
Listed by:
Anthony Harb 615-371-1544,
Benchmark Realty, LLC
Bought with:
Erin Krueger, 309197
Compass Tennessee, LLC
Source: RealTracs MLS as distributed by MLS GRID,MLS#: 2996351
Facts & features
Interior
Bedrooms & bathrooms
- Bedrooms: 5
- Bathrooms: 4
- Full bathrooms: 4
- Main level bedrooms: 2
Bedroom 4
- Area: 168 Square Feet
- Dimensions: 14x12
Den
- Area: 210 Square Feet
- Dimensions: 15x14
Heating
- Central
Cooling
- Central Air
Appliances
- Included: Double Oven, Built-In Gas Range, Microwave
- Laundry: Electric Dryer Hookup, Washer Hookup
Features
- Flooring: Tile, Vinyl
- Basement: None
- Number of fireplaces: 2
Interior area
- Total structure area: 3,363
- Total interior livable area: 3,363 sqft
- Finished area above ground: 3,363
Property
Parking
- Total spaces: 3
- Parking features: Attached
- Attached garage spaces: 3
Features
- Levels: Two
- Stories: 2
- Patio & porch: Patio, Covered, Porch
- Fencing: Back Yard
Lot
- Size: 0.33 Acres
- Dimensions: 90 x 164
Details
- Parcel number: 094116G A 04200 00013116G
- Special conditions: Owner Agent
Construction
Type & style
- Home type: SingleFamily
- Property subtype: Single Family Residence, Residential
Materials
- Brick, Aluminum Siding, Fiber Cement
Condition
- New construction: No
- Year built: 2022
Utilities & green energy
- Sewer: STEP System
- Water: Public
- Utilities for property: Water Available
Community & HOA
Community
- Security: Carbon Monoxide Detector(s), Fire Alarm
- Subdivision: St Marlo Sec1
HOA
- Has HOA: Yes
- Amenities included: Clubhouse, Sidewalks, Trail(s)
- HOA fee: $125 monthly
Location
- Region: Franklin
Financial & listing details
- Price per square foot: $361/sqft
- Tax assessed value: $993,300
- Annual tax amount: $3,378
- Date on market: 9/19/2025
Price history
| Date | Event | Price |
|---|---|---|
| 11/24/2025 | Sold | $1,215,000-0.8%$361/sqft |
Source:  RealTracs MLS as distributed by MLS GRID #2996351 Report a problem RealTracs MLS as distributed by MLS GRID #2996351 Report a problem | ||
| 11/17/2025 | Pending sale | $1,225,000$364/sqft |
Source: RealTracs MLS as distributed by MLS GRID #2996351 Report a problem | ||
| 10/9/2025 | Price change | $1,225,000-2%$364/sqft |
Source: RealTracs MLS as distributed by MLS GRID #2996351 Report a problem | ||
| 9/19/2025 | Listed for sale | $1,250,000+19.8%$372/sqft |
Source: RealTracs MLS as distributed by MLS GRID #2996351 Report a problem | ||
| 12/28/2022 | Sold | $1,043,418$310/sqft |
Source: Public Record Report a problem | ||
Public tax history
| Year | Property taxes | Tax assessment |
|---|---|---|
| 2025 | $3,228 -4.4% | $248,325 +38.2% |
| 2024 | $3,378 | $179,700 |
| 2023 | $3,378 | $179,700 +310.7% |
| 2022 | -- | $43,750 |
Find assessor info on the county website
Neighborhood: 37064
Nearby homes
- $1,340,0003 bd4 ba3.1k sqft6013 Emma Victoria Dr, Franklin, TN 37064For Sale

- $1,387,3006 bd6 ba4.6k sqft5612 Winslet Dr LOT 202, Franklin, TN 37064Off Market

- $1,287,5005 bd5 ba3.7k sqft5616 Winslet Dr S LOT 203, Franklin, TN 37064Off Market
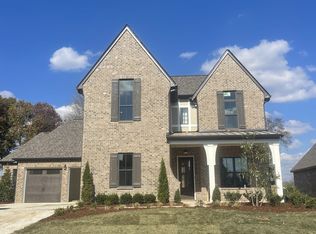
- $1,564,0005 bd5 ba4.2k sqft6001 Emma Victoria Dr, Franklin, TN 37064Off Market
- $1,430,0005 bd6 ba5k sqft5608 Winslet Dr, Franklin, TN 37064Sold
- $1,477,900-- bd-- ba-- sqft5608 Winslet Dr LOT 201, Franklin, TN 37064Off Market
- $1,437,300-- bd-- ba4.1k sqft6008 Emma Victoria Dr, Franklin, TN 37064Off Market
- $1,418,9005 bd5 ba4.1k sqft6017 Emma Victoria Dr, Franklin, TN 37064Off Market
Nearby schools
GreatSchools rating
- 9/10Creekside Elementary SchoolGrades: K-5Distance: 0.6 mi
- 8/10Fred J Page Middle SchoolGrades: 6-8Distance: 1.9 mi
- 9/10Fred J Page High SchoolGrades: 9-12Distance: 2 mi
Schools provided by the listing agent
- Elementary: Creekside Elementary School
- Middle: Fred J Page Middle School
- High: Fred J Page High School
Source: RealTracs MLS as distributed by MLS GRID. This data may not be complete. We recommend contacting the local school district to confirm school assignments for this home.
Get a cash offer in 3 minutes
Find out how much your home could sell for in as little as 3 minutes with a no-obligation cash offer.
Estimated market value
$1,246,600
Get a cash offer in 3 minutes
Find out how much your home could sell for in as little as 3 minutes with a no-obligation cash offer.
Estimated market value
$1,246,600
- Tennessee
- Williamson County
- Franklin
- 37064
- 6009 Emma Victoria Dr
Nearby cities
Nearby neighborhoods
Nearby zip codes
Other Franklin Topics
