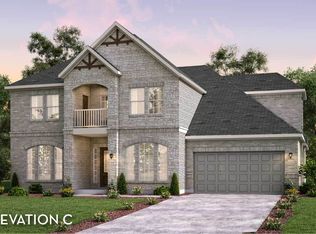
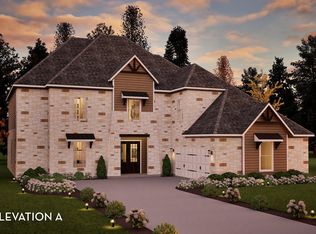
This home is to be built. The photos shown are of a model home located in Texas and serve as a visual representation of the design. The attached floor plan slick corresponds to the B elevation. This home includes a variety of beautiful, designer-selected upgrades throughout.
Under contract - not showing
$1,116,372
5143 High Park Hill Dr S Lot 403, Arrington, TN 37014
5beds
3,651sqft
Single Family Residence, Residential
Built in 2026
0.26 Acres Lot
$-- Zestimate®
$306/sqft
$55/mo HOA
What's special
- 52 days
- 89
- 2
Zillow last checked:
Listing updated:
Listed by:
Deborah Schott 615-931-2275,
CastleRock dba The Jones Company 615-931-2275
Source: RealTracs MLS as distributed by MLS GRID,MLS#: 3045550
Facts & features
Interior
Bedrooms & bathrooms
- Bedrooms: 5
- Bathrooms: 4
- Full bathrooms: 4
- Main level bedrooms: 2
Bedroom 1
- Features: Walk-In Closet(s)
- Level: Walk-In Closet(s)
- Area: 255 Square Feet
- Dimensions: 17x15
Bedroom 2
- Area: 234 Square Feet
- Dimensions: 13x18
Bedroom 3
- Area: 140 Square Feet
- Dimensions: 14x10
Bedroom 4
- Area: 132 Square Feet
- Dimensions: 11x12
Dining room
- Area: 156 Square Feet
- Dimensions: 13x12
Kitchen
- Area: 180 Square Feet
- Dimensions: 12x15
Other
- Area: 165 Square Feet
- Dimensions: 15x11
Other
- Area: 154 Square Feet
- Dimensions: 11x14
Recreation room
- Area: 299 Square Feet
- Dimensions: 23x13
Heating
- Natural Gas
Cooling
- Central Air, Electric
Appliances
- Included: Cooktop
- Laundry: Electric Dryer Hookup
Features
- Air Filter, Ceiling Fan(s), Entrance Foyer, High Ceilings, Open Floorplan, Pantry, Walk-In Closet(s), High Speed Internet
- Flooring: Carpet, Wood, Tile
- Basement: None
- Number of fireplaces: 1
Interior area
- Total structure area: 3,651
- Total interior livable area: 3,651 sqft
- Finished area above ground: 3,651
Property
Parking
- Total spaces: 3
- Parking features: Garage Door Opener, Garage Faces Side
- Garage spaces: 3
Features
- Levels: Two
- Stories: 2
- Patio & porch: Patio, Covered, Porch
Lot
- Size: 0.26 Acres
- Features: Other
- Topography: Other
Details
- Special conditions: Standard
- Other equipment: Air Purifier
Construction
Type & style
- Home type: SingleFamily
- Property subtype: Single Family Residence, Residential
Materials
- Brick, Fiber Cement, Stone, Ducts Professionally Air-Sealed
Condition
- New construction: Yes
- Year built: 2026
Utilities & green energy
- Sewer: STEP System
- Water: Public
- Utilities for property: Electricity Available, Natural Gas Available, Water Available, Cable Connected
Green energy
- Energy efficient items: Thermostat
Community & HOA
Community
- Security: Smoke Detector(s)
- Subdivision: High Park Hill Phase
HOA
- Has HOA: Yes
- HOA fee: $164 quarterly
Location
- Region: Arrington
Financial & listing details
- Price per square foot: $306/sqft
- Annual tax amount: $6,000
- Date on market: 7/8/2026
- Date available: 09/30/2026
- Electric utility on property: Yes
Estimated market value
Not available
Estimated sales range
Not available
Not available
Price history
| Date | Event | Price |
|---|---|---|
| 8/12/2026 | Pending sale | $1,116,372$306/sqft |
Source:  RealTracs MLS as distributed by MLS GRID #3045550 Report a problem RealTracs MLS as distributed by MLS GRID #3045550 Report a problem | ||
| 7/8/2026 | Listed for sale | $1,116,372$306/sqft |
Source: RealTracs MLS as distributed by MLS GRID #3045550 Report a problem | ||
| 7/1/2026 | Listing removed | $1,116,372$306/sqft |
Source: RealTracs MLS as distributed by MLS GRID #3045550 Report a problem | ||
| 5/1/2026 | Price change | $1,116,372+0.6%$306/sqft |
Source: RealTracs MLS as distributed by MLS GRID #3045550 Report a problem | ||
| 4/12/2026 | Listed for sale | $1,109,507$304/sqft |
Source: RealTracs MLS as distributed by MLS GRID #3045550 Report a problem | ||
| 12/29/2025 | Pending sale | $1,109,507$304/sqft |
Source: RealTracs MLS as distributed by MLS GRID #3045550 Report a problem | ||
| 11/19/2025 | Price change | $1,109,507+1.4%$304/sqft |
Source: RealTracs MLS as distributed by MLS GRID #3045550 Report a problem | ||
| 11/13/2025 | Listed for sale | $1,094,506$300/sqft |
Source: RealTracs MLS as distributed by MLS GRID #3045550 Report a problem | ||
Public tax history
Tax history is unavailable.
Monthly payment
Est. payment
Payment breakdown
Explore the cost of this home by adjusting the details. Changes won't be saved.Climate risks
Neighborhood: 37014
Nearby schools
Schools provided by the listing agent
- Elementary: Arrington Elementary School
- Middle: Fred J Page Middle School
- High: Franklin High School
Source: RealTracs MLS as distributed by MLS GRID. This data may not be complete. We recommend contacting the local school district to confirm school assignments for this home.
- $1,202,3004 bd4 ba4.2k sqft5147 High Park Hill Dr, Arrington, TN 37014Off Market
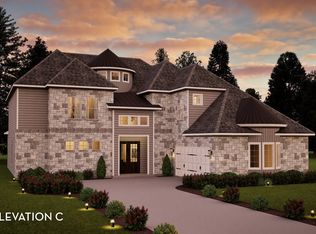
- $980,8025 bd5 ba3k sqft5139 High Park Hill Dr LOT 402, Arrington, TN 37014Pending
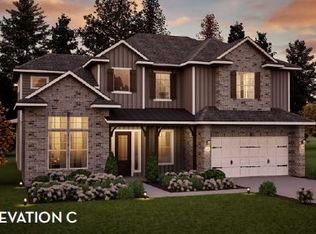
- $1,265,9004 bd5 ba3.5k sqft5166 High Park Hill Dr, Arrington, TN 37014Off Market
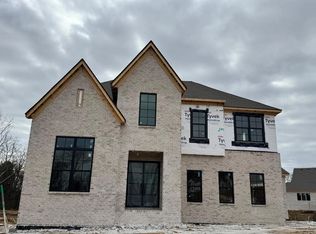
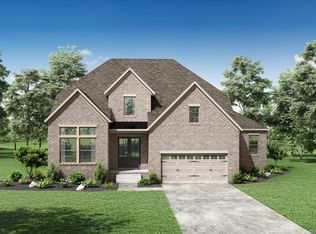
- $1,376,9005 bd6 ba4.3k sqft5159 High Park Hl, Arrington, TN 37014Off Market
Similar homes
- $1,132,7565 bd4 ba3.6k sqft5167 High Hill Park Hl Lot 422, Arrington, TN 37014New Construction

 MLS ID #3270662, Deborah Schott. RealTracs MLS as distributed by MLS GRID
 - $1,132,7565 bd4 ba3.6k sqft5167 High Park Hl, Arrington, TN 37014New Construction
 Castlerock Communities
 - $1,233,8664 bd4 ba4.2k sqft5158 High Park Hill Dr, Arrington, TN 37014New ConstructionCastlerock Communities
- from $1,005,9904 bd4 ba4.2k sqftPinehurst Plan, High Park Hill, Arrington, TN 37014New Construction
 Castlerock Communities
 - $1,139,9905 bd5 ba3.7k sqft3039 Ash Dale Ln Lot 31, Nolensville, TN 37135New ConstructionMLS ID #3167954, Jennifer McClarney Day. RealTracs MLS as distributed by MLS GRID
- $1,399,9004 bd5 ba4k sqft1115 Waterbridge Dr, Nolensville, TN 37135For SaleMLS ID #3207981, Garrett Beasley. RealTracs MLS as distributed by MLS GRID
- $1,197,9005 bd5 ba3.6k sqft6223 Cedar Brooke Ln Lot 12, Spring Hill, TN 37174New ConstructionMLS ID #3527423, Leigh Gillig. RealTracs MLS as distributed by MLS GRID
- $1,198,0005 bd4 ba3.3k sqft3663 Martins Mill Rd, Thompsons Station, TN 37179For SaleMLS ID #3519153, Joey Ryles. RealTracs MLS as distributed by MLS GRID
- $1,225,0005 bd5 ba3.8k sqft5112 Terravista Ln, Franklin, TN 37064For SaleMLS ID #3246532, Lauren S Walker. RealTracs MLS as distributed by MLS GRID
- $1,000,0004 bd4 ba3.4k sqft2018 Fairhaven Ln, Murfreesboro, TN 37128For SaleMLS ID #3519131, Jennifer Blake. RealTracs MLS as distributed by MLS GRID
- $1,469,0405 bd7 ba5.3k sqft0 Murfreesboro Rd, College Grove, TN 37046New ConstructionMLS ID #3243494, Carrie Frye. RealTracs MLS as distributed by MLS GRID
- $1,075,0004 bd4 ba3.2k sqft3487 Burgate Trl, Thompsons Station, TN 37179For SaleMLS ID #3520621, Mirna Basta. RealTracs MLS as distributed by MLS GRID
- $1,175,3646 bd5 ba3.4k sqft5104 Rambler Loop W Lot 8, Franklin, TN 37064New ConstructionRealTracs MLS as distributed by MLS GRID
- $1,044,4005 bd5 ba3.8k sqft6028 Trout Ln, Spring Hill, TN 37174For SaleMLS ID #3251070, Laura Pierce. RealTracs MLS as distributed by MLS GRID
- $1,349,9005 bd5 ba4.2k sqft5713 Eaglemont Dr, Murfreesboro, TN 37129For SaleMLS ID #3256195, James Hamlett. RealTracs MLS as distributed by MLS GRID
- $1,284,9905 bd6 ba4.2k sqft3031 Ash Dale Ln Lot 33, Nolensville, TN 37135New ConstructionMLS ID #3145118, Jennifer McClarney Day. RealTracs MLS as distributed by MLS GRID
- $1,149,9905 bd6 ba4.6k sqft1932 Harmony Rd, Spring Hill, TN 37174New ConstructionRealTracs MLS as distributed by MLS GRID
