Pre-Sale Arydale B
Under contract - not showing
$1,459,260
6005 Elliott Ct Lot 409, Arrington, TN 37014
5beds
4,457sqft
:
Get pre-qualified$8,032/mo
Single Family Residence, Residential
Built in 2026
0.26 Acres Lot
$-- Zestimate®
$327/sqft
$54/mo HOA
What's special
- 152 days |
- 12 |
- 0 |
Zillow last checked:
Listing updated:
Listed by:
Susie Coles 615-939-3666,
Drees Homes 615-371-9750
Source: RealTracs MLS as distributed by MLS GRID,MLS#: 3134566
Facts & features
Interior
Bedrooms & bathrooms
- Bedrooms: 5
- Bathrooms: 7
- Full bathrooms: 5
- 1/2 bathrooms: 2
- Main level bedrooms: 2
Bedroom 1
- Features: Suite
- Level: Suite
- Area: 238 Square Feet
- Dimensions: 14x17
Bedroom 2
- Features: Bath
- Level: Bath
- Area: 143 Square Feet
- Dimensions: 13x11
Bedroom 3
- Features: Bath
- Level: Bath
- Area: 143 Square Feet
- Dimensions: 13x11
Bedroom 4
- Features: Bath
- Level: Bath
- Area: 143 Square Feet
- Dimensions: 13x11
Primary bathroom
- Features: Double Vanity
- Level: Double Vanity
Den
- Features: Separate
- Level: Separate
- Area: 238 Square Feet
- Dimensions: 14x17
Dining room
- Area: 130 Square Feet
- Dimensions: 13x10
Other
- Features: Other
- Level: Other
- Area: 168 Square Feet
- Dimensions: 14x12
Living room
- Area: 304 Square Feet
- Dimensions: 16x19
Other
- Features: Bedroom 5
- Level: Bedroom 5
- Area: 120 Square Feet
- Dimensions: 12x10
Other
- Features: Office
- Level: Office
- Area: 143 Square Feet
- Dimensions: 13x11
Recreation room
- Features: Second Floor
- Level: Second Floor
- Area: 390 Square Feet
- Dimensions: 30x13
Heating
- Natural Gas
Cooling
- Electric
Appliances
- Included: Double Oven, Electric Oven, Cooktop, Dishwasher, Disposal, Microwave, Stainless Steel Appliance(s)
- Laundry: Electric Dryer Hookup, Washer Hookup
Features
- Entrance Foyer, High Ceilings, Open Floorplan, Pantry, Smart Light(s), Smart Thermostat, Walk-In Closet(s), High Speed Internet
- Flooring: Carpet, Wood, Tile
- Basement: None,Crawl Space
- Number of fireplaces: 2
- Fireplace features: Family Room, Gas
Interior area
- Total structure area: 4,457
- Total interior livable area: 4,457 sqft
- Finished area above ground: 4,457
Property
Parking
- Total spaces: 3
- Parking features: Garage Door Opener, Garage Faces Side
- Garage spaces: 3
Features
- Levels: Two
- Stories: 2
- Patio & porch: Patio, Screened
- Exterior features: Smart Light(s), Smart Lock(s)
- Pool features: Association
Lot
- Size: 0.26 Acres
Details
- Special conditions: Standard
- Other equipment: Irrigation System
Construction
Type & style
- Home type: SingleFamily
- Property subtype: Single Family Residence, Residential
Materials
- Brick
Condition
- New construction: Yes
- Year built: 2026
Utilities & green energy
- Sewer: STEP System
- Water: Public
- Utilities for property: Electricity Available, Natural Gas Available, Water Available, Cable Connected, Underground Utilities
Community & HOA
Community
- Security: Carbon Monoxide Detector(s), Smoke Detector(s), Smart Camera(s)/Recording
- Subdivision: High Park Hill
HOA
- Has HOA: Yes
- Amenities included: Park, Pickleball Court(s), Playground, Pool, Sidewalks, Tennis Court(s), Underground Utilities
- HOA fee: $162 quarterly
- Second HOA fee: $300 one time
Location
- Region: Arrington
Financial & listing details
- Price per square foot: $327/sqft
- Annual tax amount: $6,000
- Date on market: 2/23/2026
- Date available: 12/16/2026
- Electric utility on property: Yes
Estimated market value
Not available
Estimated sales range
Not available
Not available
Price history
| Date | Event | Price |
|---|---|---|
| 2/24/2026 | Pending sale | $1,316,175-0.7%$295/sqft |
Source:  RealTracs MLS as distributed by MLS GRID #3134566 Report a problem RealTracs MLS as distributed by MLS GRID #3134566 Report a problem | ||
| 2/23/2026 | Listing removed | $1,324,990$297/sqft |
Source: RealTracs MLS as distributed by MLS GRID #3112609 Report a problem | ||
| 1/23/2026 | Listed for sale | $1,324,990$297/sqft |
Source: RealTracs MLS as distributed by MLS GRID #3112609 Report a problem | ||
| 1/18/2026 | Listing removed | $1,324,990$297/sqft |
Source: RealTracs MLS as distributed by MLS GRID #3065423 Report a problem | ||
| 12/17/2025 | Listed for sale | $1,324,990$297/sqft |
Source: RealTracs MLS as distributed by MLS GRID #3065423 Report a problem | ||
| 12/17/2025 | Listing removed | $1,324,990$297/sqft |
Source: RealTracs MLS as distributed by MLS GRID #3046656 Report a problem | ||
| 11/16/2025 | Listed for sale | $1,324,990+12.7%$297/sqft |
Source: RealTracs MLS as distributed by MLS GRID #3046656 Report a problem | ||
| 8/4/2025 | Listing removed | $1,175,900$264/sqft |
Source: RealTracs MLS as distributed by MLS GRID #2929206 Report a problem | ||
| 7/4/2025 | Listed for sale | $1,175,900-0.3%$264/sqft |
Source: RealTracs MLS as distributed by MLS GRID #2929206 Report a problem | ||
| 6/30/2025 | Listing removed | $1,179,900$265/sqft |
Source: RealTracs MLS as distributed by MLS GRID #2820046 Report a problem | ||
| 6/20/2025 | Price change | $1,179,900+1.3%$265/sqft |
Source: RealTracs MLS as distributed by MLS GRID #2820046 Report a problem | ||
| 5/22/2025 | Price change | $1,164,900+1.3%$261/sqft |
Source: RealTracs MLS as distributed by MLS GRID #2820046 Report a problem | ||
| 4/18/2025 | Listed for sale | $1,149,900-7%$258/sqft |
Source: RealTracs MLS as distributed by MLS GRID #2820046 Report a problem | ||
| 4/18/2025 | Listing removed | $1,236,900$278/sqft |
Source: RealTracs MLS as distributed by MLS GRID #2814154 Report a problem | ||
| 4/5/2025 | Listed for sale | $1,236,900$278/sqft |
Source: RealTracs MLS as distributed by MLS GRID #2814154 Report a problem | ||
Public tax history
Tax history is unavailable.
Monthly payment
Est. payment
Payment breakdown
Explore the cost of this home by adjusting the details. Changes won't be saved.Climate risks
Neighborhood: 37014
Nearby schools
GreatSchools rating
- 8/10Arrington Elementary SchoolGrades: PK-5Distance: 1.3 mi
- 8/10Fred J Page Middle SchoolGrades: 6-8Distance: 3.3 mi
- 9/10Fred J Page High SchoolGrades: 9-12Distance: 3.5 mi
Schools provided by the listing agent
- Elementary: Arrington Elementary School
- Middle: Fred J Page Middle School
- High: Fred J Page High School
Source: RealTracs MLS as distributed by MLS GRID. This data may not be complete. We recommend contacting the local school district to confirm school assignments for this home.
- $1,285,2454 bd4 ba3.5k sqft5170 High Park Hill Dr LOT 424, Arrington, TN 37014Pending
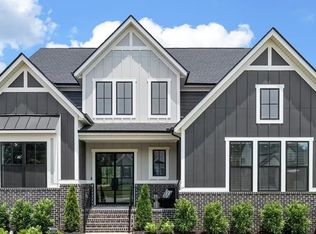
- $1,350,0005 bd7 ba4.3k sqft5159 High Park Hill Dr, Arrington, TN 37014Sold
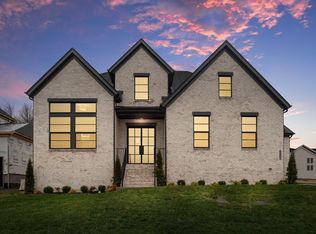
- $1,387,4005 bd6 ba4.3k sqft5159 High Park Hl, Arrington, TN 37014Off Market
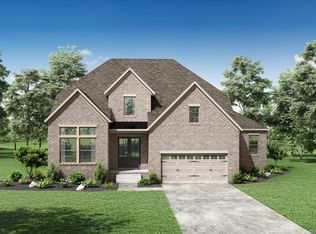
- $1,132,7565 bd4 ba3.6k sqft5167 High Hill Park Hl LOT 422, Arrington, TN 37014New Construction

- $1,522,3055 bd6 ba5k sqft5906 Luke Ct LOT 430, Arrington, TN 37014Sold
- $1,601,5755 bd6 ba4.5k sqft6017 Elliott Ct LOT 412, Arrington, TN 37014Pending
- $1,431,6804 bd5 ba4.8k sqft5906 Luke Ct, Arrington, TN 37014Pending
- $1,269,1004 bd5 ba3.5k sqft5166 High Park Hill Dr, Arrington, TN 37014Off Market
A local agent can set up tours, give advice and negotiate with sellers.
Similar homes
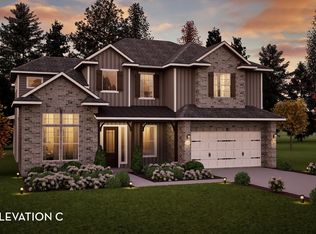
- $1,262,4525 bd5 ba4.5k sqft6020 Elliott Ct, Arrington, TN 37014New Construction
 Castlerock Communities
 - $--3 bd2 ba3k sqft6910 Wellsford Ln, College Grove, TN 37046Auction
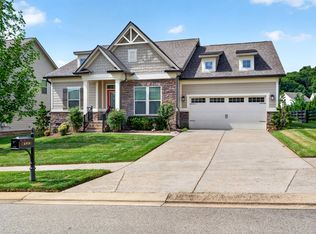
 MLS ID #3304185, Christine Sawyers. RealTracs MLS as distributed by MLS GRID
 - $1,116,3725 bd4 ba3.6k sqft5143 High Park Hl, Arrington, TN 37014New Construction
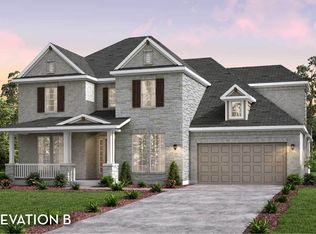 Castlerock Communities
 - from $1,773,9004 bd5 ba3.9k sqftBALLENTINE Plan, Fox Farms, Arrington, TN 37014New Construction
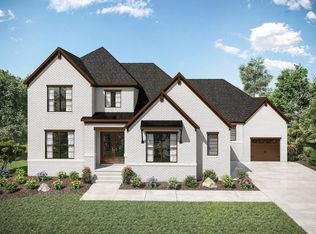 Drees Homes
 - $1,246,9674 bd3 ba3.1k sqft6008 Elliott Ct, Arrington, TN 37014New ConstructionCastlerock Communities
- from $1,005,9904 bd4 ba4.2k sqftPinehurst Plan, High Park Hill, Arrington, TN 37014New ConstructionCastlerock Communities
- from $974,9905 bd4 ba3.6k sqftFrisco TN Plan, High Park Hill, Arrington, TN 37014New ConstructionCastlerock Communities
- $1,564,0005 bd4 ba4.7k sqft3199 Chase Point Dr, Franklin, TN 37067For SaleMLS ID #3182695, Angela Sutherland CLHMS, GRI. RealTracs MLS as distributed by MLS GRID
- $1,459,9005 bd6 ba4.2k sqft1708 Spiroff Dr Lot 46, Murfreesboro, TN 37129New ConstructionMLS ID #3127702, Tommy Davidson. RealTracs MLS as distributed by MLS GRID
- $1,174,0005 bd4 ba3.5k sqft513 Central Dr, Franklin, TN 37064For SaleMLS ID #3230591, David "Ryan" R Hoke. RealTracs MLS as distributed by MLS GRID
- $1,950,0004 bd5 ba3.7k sqft5206 Wildings Blvd, College Grove, TN 37046For SaleMLS ID #3231579, Bree Hewitt. RealTracs MLS as distributed by MLS GRID
- $1,489,9005 bd7 ba4.4k sqft1712 Spiroff Dr Lot 47, Murfreesboro, TN 37129New ConstructionMLS ID #3128613, Tommy Davidson. RealTracs MLS as distributed by MLS GRID
- $1,083,0005 bd4 ba3k sqft5308 Eagle Trail Ct, Franklin, TN 37064For SaleMLS ID #3272347, Brandon Burress. RealTracs MLS as distributed by MLS GRID
- $865,0004 bd4 ba2.8k sqft6725 Pleasant Gate Ln, College Grove, TN 37046For SaleMLS ID #3251748, Christian A. Leake. RealTracs MLS as distributed by MLS GRID
- $1,899,0006 bd6 ba5.3k sqft2934 Stewart Creek Rd, Murfreesboro, TN 37129For SaleMLS ID #3251271, Edward (Ted) Blakeman. RealTracs MLS as distributed by MLS GRID
- $1,350,0005 bd5 ba4.4k sqft1921 Gene Dixon Dr Lot 56, Murfreesboro, TN 37129New ConstructionMLS ID #3131938, Angi Morgan. RealTracs MLS as distributed by MLS GRID
- $1,070,0004 bd4 ba3.7k sqft614 Firefox Dr, Brentwood, TN 37027For SaleMLS ID #3270624, Susan Gregory. RealTracs MLS as distributed by MLS GRID
- $1,390,0004 bd4 ba3.3k sqft0 Leanna Rd Lot 1, Murfreesboro, TN 37129New ConstructionMLS ID #3191069, Shawan Weathers. RealTracs MLS as distributed by MLS GRID
- $950,0005 bd4 ba3.1k sqft401 Larkhill Ln, Nolensville, TN 37135For SaleMLS ID #3246234, Noelle Rose Tabor. RealTracs MLS as distributed by MLS GRID
- $1,499,9994 bd4 ba3.3k sqft0 Leanna Rd, Murfreesboro, TN 37129For SaleMLS ID #2991214, Shawan Weathers. RealTracs MLS as distributed by MLS GRID
