Come explore this multigenerational farm divided into multiple acreage tracts. Once in a lifetime opportunity to build your dream home close to the river and horse trails. Just minutes from 840 with time to add modifications. Welcome to this exquisite 4-bedroom, 3.5-bathroom custom home that blends timeless Southern elegance with today’s modern comforts. Boasting striking curb appeal with a full-length front porch, dormer windows, and beautifully lit wood columns, this home sits gracefully on a spacious lot with pristine landscaping.
Step inside to soaring 12- and 13-foot ceilings, coffered and tray architectural detailing, and a bright open-concept layout. The gourmet kitchen is a chef’s dream, featuring a large island, double ovens, walk-in pantry, and premium finishes—all seamlessly connecting to the elegant dining space and great room with a gas fireplace. Pictures shown are of a similar home.
Retreat to the luxurious master suite tucked privately at the rear of the home, complete with an 11’ tray ceiling, his-and-hers walk-in closets, and a spa-inspired bath with vaulted ceilings, a soaking tub, and a large walk-in shower.
The thoughtfully designed split floor plan includes Jack-and-Jill bedrooms, a flex/office space, and a private guest suite with a full bath. Enjoy effortless indoor-outdoor living with a spacious rear porch, outdoor kitchen, and wood-burning fireplace—perfect for year-round entertaining. **LENDER INCENTIVES: Closing cost credit and/or rate buy-down available from preferred Lender. Contact Listing Agent for more information.**
Active
$1,390,000
0 Leanna Rd Lot 1, Murfreesboro, TN 37129
4beds
3,365sqft
Single Family Residence, Residential
Built in 2026
2.5 Acres Lot
$-- Zestimate®
$413/sqft
$-- HOA
What's special
Full-length front porchLarge islandWalk-in pantrySpacious rear porchDouble ovensStriking curb appealBright open-concept layout
- 146 days
- 286
- 20
Zillow last checked:
Listing updated:
Listed by:
Shawan Weathers 615-596-6531,
Mabry Realty, LLC 615-462-5380
Source: RealTracs MLS as distributed by MLS GRID,MLS#: 3191069
Facts & features
Interior
Bedrooms & bathrooms
- Bedrooms: 4
- Bathrooms: 4
- Full bathrooms: 3
- 1/2 bathrooms: 1
- Main level bedrooms: 4
Bedroom 1
- Features: Full Bath
- Level: Full Bath
- Area: 272 Square Feet
- Dimensions: 16x17
Bedroom 2
- Features: Bath
- Level: Bath
- Area: 182 Square Feet
- Dimensions: 13x14
Bedroom 3
- Features: Bath
- Level: Bath
- Area: 168 Square Feet
- Dimensions: 12x14
Bedroom 4
- Features: Bath
- Level: Bath
- Area: 156 Square Feet
- Dimensions: 12x13
Primary bathroom
- Features: Double Vanity
- Level: Double Vanity
Dining room
- Features: Combination
- Level: Combination
- Area: 180 Square Feet
- Dimensions: 9x20
Other
- Features: Other
- Level: Other
- Area: 120 Square Feet
- Dimensions: 12x10
Kitchen
- Area: 260 Square Feet
- Dimensions: 13x20
Living room
- Features: Great Room
- Level: Great Room
- Area: 420 Square Feet
- Dimensions: 21x20
Recreation room
- Features: Second Floor
- Level: Second Floor
- Area: 350 Square Feet
- Dimensions: 14x25
Heating
- Central
Cooling
- Central Air
Appliances
- Included: Built-In Electric Oven, Double Oven, Gas Range, Dishwasher, Disposal, ENERGY STAR Qualified Appliances, Ice Maker, Microwave, Stainless Steel Appliance(s)
Features
- Built-in Features, Ceiling Fan(s), Entrance Foyer, High Ceilings, Pantry, Walk-In Closet(s), Kitchen Island
- Flooring: Carpet, Wood, Tile
- Basement: Crawl Space
- Number of fireplaces: 2
- Fireplace features: Gas, Wood Burning
Interior area
- Total structure area: 3,365
- Total interior livable area: 3,365 sqft
- Finished area above ground: 3,365
Property
Parking
- Total spaces: 3
- Parking features: Attached
- Attached garage spaces: 3
Features
- Levels: One
- Stories: 2
- Patio & porch: Patio, Covered
Lot
- Size: 2.5 Acres
Details
- Special conditions: Standard
Construction
Type & style
- Home type: SingleFamily
- Property subtype: Single Family Residence, Residential
Materials
- Brick, Stone
Condition
- New construction: Yes
- Year built: 2026
Utilities & green energy
- Sewer: Septic Tank
- Water: Public
- Utilities for property: Water Available
Community & HOA
Community
- Subdivision: Farms At Deberry
HOA
- Has HOA: No
Location
- Region: Murfreesboro
Financial & listing details
- Price per square foot: $413/sqft
- Date on market: 5/6/2026
- Date available: 10/30/2026
Estimated market value
Not available
Estimated sales range
Not available
Not available
Price history
| Date | Event | Price |
|---|---|---|
| 5/6/2026 | Listed for sale | $1,390,000+286.2%$413/sqft |
Source:  RealTracs MLS as distributed by MLS GRID #3191069 Report a problem RealTracs MLS as distributed by MLS GRID #3191069 Report a problem | ||
| 9/15/2025 | Listing removed | $359,900$107/sqft |
Source: RealTracs MLS as distributed by MLS GRID #2989660 Report a problem | ||
| 9/11/2025 | Listed for sale | $359,900$107/sqft |
Source: RealTracs MLS as distributed by MLS GRID #2989660 Report a problem | ||
Public tax history
Tax history is unavailable.
Monthly payment
Est. payment
Payment breakdown
Explore the cost of this home by adjusting the details. Changes won't be saved.Climate risks
Neighborhood: 37129
Nearby schools
Schools provided by the listing agent
- Elementary: Walter Hill Elementary
- Middle: Siegel Middle School
- High: Siegel High School
Source: RealTracs MLS as distributed by MLS GRID. This data may not be complete. We recommend contacting the local school district to confirm school assignments for this home.
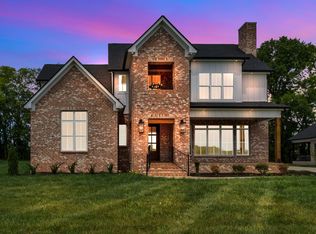
- $1,470,0004 bd5 ba4.7k sqft0 Leanna Rd #&-14, Murfreesboro, TN 37129New Construction
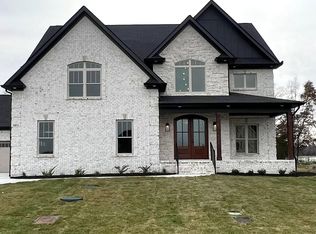
- $1,399,9994 bd4 ba3.8k sqft2211 Leanna Swamp Rd, Murfreesboro, TN 37129For Sale
- $13,6002 bd2 ba1.2k sqft3417 Leanna Rd LOT 1, Murfreesboro, TN 37129Off Market
- $3,700-- bd-- ba-- sqft3417 Leanna Rd LOT 15, Murfreesboro, TN 37129Off Market
Similar homes
- $1,470,0004 bd5 ba4.7k sqft0 Leanna Rd #&-14, Murfreesboro, TN 37129New Construction
 MLS ID #3191066, Shawan Weathers. RealTracs MLS as distributed by MLS GRID
 - $1,400,0005 bd5 ba4.1k sqft3271 Sulphur Springs Rd Lot 2, Murfreesboro, TN 37129New Construction
 MLS ID #3311569, Dan L. Elam. RealTracs MLS as distributed by MLS GRID
 - $1,495,0005 bd5 ba4k sqft2428 River Rd Lot T1, Murfreesboro, TN 37129New Construction
 MLS ID #3314741, Dan L. Elam. RealTracs MLS as distributed by MLS GRID
 - $1,075,0004 bd3 ba3.1k sqft2207 Shannon Dr, Murfreesboro, TN 37129For Sale
 MLS ID #3260349, Claire Seneca. RealTracs MLS as distributed by MLS GRID
 - $1,100,0004 bd4 ba3.6k sqft3261 Sulphur Springs Rd Lot 3, Murfreesboro, TN 37129New ConstructionMLS ID #3311565, Dan L. Elam. RealTracs MLS as distributed by MLS GRID
- $1,750,0005 bd7 ba4.3k sqft2070 Swamp Leanna Rd, Murfreesboro, TN 37129For SaleMLS ID #3525981, Shawan Weathers. RealTracs MLS as distributed by MLS GRID
- $1,050,0004 bd4 ba3.2k sqft7014 Baker Rd, Murfreesboro, TN 37129New ConstructionMLS ID #3239761, Matt Sargent. RealTracs MLS as distributed by MLS GRID
- $869,9994 bd4 ba3.6k sqft1606 Balsawood Ln, Murfreesboro, TN 37129New ConstructionMLS ID #3191757, Jason Kleve. RealTracs MLS as distributed by MLS GRID
- $1,324,9005 bd5 ba4.2k sqft5713 Eaglemont Dr, Murfreesboro, TN 37129For SaleMLS ID #3256195, James Hamlett. RealTracs MLS as distributed by MLS GRID
- $1,489,9005 bd7 ba4.4k sqft1712 Spiroff Dr Lot 47, Murfreesboro, TN 37129New ConstructionMLS ID #3128613, Tommy Davidson. RealTracs MLS as distributed by MLS GRID
- $749,9904 bd4 ba3.4k sqft306 Eyak Ln, Murfreesboro, TN 37129New ConstructionRealTracs MLS as distributed by MLS GRID
- $716,8104 bd3 ba2.7k sqft310 Eyak Ln, Murfreesboro, TN 37129New ConstructionRealTracs MLS as distributed by MLS GRID
- $699,9904 bd3 ba2.7k sqft2911 Chetco Way, Murfreesboro, TN 37129New ConstructionRealTracs MLS as distributed by MLS GRID
- $1,135,0004 bd5 ba3.6k sqft2917 Chaudoin Ct Lot 584, Murfreesboro, TN 37129New ConstructionMLS ID #3078736, Vickie Freas. RealTracs MLS as distributed by MLS GRID
- $819,9004 bd3 ba3.2k sqft5722 Lennis Ln Lot 671, Murfreesboro, TN 37129New ConstructionMLS ID #3601737, Ed Rainey. RealTracs MLS as distributed by MLS GRID
- $709,9903 bd2 ba2.7k sqft401 Eyak Ln, Murfreesboro, TN 37129New ConstructionRealTracs MLS as distributed by MLS GRID
- $725,0004 bd4 ba2.5k sqft807 N Maple St, Murfreesboro, TN 37130For SaleMLS ID #3254811, Alani Jones. RealTracs MLS as distributed by MLS GRID
- $1,450,0004 bd4 ba3.8k sqft4174 Old Light Cir, Arrington, TN 37014For SaleMLS ID #3260488, Paul Smith. RealTracs MLS as distributed by MLS GRID
- $1,465,0005 bd6 ba4k sqft322 Canna Dr Lot 3, Lascassas, TN 37085New ConstructionMLS ID #3269711, Cailynn Frantz. RealTracs MLS as distributed by MLS GRID
- $1,299,9993 bd3 ba3.4k sqft5111 SE Tater Peeler Rd, Lebanon, TN 37090For SaleMLS ID #3500949, Angela Aguda Slizewski. RealTracs MLS as distributed by MLS GRID
