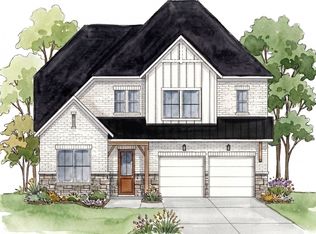
Welcome Home to Celebration Homes' wonderful Monroe Plan in the sought-after neighborhood of The Sanctuary @ Shelton Square. This plan was designed for today's style of living with an open plan for family gatherings and entertaining! This open space opens to a beautiful screened back porch with a stained beadboard ceiling, scored concrete floor and a fireplace. The Large well-appointed Gourmet Kitchen has cabinets to the ceiling, large island, Gas range, Quartz Counters, undercabinet lighting, soft close doors/drawers + more! The Primary Suite is on the main level with a luxury bath and large walk-in closet. The main level includes 2 additional bedrooms with full bath and closet. These rooms could serve as a study, library, music room or home office. The main level has 10-foot ceilings and 8-foot doors. There are is an additional bedroom up with bath Bath + a Bonus/Playroom/Game room/Media Room. There are 9-foot ceilings on second level. The 2-car garage has 8 -foot doors and includes a pedestrian door, as well. Complete Ground maintenance, including irrigation is by the HOA! Enjoy the Shelton Square sidewalks and street lanterns. The amenities include a pool, clubhouse, fitness center, walking trails and dog park!
Active
$819,900
5722 Lennis Ln Lot 671, Murfreesboro, TN 37129
4beds
3,233sqft
:
Get pre-qualified$5,088/mo
Single Family Residence, Residential
Built in 2026
-- sqft lot
$-- Zestimate®
$254/sqft
$130/mo HOA
What's special
Large islandGas rangeQuartz countersCabinets to the ceilingLuxury bathLarge walk-in closetLarge well-appointed gourmet kitchen
- 21 days |
- 124 |
- 9 |
Zillow last checked:
Listing updated:
Listed by:
Ed Rainey 615-568-5075,
Onward Real Estate 615-234-5020
Source: RealTracs MLS as distributed by MLS GRID,MLS#: 3277679
Facts & features
Interior
Bedrooms & bathrooms
- Bedrooms: 4
- Bathrooms: 3
- Full bathrooms: 3
- Main level bedrooms: 3
Bedroom 1
- Features: Extra Large Closet
- Level: Extra Large Closet
- Area: 255 Square Feet
- Dimensions: 17x15
Bedroom 2
- Area: 156 Square Feet
- Dimensions: 13x12
Bedroom 3
- Area: 156 Square Feet
- Dimensions: 13x12
Bedroom 4
- Features: Walk-In Closet(s)
- Level: Walk-In Closet(s)
- Area: 192 Square Feet
- Dimensions: 16x12
Kitchen
- Features: Pantry
- Level: Pantry
- Area: 294 Square Feet
- Dimensions: 21x14
Living room
- Features: Combination
- Level: Combination
- Area: 416 Square Feet
- Dimensions: 26x16
Other
- Features: Utility Room
- Level: Utility Room
Recreation room
- Features: Second Floor
- Level: Second Floor
- Area: 306 Square Feet
- Dimensions: 18x17
Heating
- Natural Gas
Cooling
- Central Air
Appliances
- Included: Built-In Electric Oven, Double Oven, Cooktop, Dishwasher, Disposal, Microwave
Features
- Ceiling Fan(s), Entrance Foyer, High Ceilings, Open Floorplan, Walk-In Closet(s)
- Flooring: Carpet, Laminate, Tile
- Basement: None
- Number of fireplaces: 2
- Fireplace features: Gas
Interior area
- Total structure area: 3,233
- Total interior livable area: 3,233 sqft
- Finished area above ground: 3,233
Property
Parking
- Total spaces: 2
- Parking features: Garage Door Opener, Garage Faces Front
- Attached garage spaces: 2
Features
- Levels: Two
- Stories: 2
- Patio & porch: Patio, Covered, Screened
- Pool features: Association
Details
- Special conditions: Standard
Construction
Type & style
- Home type: SingleFamily
- Architectural style: Ranch
- Property subtype: Single Family Residence, Residential
Materials
- Brick
- Roof: Shingle
Condition
- New construction: Yes
- Year built: 2026
Utilities & green energy
- Sewer: Public Sewer
- Water: Public
- Utilities for property: Natural Gas Available, Water Available, Underground Utilities
Green energy
- Energy efficient items: Windows, Water Heater
Community & HOA
Community
- Subdivision: Sanctuary At Shelton Square
HOA
- Has HOA: Yes
- Amenities included: Dog Park, Fitness Center, Playground, Pool, Sidewalks, Underground Utilities, Trail(s)
- Services included: Maintenance Grounds, Recreation Facilities
- HOA fee: $130 monthly
- Second HOA fee: $900 one time
Location
- Region: Murfreesboro
Financial & listing details
- Price per square foot: $254/sqft
- Date on market: 7/13/2026
- Date available: 09/30/2026
Estimated market value
Not available
Estimated sales range
Not available
Not available
Price history
| Date | Event | Price |
|---|---|---|
| 7/13/2026 | Listed for sale | $819,900$254/sqft |
Source:  RealTracs MLS as distributed by MLS GRID #3277679 Report a problem RealTracs MLS as distributed by MLS GRID #3277679 Report a problem | ||
Public tax history
Tax history is unavailable.
Monthly payment
Est. payment
Payment breakdown
Explore the cost of this home by adjusting the details. Changes won't be saved.Climate risks
Neighborhood: Shelton Square
Nearby schools
GreatSchools rating
- 7/10Overall Creek ElementaryGrades: K-5Distance: 3.1 mi
- 8/10Blackman Middle SchoolGrades: 6-8Distance: 2.3 mi
- 8/10Blackman High SchoolGrades: 9-12Distance: 1.8 mi
Schools provided by the listing agent
- Elementary: Poplar Hill Elementary
- Middle: Poplar Hill Middle School
- High: Blackman High School
Source: RealTracs MLS as distributed by MLS GRID. This data may not be complete. We recommend contacting the local school district to confirm school assignments for this home.
- $859,9905 bd5 ba3.3k sqft5730 Lennis Ln, Murfreesboro, TN 37129New Construction

- $859,9905 bd5 ba3.3k sqft5730 Lennis Ln LOT 669, Murfreesboro, TN 37129New Construction

- $829,6004 bd3 ba3.6k sqft5627 Bridgemore Blvd, Murfreesboro, TN 37128Off Market
- $550,300-- bd-- ba2.4k sqft5540 Shelton Blvd, Murfreesboro, TN 37129Off Market
- $829,9005 bd5 ba3.2k sqft5730 Lennis Ln LOT 673, Murfreesboro, TN 37129New Construction
- $85,000-- bd-- ba-- sqft5727 Sagebrush Dr, Murfreesboro, TN 37129Off Market
- $819,900-- bd-- ba-- sqft5731 Sagebrush Dr, Murfreesboro, TN 37129Sold
- $712,1005 bd4 ba3.1k sqft5536 Shelton Blvd, Murfreesboro, TN 37129Off Market
A local agent can set up tours, give advice and negotiate with sellers.
A local lender can help you make sure your offer is ready when you are.
Similar homes
- $769,9905 bd5 ba3.3k sqft3326 Sagebrush Dr, Murfreesboro, TN 37129New Construction
 MLS ID #3283798, Victoria Carlisle. RealTracs MLS as distributed by MLS GRID
 - from $749,9904 bd4 ba3.2k sqftEmmeline II Plan, Shelton Square, Murfreesboro, TN 37129New Construction
 DRB Homes
 - $699,9004 bd3 ba2.9k sqft6445 Desmond Ave Lot 152, Murfreesboro, TN 37128New Construction
 MLS ID #3318971, Kimberly Barrett. RealTracs MLS as distributed by MLS GRID
 - $1,050,0004 bd4 ba3.2k sqft7014 Baker Rd, Murfreesboro, TN 37129New Construction
 MLS ID #3239761, Matt Sargent. RealTracs MLS as distributed by MLS GRID
 - $694,9904 bd3 ba2.7k sqft2911 Chetco Way, Murfreesboro, TN 37129New ConstructionRealTracs MLS as distributed by MLS GRID
- $641,8624 bd4 ba2.7k sqft927 Licinius Ln, Murfreesboro, TN 37128New ConstructionMLS ID #3262119, Lennie J. Keller. RealTracs MLS as distributed by MLS GRID
- $509,9953 bd3 ba2.3k sqft2626 Willowoak Trl #20A, Murfreesboro, TN 37129New ConstructionMLS ID #3319210, Kaylee Bishop. RealTracs MLS as distributed by MLS GRID
- $509,9953 bd3 ba2.3k sqft2626 Willowoak Trl #23A, Murfreesboro, TN 37129New ConstructionMLS ID #3319211, Kaylee Bishop. RealTracs MLS as distributed by MLS GRID
- $507,9003 bd2 ba1.8k sqft6927 Wayana Dr Lot 130, Murfreesboro, TN 37129New ConstructionMLS ID #3319199, Kimberly Barrett. RealTracs MLS as distributed by MLS GRID
- $763,5005 bd3 ba3.5k sqft1917 Rhonda Dr, Christiana, TN 37037For SaleMLS ID #3270475, Thee Gaines. RealTracs MLS as distributed by MLS GRID
- from $815,9902 bd3 ba2.2k sqftStellar Plan, Del Webb Southern Harmony, Murfreesboro, TN 37128New ConstructionDel Webb
- $504,9954 bd3 ba2.2k sqft2705 Wilkinson Pike #19, Murfreesboro, TN 37129New ConstructionRealTracs MLS as distributed by MLS GRID
- $479,9954 bd3 ba2.2k sqft2705 Wilkinson Pike #2, Murfreesboro, TN 37129New ConstructionRealTracs MLS as distributed by MLS GRID
- $586,9903 bd3 ba2.1k sqft2614 Unitas Dr Lot 28-W, Murfreesboro, TN 37129New ConstructionRealTracs MLS as distributed by MLS GRID
- $459,9905 bd3 ba2.3k sqft4913 Clousden Way, Murfreesboro, TN 37129New ConstructionRealTracs MLS as distributed by MLS GRID
- $446,9904 bd3 ba2.1k sqft4833 Clousden Way, Murfreesboro, TN 37129New ConstructionRealTracs MLS as distributed by MLS GRID
- $584,0003 bd3 ba2.2k sqft2626 Willowoak Trl #21A, Murfreesboro, TN 37129New ConstructionRealTracs MLS as distributed by MLS GRID
- $509,9953 bd3 ba2.3k sqft2615 Wilkinson Pike #5A, Murfreesboro, TN 37129New ConstructionMLS ID #3272013, Kaylee Bishop. RealTracs MLS as distributed by MLS GRID
- $750,0004 bd4 ba3.1k sqft983 Mires Rd, Mount Juliet, TN 37122For SaleMLS ID #2906585, Mary Beth Fox. RealTracs MLS as distributed by MLS GRID
- $494,9954 bd3 ba2.2k sqft2705 Wilkinson Pike #4, Murfreesboro, TN 37129New ConstructionRealTracs MLS as distributed by MLS GRID
