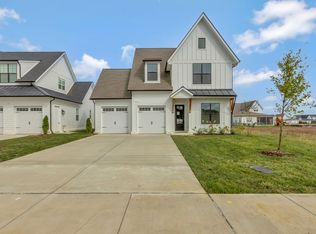
Welcome to Celebration Homes Reagan Plan in upscale Sanctuary at Shelton Square. 2 bedrooms, 2.5 baths down, 3 bedrooms and bonus up. Designer finishes and upgraded appliance pack, cabinets to the ceiling, 10' ceilings down with 8' doors, 9' ceilings up. Screened back porch with fireplace. Close proximity to Shelton Square amenities. Pool, clubhouse, fitness center and dog park. HOA covers lawn maintenance.
Active
$829,900
5730 Lennis Ln Lot 673, Murfreesboro, TN 37129
5beds
3,242sqft
:
Get pre-qualified$5,149/mo
Single Family Residence, Residential
Built in 2026
-- sqft lot
$-- Zestimate®
$256/sqft
$130/mo HOA
What's special
Cabinets to the ceilingDesigner finishesUpgraded appliance pack
- 14 days |
- 130 |
- 10 |
Likely to sell faster than
Zillow last checked:
Listing updated:
Listed by:
Ed Rainey 615-568-5075,
Onward Real Estate 615-234-5020
Source: RealTracs MLS as distributed by MLS GRID,MLS#: 3279208
Facts & features
Interior
Bedrooms & bathrooms
- Bedrooms: 5
- Bathrooms: 5
- Full bathrooms: 4
- 1/2 bathrooms: 1
- Main level bedrooms: 2
Bedroom 1
- Features: Extra Large Closet
- Level: Extra Large Closet
- Area: 224 Square Feet
- Dimensions: 16x14
Bedroom 2
- Features: Bath
- Level: Bath
- Area: 182 Square Feet
- Dimensions: 14x13
Bedroom 3
- Features: Bath
- Level: Bath
- Area: 156 Square Feet
- Dimensions: 13x12
Bedroom 4
- Features: Walk-In Closet(s)
- Level: Walk-In Closet(s)
- Area: 156 Square Feet
- Dimensions: 13x12
Primary bathroom
- Features: Double Vanity
- Level: Double Vanity
Dining room
- Features: Combination
- Level: Combination
- Area: 180 Square Feet
- Dimensions: 18x10
Kitchen
- Area: 260 Square Feet
- Dimensions: 20x13
Living room
- Features: Great Room
- Level: Great Room
- Area: 288 Square Feet
- Dimensions: 18x16
Other
- Features: Bedroom 5
- Level: Bedroom 5
- Area: 156 Square Feet
- Dimensions: 13x12
Other
- Features: Utility Room
- Level: Utility Room
- Area: 48 Square Feet
- Dimensions: 8x6
Recreation room
- Features: Second Floor
- Level: Second Floor
- Area: 440 Square Feet
- Dimensions: 22x20
Heating
- Central
Cooling
- Central Air, Electric
Appliances
- Included: Gas Range, Dishwasher, Disposal, Microwave, Stainless Steel Appliance(s)
Features
- Kitchen Island
- Flooring: Carpet, Other, Tile
- Basement: None
- Number of fireplaces: 2
Interior area
- Total structure area: 3,242
- Total interior livable area: 3,242 sqft
- Finished area above ground: 3,242
Property
Parking
- Total spaces: 2
- Parking features: Garage Faces Front
- Attached garage spaces: 2
Features
- Levels: Two
- Stories: 2
- Patio & porch: Deck, Covered, Porch
- Pool features: Association
Details
- Special conditions: Standard
Construction
Type & style
- Home type: SingleFamily
- Property subtype: Single Family Residence, Residential
Materials
- Fiber Cement, Brick, Ducts Professionally Air-Sealed
- Roof: Shingle
Condition
- New construction: Yes
- Year built: 2026
Utilities & green energy
- Sewer: Public Sewer
- Water: Public
- Utilities for property: Electricity Available, Water Available, Underground Utilities
Green energy
- Energy efficient items: Windows, Thermostat, Water Heater
- Water conservation: Low-Flow Fixtures
Community & HOA
Community
- Subdivision: Shelton Square
HOA
- Has HOA: Yes
- Amenities included: Dog Park, Fitness Center, Park, Playground, Pool, Sidewalks, Underground Utilities, Trail(s)
- Services included: Maintenance Grounds, Recreation Facilities
- HOA fee: $130 monthly
Location
- Region: Murfreesboro
Financial & listing details
- Price per square foot: $256/sqft
- Annual tax amount: $6,500
- Date on market: 7/14/2026
- Electric utility on property: Yes
Estimated market value
Not available
Estimated sales range
Not available
Not available
Price history
| Date | Event | Price |
|---|---|---|
| 7/14/2026 | Listed for sale | $829,900$256/sqft |
Source:  RealTracs MLS as distributed by MLS GRID #3279208 Report a problem RealTracs MLS as distributed by MLS GRID #3279208 Report a problem | ||
Public tax history
Tax history is unavailable.
Monthly payment
Est. payment
Payment breakdown
Explore the cost of this home by adjusting the details. Changes won't be saved.Climate risks
Neighborhood: Shelton Square
Nearby schools
GreatSchools rating
- 7/10Overall Creek ElementaryGrades: K-5Distance: 3.1 mi
- 8/10Blackman Middle SchoolGrades: 6-8Distance: 2.3 mi
- 8/10Blackman High SchoolGrades: 9-12Distance: 1.9 mi
Schools provided by the listing agent
- Elementary: Poplar Hill Elementary
- Middle: Poplar Hill Middle School
- High: Blackman High School
Source: RealTracs MLS as distributed by MLS GRID. This data may not be complete. We recommend contacting the local school district to confirm school assignments for this home.
- $859,9905 bd5 ba3.3k sqft5730 Lennis Ln, Murfreesboro, TN 37129New Construction

- $819,900-- bd-- ba-- sqft5731 Sagebrush Dr, Murfreesboro, TN 37129Sold
- $747,4804 bd4 ba3k sqft5738 Lennis Ln LOT 558, Murfreesboro, TN 37129Sold
- $803,590-- bd-- ba-- sqft5743 Sagebrush Dr, Murfreesboro, TN 37129Sold
- $803,5904 bd4 ba3k sqft5743 Sagebrush Dr LOT 561, Murfreesboro, TN 37129Sold
- $819,9004 bd3 ba3.2k sqft5722 Lennis Ln LOT 671, Murfreesboro, TN 37129New Construction
- $85,000-- bd-- ba-- sqft5727 Sagebrush Dr, Murfreesboro, TN 37129Off Market
- $819,9005 bd4 ba3.2k sqft5731 Sagebrush Dr LOT 564, Murfreesboro, TN 37129Sold
A local agent can set up tours, give advice and negotiate with sellers.
A local lender can help you make sure your offer is ready when you are.
Similar homes
- $859,9905 bd5 ba3.3k sqft5730 Lennis Ln Lot 669, Murfreesboro, TN 37129New Construction

 RealTracs MLS as distributed by MLS GRID
 - $819,9004 bd3 ba3.2k sqft5722 Lennis Ln Lot 671, Murfreesboro, TN 37129New Construction
 MLS ID #3277679, Ed Rainey. RealTracs MLS as distributed by MLS GRID
 - $859,9905 bd5 ba3.3k sqft5730 Lennis Ln, Murfreesboro, TN 37129New ConstructionDRB Homes
- $899,9993 bd2 ba2.6k sqft5373 Blackman Rd, Murfreesboro, TN 37129For Sale
 MLS ID #3309300, Tommy Davidson. RealTracs MLS as distributed by MLS GRID
 - $769,9905 bd5 ba3.3k sqft3326 Sagebrush Dr, Murfreesboro, TN 37129New ConstructionMLS ID #3283798, Victoria Carlisle. RealTracs MLS as distributed by MLS GRID
- $779,5505 bd5 ba3.1k sqft5726 Sagebrush Dr, Murfreesboro, TN 37129New ConstructionDRB Homes
- from $769,9905 bd5 ba3.3k sqftLaurent II Plan, Shelton Square, Murfreesboro, TN 37129New ConstructionDRB Homes
- $749,9004 bd3 ba2.7k sqft3223 Hopetown Way Lot 347, Murfreesboro, TN 37129New ConstructionMLS ID #3304240, Pam Beverly, Broker, ABR, CNE, C-RCS. RealTracs MLS as distributed by MLS GRID
- $776,0505 bd5 ba3.1k sqft5726 Sagebrush Dr Lot 680, Murfreesboro, TN 37129New ConstructionRealTracs MLS as distributed by MLS GRID
- $650,0004 bd3 ba2.6k sqft3124 Chatfield Dr, Murfreesboro, TN 37129For SaleMLS ID #3305973, Shawnna Simpson. RealTracs MLS as distributed by MLS GRID
- from $749,9904 bd4 ba3.2k sqftEmmeline II Plan, Shelton Square, Murfreesboro, TN 37129New ConstructionDRB Homes
- $659,9005 bd4 ba3k sqft3238 Chatfield Dr, Murfreesboro, TN 37129For SaleMLS ID #3285879, Natalie Wilson. RealTracs MLS as distributed by MLS GRID
- $625,0004 bd4 ba2.7k sqft5148 Bridgemore Blvd, Murfreesboro, TN 37129For SaleMLS ID #3287964, Janelle Holst, CREN. RealTracs MLS as distributed by MLS GRID
- $719,9004 bd3 ba2.7k sqft5416 Bridgemore Blvd Lot 422, Murfreesboro, TN 37129New ConstructionMLS ID #3248084, Pam Beverly, Broker, ABR, CNE, C-RCS. RealTracs MLS as distributed by MLS GRID
- $584,0004 bd3 ba2.6k sqft5627 Heirloom Dr, Murfreesboro, TN 37129For SaleMLS ID #3272171, Mack Breard. RealTracs MLS as distributed by MLS GRID
- $584,9005 bd3 ba2.6k sqft5718 Heirloom Dr, Murfreesboro, TN 37129For SaleMLS ID #3263479, Lisa Culp Taylor. RealTracs MLS as distributed by MLS GRID
- from $709,9904 bd4 ba3k sqftPiper Plan, Shelton Square, Murfreesboro, TN 37129New ConstructionDRB Homes
- $659,9004 bd4 ba3k sqft3221 Chatfield Dr, Murfreesboro, TN 37129For SaleMLS ID #3225074, Tammy Harmon. RealTracs MLS as distributed by MLS GRID
- $660,0004 bd4 ba2.6k sqft5051 Bridgemore Blvd, Murfreesboro, TN 37129For SaleMLS ID #3230675, Natalie DeFord. RealTracs MLS as distributed by MLS GRID
- $600,0004 bd3 ba2.4k sqft5322 Bridgemore Blvd, Murfreesboro, TN 37129For SaleMLS ID #3269697, Jennifer Parrish. RealTracs MLS as distributed by MLS GRID
