ONE OF THE LAST, AFFORDABLE, SINGLE-FAMILY HOMES in the Sanctuary Section in Shelton Square! The Grace floor plan offers over 3,000 sq ft of beautifully designed space perfect for entertaining and everyday living. Featuring 4 bedrooms, 3.5 baths, and soaring 10' ceilings on the main level. The Chef's kitchen includes high-end appliances and extended upper cabinetry. Spacious first-floor owner's suite with soaking tub, walk-in shower, and dual vanities. Also, on the main level a private office/study and guest bedroom. Enjoy outdoor living year-round with a covered, screened-in porch complete with stamped concrete and an outdoor fireplace! Upstairs boasts 2 oversized bedrooms with walk-in closets, a large bonus room, and walk-in attic storage. Lawn maintenance included! Zoned for sought-after Blackman Schools. Don't miss this rare opportunity in a prime location!
Closed
$747,480
5738 Lennis Ln Lot 558, Murfreesboro, TN 37129
4beds
3,020sqft
Single Family Residence, Residential
Built in 2025
7,405 Square Feet Lot
$748,500 Zestimate®
$248/sqft
$3,398 Estimated rent
Home value
$748,500
$711,000 - $793,000
$3,398/mo
Zestimate® history
Owner options
List your home for rent
$3,398/mo
Rent Zestimate®
Find your next renter with Zillow Rental Manager. Plus, with online applications, you can quickly screen prospective tenants – for free.
$3,398/mo
Rent Zestimate®
Refinance and save
$4,506/mo
Est. payment
Refinancing to a lower rate could help reduce your monthly payments and save thousands over the life of the loan.
$4,506/mo
Est. payment
Explore your selling options
Work with a Zillow partner agent
Leverage their expertise and Zillow's premium Showcase listings to get your home seen by more buyers.
Get startedList with your own agent
Get your home in front of millions of buyers by listing it on Zillow.
Learn how to do itSell it yourself
Take full control of how buyers see your home on Zillow by listing For Sale by Owner (FSBO).
List your homeWhat's special
Outdoor fireplaceWalk-in attic storageCovered screened-in porchExtended upper cabinetryHigh-end appliancesDual vanitiesWalk-in shower
Zillow last checked:
Listing updated:
Listed by:
Melody C. Forrester 615-962-4938,
Onward Real Estate
Bought with:
Nonmls
Realtracs, Inc.
Source: RealTracs MLS as distributed by MLS GRID,MLS#: 3051533
Facts & features
Interior
Bedrooms & bathrooms
- Bedrooms: 4
- Bathrooms: 4
- Full bathrooms: 3
- 1/2 bathrooms: 1
- Main level bedrooms: 2
Bedroom 1
- Features: Suite
- Level: Suite
- Area: 256 Square Feet
- Dimensions: 16x16
Bedroom 2
- Features: Bath
- Level: Bath
- Area: 144 Square Feet
- Dimensions: 12x12
Bedroom 3
- Features: Walk-In Closet(s)
- Level: Walk-In Closet(s)
- Area: 132 Square Feet
- Dimensions: 11x12
Bedroom 4
- Features: Walk-In Closet(s)
- Level: Walk-In Closet(s)
- Area: 121 Square Feet
- Dimensions: 11x11
Primary bathroom
- Features: Double Vanity
- Level: Double Vanity
Dining room
- Area: 180 Square Feet
- Dimensions: 12x15
Kitchen
- Area: 176 Square Feet
- Dimensions: 11x16
Living room
- Features: Great Room
- Level: Great Room
- Area: 234 Square Feet
- Dimensions: 13x18
Recreation room
- Features: Second Floor
- Level: Second Floor
- Area: 208 Square Feet
- Dimensions: 16x13
Heating
- Central, Natural Gas
Cooling
- Central Air
Appliances
- Included: Double Oven, Cooktop, Gas Range, Dishwasher, Microwave
- Laundry: Electric Dryer Hookup, Washer Hookup
Features
- Ceiling Fan(s), Entrance Foyer, Extra Closets, High Ceilings, Open Floorplan, Pantry, Smart Thermostat, Walk-In Closet(s), Kitchen Island
- Flooring: Carpet, Laminate, Tile
- Basement: None
- Number of fireplaces: 2
- Fireplace features: Family Room, Gas
Interior area
- Total structure area: 3,020
- Total interior livable area: 3,020 sqft
- Finished area above ground: 3,020
Property
Parking
- Total spaces: 2
- Parking features: Garage Faces Front, Driveway
- Attached garage spaces: 2
- Has uncovered spaces: Yes
Features
- Levels: Two
- Stories: 2
- Patio & porch: Porch, Covered, Patio, Screened
- Pool features: Association
- Waterfront features: Pond
Lot
- Size: 7,405 Square Feet
Details
- Parcel number: 078C F 01400 R0135083
- Special conditions: Standard
- Other equipment: Irrigation System, Air Purifier
Construction
Type & style
- Home type: SingleFamily
- Property subtype: Single Family Residence, Residential
Materials
- Fiber Cement
Condition
- New construction: Yes
- Year built: 2025
Utilities & green energy
- Sewer: Public Sewer
- Water: Public
- Utilities for property: Natural Gas Available, Water Available, Underground Utilities
Community & HOA
Community
- Security: Security System
- Subdivision: Shelton Square Sec 8
HOA
- Has HOA: Yes
- Amenities included: Clubhouse, Dog Park, Fitness Center, Playground, Pool, Sidewalks, Underground Utilities, Trail(s)
- Services included: Maintenance Grounds, Recreation Facilities
- HOA fee: $130 monthly
- Second HOA fee: $250 one time
Location
- Region: Murfreesboro
Financial & listing details
- Price per square foot: $248/sqft
- Annual tax amount: $3,800
- Date on market: 11/29/2025
- Date available: 06/20/2025
Price history
| Date | Event | Price |
|---|---|---|
| 2/2/2026 | Sold | $747,480$248/sqft |
Source:  RealTracs MLS as distributed by MLS GRID #3051533 Report a problem RealTracs MLS as distributed by MLS GRID #3051533 Report a problem | ||
| 1/2/2026 | Contingent | $747,480$248/sqft |
Source: RealTracs MLS as distributed by MLS GRID #3051533 Report a problem | ||
| 11/29/2025 | Listed for sale | $747,480$248/sqft |
Source: RealTracs MLS as distributed by MLS GRID #3051533 Report a problem | ||
| 11/20/2025 | Listing removed | $747,480$248/sqft |
Source: RealTracs MLS as distributed by MLS GRID #3033076 Report a problem | ||
| 10/24/2025 | Listed for sale | $747,480$248/sqft |
Source: RealTracs MLS as distributed by MLS GRID #3033076 Report a problem | ||
| 10/24/2025 | Listing removed | $747,480$248/sqft |
Source: RealTracs MLS as distributed by MLS GRID #3002305 Report a problem | ||
| 9/26/2025 | Listed for sale | $747,480$248/sqft |
Source: RealTracs MLS as distributed by MLS GRID #3002305 Report a problem | ||
| 9/26/2025 | Listing removed | $747,480$248/sqft |
Source: RealTracs MLS as distributed by MLS GRID #2986832 Report a problem | ||
| 9/1/2025 | Listed for sale | $747,480$248/sqft |
Source: RealTracs MLS as distributed by MLS GRID #2986832 Report a problem | ||
| 9/1/2025 | Listing removed | $747,480$248/sqft |
Source: RealTracs MLS as distributed by MLS GRID #2965116 Report a problem | ||
| 8/20/2025 | Price change | $747,480-2%$248/sqft |
Source: RealTracs MLS as distributed by MLS GRID #2965116 Report a problem | ||
| 8/1/2025 | Listed for sale | $762,480$252/sqft |
Source: RealTracs MLS as distributed by MLS GRID #2965116 Report a problem | ||
| 8/1/2025 | Listing removed | $762,480$252/sqft |
Source: RealTracs MLS as distributed by MLS GRID #2823723 Report a problem | ||
| 5/8/2025 | Price change | $762,480-1.9%$252/sqft |
Source: RealTracs MLS as distributed by MLS GRID #2823723 Report a problem | ||
| 5/2/2025 | Listed for sale | $777,480+6.8%$257/sqft |
Source: RealTracs MLS as distributed by MLS GRID #2823723 Report a problem | ||
| 7/15/2024 | Listing removed | -- |
Source: RealTracs MLS as distributed by MLS GRID #2663778 Report a problem | ||
| 6/6/2024 | Listed for sale | $727,900-5.6%$241/sqft |
Source: RealTracs MLS as distributed by MLS GRID #2663778 Report a problem | ||
| 6/5/2024 | Listing removed | -- |
Source: RealTracs MLS as distributed by MLS GRID #2624624 Report a problem | ||
| 4/16/2024 | Price change | $771,450+10.5%$255/sqft |
Source: RealTracs MLS as distributed by MLS GRID #2624624 Report a problem | ||
| 4/1/2024 | Price change | $697,900+0.4%$231/sqft |
Source: RealTracs MLS as distributed by MLS GRID #2624624 Report a problem | ||
| 3/5/2024 | Listed for sale | $694,900$230/sqft |
Source: RealTracs MLS as distributed by MLS GRID #2624624 Report a problem | ||
Public tax history
Tax history is unavailable.
Neighborhood: Shelton Square
Nearby homes
- $859,9905 bd5 ba3.3k sqft5730 Lennis Ln, Murfreesboro, TN 37129New Construction

- $829,9005 bd5 ba3.2k sqft5730 Lennis Ln LOT 673, Murfreesboro, TN 37129New Construction

- $803,590-- bd-- ba-- sqft5743 Sagebrush Dr, Murfreesboro, TN 37129Sold
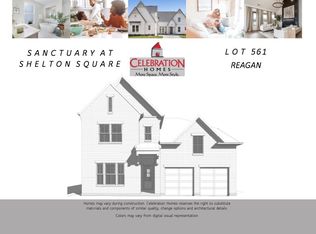
- $803,5904 bd4 ba3k sqft5743 Sagebrush Dr LOT 561, Murfreesboro, TN 37129Sold
- $799,900-- bd-- ba-- sqft5747 Sagebrush Dr, Murfreesboro, TN 37129Sold
- $799,9005 bd4 ba2.7k sqft5747 Sagebrush Dr LOT 560, Murfreesboro, TN 37129Sold
- $786,8354 bd3 ba3k sqft5810 Willoughby Way LOT 550, Murfreesboro, TN 37129Sold
- $819,9004 bd3 ba3.2k sqft5722 Lennis Ln LOT 671, Murfreesboro, TN 37129New Construction
Nearby schools
GreatSchools rating
- 7/10Overall Creek ElementaryGrades: K-5Distance: 3.1 mi
- 8/10Blackman Middle SchoolGrades: 6-8Distance: 2.3 mi
- 8/10Blackman High SchoolGrades: 9-12Distance: 1.9 mi
Schools provided by the listing agent
- Elementary: Brown's Chapel Elementary School
- Middle: Blackman Middle School
- High: Blackman High School
Source: RealTracs MLS as distributed by MLS GRID. This data may not be complete. We recommend contacting the local school district to confirm school assignments for this home.
Get a cash offer in 3 minutes
Find out how much your home could sell for in as little as 3 minutes with a no-obligation cash offer.
Estimated market value
$748,500
Get a cash offer in 3 minutes
Find out how much your home could sell for in as little as 3 minutes with a no-obligation cash offer.
Estimated market value
$748,500
- Tennessee
- Rutherford County
- Murfreesboro
- 37129
- Shelton Square
- 5738 Lennis Ln Lot 558
Nearby cities
Nearby neighborhoods
Nearby zip codes
Other Murfreesboro Topics
