Beautifully maintained with curated interiors, this 2022-built home is located in a desirable community with convenient access to I-24, shopping, dining, and Rutherford County schools, including Brown's Chapel Elementary, Blackman Middle, Blackman High, and the new Poplar Hill schools. Preferred lender offering up to $5,000 toward buyer closing costs. Contact listing agent or your agent for details. Featuring builder upgrades and tasteful owner enhancements, this 4-bedroom, 3.5-bath home offers 2,649 sqft with a functional open-concept layout. The main living area features natural light, a large great room, and a stylish kitchen with quartz countertops, stainless steel appliances, center island, and pantry. The primary suite on the main level includes a walk-in closet, double vanities, separate soaking tub, and walk-in shower. A dedicated office also serves as a formal dining room or study. A rear staircase keeps the stairs out of the front entry view. Upstairs you'll find additional bedrooms, a full bath, a large bonus room, and an unfinished walk-in storage room with expansion potential for a bedroom, media room, home gym, office, or flex space. A standout feature is the tree-lined rear view. With no direct rear neighbors, the home enjoys a more natural backdrop than many newer construction communities. Enjoy outdoor living on the covered patio overlooking the natural backdrop behind the home. Shelton Square amenities include a neighborhood pool, community center, fitness room, gathering space, playground, half-court basketball court, dog park, sidewalks, walking areas, and open green space. Located near The Avenue Murfreesboro, Costco, and major commuter routes to Nashville. Beautifully selected colors and finishes throughout create warmth, personality, and style, offering a welcoming atmosphere that feels like home the moment you walk in!
Active
Price cut: $15K (7/10)
$660,000
5051 Bridgemore Blvd, Murfreesboro, TN 37129
4beds
2,649sqft
:
Get pre-qualified$4,109/mo
Single Family Residence, Residential
Built in 2022
6,534 Square Feet Lot
$-- Zestimate®
$249/sqft
$75/mo HOA
What's special
Walk-in closetCenter islandTree-lined rear viewLarge great roomStainless steel appliancesFunctional open-concept layoutDouble vanities
- 49 days |
- 299 |
- 10 |
Zillow last checked:
Listing updated:
Listed by:
Natalie DeFord 615-318-4667,
eXp Realty 888-519-5113
Source: RealTracs MLS as distributed by MLS GRID,MLS#: 3230675
Facts & features
Interior
Bedrooms & bathrooms
- Bedrooms: 4
- Bathrooms: 4
- Full bathrooms: 3
- 1/2 bathrooms: 1
- Main level bedrooms: 1
Bedroom 1
- Features: Suite
- Level: Suite
- Area: 225 Square Feet
- Dimensions: 15x15
Bedroom 2
- Features: Bath
- Level: Bath
- Area: 144 Square Feet
- Dimensions: 12x12
Bedroom 3
- Features: Bath
- Level: Bath
- Area: 180 Square Feet
- Dimensions: 15x12
Bedroom 4
- Features: Extra Large Closet
- Level: Extra Large Closet
- Area: 165 Square Feet
- Dimensions: 15x11
Primary bathroom
- Features: Double Vanity
- Level: Double Vanity
Dining room
- Area: 144 Square Feet
- Dimensions: 12x12
Kitchen
- Features: Eat-in Kitchen
- Level: Eat-in Kitchen
- Area: 144 Square Feet
- Dimensions: 12x12
Living room
- Area: 288 Square Feet
- Dimensions: 18x16
Other
- Features: Breakfast Room
- Level: Breakfast Room
Recreation room
- Features: Second Floor
- Level: Second Floor
- Area: 288 Square Feet
- Dimensions: 18x16
Heating
- Central, Natural Gas
Cooling
- Central Air, Electric
Appliances
- Included: Built-In Electric Oven, Cooktop, Dishwasher, Disposal, Microwave
Features
- Flooring: Carpet, Laminate, Tile
- Basement: None
- Number of fireplaces: 1
- Fireplace features: Living Room
Interior area
- Total structure area: 2,649
- Total interior livable area: 2,649 sqft
- Finished area above ground: 2,649
Property
Parking
- Total spaces: 2
- Parking features: Garage Faces Front
- Attached garage spaces: 2
Features
- Levels: Two
- Stories: 2
- Patio & porch: Patio, Covered, Porch
- Pool features: Association
Lot
- Size: 6,534 Square Feet
Details
- Parcel number: 071N E 01200 R0129262
- Special conditions: Standard
Construction
Type & style
- Home type: SingleFamily
- Architectural style: Traditional
- Property subtype: Single Family Residence, Residential
Materials
- Fiber Cement
- Roof: Shingle
Condition
- New construction: No
- Year built: 2022
Utilities & green energy
- Sewer: Public Sewer
- Water: Public
- Utilities for property: Electricity Available, Natural Gas Available, Water Available
Community & HOA
Community
- Subdivision: Shelton Square Sec 4 Ph 1
HOA
- Has HOA: Yes
- Amenities included: Clubhouse, Dog Park, Fitness Center, Playground, Pool, Sidewalks
- Services included: Maintenance Grounds, Recreation Facilities
- HOA fee: $75 monthly
- Second HOA fee: $250 one time
Location
- Region: Murfreesboro
Financial & listing details
- Price per square foot: $249/sqft
- Tax assessed value: $493,500
- Annual tax amount: $3,490
- Date on market: 6/4/2026
- Electric utility on property: Yes
Estimated market value
Not available
Estimated sales range
Not available
Not available
Price history
| Date | Event | Price |
|---|---|---|
| 7/10/2026 | Price change | $660,000-2.2%$249/sqft |
Source:  RealTracs MLS as distributed by MLS GRID #3230675 Report a problem RealTracs MLS as distributed by MLS GRID #3230675 Report a problem | ||
| 6/18/2026 | Listed for sale | $675,000+18.5%$255/sqft |
Source: RealTracs MLS as distributed by MLS GRID #3230675 Report a problem | ||
| 10/19/2022 | Sold | $569,741+0%$215/sqft |
Source: Public Record Report a problem | ||
| 7/19/2022 | Listed for sale | $569,552$215/sqft |
Source: RealTracs MLS as distributed by MLS GRID #2411212 Report a problem | ||
| 7/19/2022 | Listing removed | -- |
Source: RealTracs MLS as distributed by MLS GRID #2403779 Report a problem | ||
| 6/29/2022 | Listed for sale | $569,552+8.6%$215/sqft |
Source: RealTracs MLS as distributed by MLS GRID #2403779 Report a problem | ||
| 6/29/2022 | Listing removed | -- |
Source: RealTracs MLS as distributed by MLS GRID #2346414 Report a problem | ||
| 1/15/2022 | Pending sale | $524,552$198/sqft |
Source: RealTracs MLS as distributed by MLS GRID #2346414 Report a problem | ||
Public tax history
| Year | Property taxes | Tax assessment |
|---|---|---|
| 2025 | $3,490 | $123,375 |
| 2024 | $3,490 | $123,375 |
| 2023 | $3,490 +96.2% | $123,375 +480.6% |
| 2022 | $1,779 | $21,250 |
Find assessor info on the county website
Monthly payment
Est. payment
Payment breakdown
Explore the cost of this home by adjusting the details. Changes won't be saved.Climate risks
Neighborhood: 37129
Nearby schools
GreatSchools rating
- 7/10Overall Creek ElementaryGrades: K-5Distance: 3.4 mi
- 8/10Blackman Middle SchoolGrades: 6-8Distance: 2.5 mi
- 8/10Blackman High SchoolGrades: 9-12Distance: 2.1 mi
Schools provided by the listing agent
- Elementary: Brown's Chapel Elementary School
- Middle: Blackman Middle School
- High: Blackman High School
Source: RealTracs MLS as distributed by MLS GRID. This data may not be complete. We recommend contacting the local school district to confirm school assignments for this home.
- $501,4004 bd4 ba2.1k sqft5039 Bridgemore Blvd, Murfreesboro, TN 37129Off Market
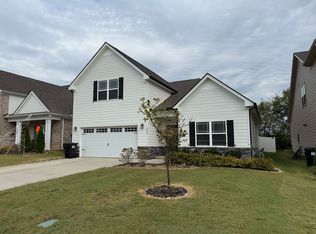
- $430,0004 bd3 ba2.2k sqft5048 Bridgemore Blvd, Murfreesboro, TN 37129Sold
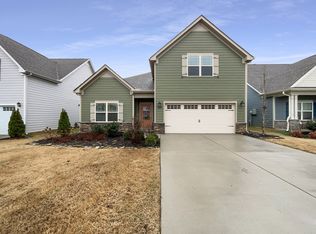
- $560,100-- bd-- ba2.4k sqft5040 Bridgemore Blvd, Murfreesboro, TN 37129Off Market
- $530,0003 bd3 ba2.2k sqft5032 Bridgemore Blvd, Murfreesboro, TN 37129For Sale
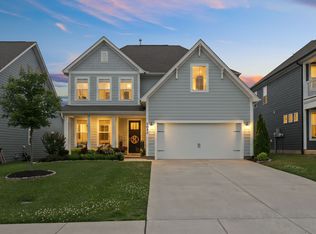
- $660,0005 bd4 ba3k sqft5116 Bridgemore Blvd, Murfreesboro, TN 37129Sold
- $491,600-- bd-- ba2k sqft5614 Heirloom Dr, Murfreesboro, TN 37129Off Market
- $578,8004 bd3 ba2.9k sqft5614 Heirloom Dr LOT 270, Murfreesboro, TN 37129Off Market
- $471,900-- bd-- ba1.7k sqft5618 Heirloom Dr, Murfreesboro, TN 37129Off Market
A local agent can set up tours, give advice and negotiate with sellers.
A local lender can help you make sure your offer is ready when you are.
Similar homes
- $659,9005 bd4 ba3k sqft3238 Chatfield Dr, Murfreesboro, TN 37129For Sale

 MLS ID #3285879, Natalie Wilson. RealTracs MLS as distributed by MLS GRID
 - $584,0004 bd3 ba2.6k sqft5627 Heirloom Dr, Murfreesboro, TN 37129For Sale
 MLS ID #3272171, Mack Breard. RealTracs MLS as distributed by MLS GRID
 - $614,7503 bd3 ba2.5k sqft5520 Shelton Blvd, Murfreesboro, TN 37129For Sale
 MLS ID #3246884, Chris Harris. RealTracs MLS as distributed by MLS GRID
 - $699,9005 bd4 ba3.2k sqft3531 Rockledge Way, Murfreesboro, TN 37129For Sale
 MLS ID #3216643, Debbie DeLoach. RealTracs MLS as distributed by MLS GRID
 - $679,9005 bd3 ba2.9k sqft1016 Webbs Retreat Ln, Murfreesboro, TN 37128For SaleMLS ID #3268782, Bridgette Vega. RealTracs MLS as distributed by MLS GRID
- $650,0005 bd5 ba3.1k sqft1430 Haynes Dr, Murfreesboro, TN 37129For SaleMLS ID #3177782, Dionne Shaffer. RealTracs MLS as distributed by MLS GRID
- $649,0004 bd4 ba3.5k sqft2910 Sulphur Springs Rd, Murfreesboro, TN 37129For SaleMLS ID #3194164, Jonathan Dodson. RealTracs MLS as distributed by MLS GRID
- $598,9005 bd4 ba2.7k sqft3729 Felipe Way, Murfreesboro, TN 37129For SaleMLS ID #3185606, Rachel Foster. RealTracs MLS as distributed by MLS GRID
- $599,9994 bd3 ba2.7k sqft814 Stovers Gln, Murfreesboro, TN 37128For SaleMLS ID #3251385, Gary Ashton. RealTracs MLS as distributed by MLS GRID
- $589,9995 bd4 ba2.7k sqft6633 Tulip Tree Dr, Murfreesboro, TN 37128For SaleMLS ID #3245541, Bridgette Vega. RealTracs MLS as distributed by MLS GRID
- $674,0005 bd4 ba3.2k sqft1224 White Rock Rd, Murfreesboro, TN 37129For SaleMLS ID #3259673, Jonathan Dodson. RealTracs MLS as distributed by MLS GRID
- $559,9004 bd3 ba2.7k sqft4404 Puckett Creek Xing, Murfreesboro, TN 37128For SaleMLS ID #3270608, Larry Gilliland. RealTracs MLS as distributed by MLS GRID
- $560,0004 bd4 ba2.5k sqft3506 Madrid Way, Murfreesboro, TN 37129For SaleMLS ID #3152504, Dionne Shaffer. RealTracs MLS as distributed by MLS GRID
- $544,9004 bd3 ba2.2k sqft5016 Lady Thatcher Dr, Murfreesboro, TN 37129For SaleMLS ID #3213649, Teresa A. Kilgour. RealTracs MLS as distributed by MLS GRID
- $539,9004 bd3 ba2.8k sqft5037 Saint Ives Dr, Murfreesboro, TN 37128For SaleMLS ID #3246931, Khristian Schlemmer. RealTracs MLS as distributed by MLS GRID
- $699,9994 bd4 ba2.6k sqft7770 Bridlewood Dr, Christiana, TN 37037For SaleMLS ID #3302305, Angela Knee. RealTracs MLS as distributed by MLS GRID
- $597,9903 bd3 ba2.1k sqft2609 Unitas Dr Lot 26, Murfreesboro, TN 37129New ConstructionRealTracs MLS as distributed by MLS GRID
- $599,9995 bd4 ba3.7k sqft3738 Magpie Ln, Murfreesboro, TN 37128For SaleMLS ID #3283722, Mike French. RealTracs MLS as distributed by MLS GRID
- $648,0004 bd4 ba2.7k sqft5709 Iverson Dr, Murfreesboro, TN 37127For SaleMLS ID #3246440, Mike Cole. RealTracs MLS as distributed by MLS GRID
- $524,9004 bd3 ba2.6k sqft3615 Rose Gold Ct, Murfreesboro, TN 37128For SaleMLS ID #3280856, Gary Ashton. RealTracs MLS as distributed by MLS GRID
