3506 Madrid Way – Move-In Ready Home in Murfreesboro Near Blackman Schools
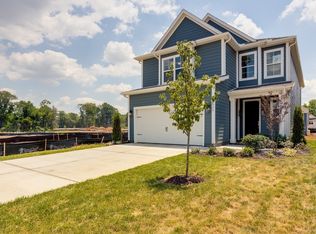
Beautifully maintained home located in one of Murfreesboro’s most convenient areas near shopping, dining, and everyday essentials. Buyers searching for homes near Blackman schools in Murfreesboro will appreciate the location, modern upgrades, and resort-style community amenities.
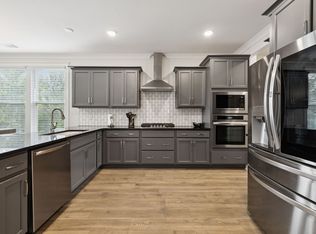
Inside, the open-concept floor plan creates a bright, welcoming space ideal for everyday living and entertaining. The heart of the home is a chef’s kitchen featuring a gas cooktop, double ovens, a large island, elegant finishes, a butler’s pantry, and a spacious walk-in pantry—perfect for cooking, hosting, and storage.
Step outside to enjoy the covered patio and extended 23×10 patio addition, ideal for relaxing evenings or entertaining guests. The private fenced backyard includes a gas line stub-out ready for a grill or outdoor fireplace, creating an excellent outdoor living space.
The primary suite offers a spacious retreat with an upgraded custom walk-in closet designed for maximum organization and storage. Additional bedrooms are well sized with convenient bathroom access, and flexible space allows room for a home office, media room, or bonus area.
Upgrades buyers love include: tankless gas water heater (instant hot water), epoxy garage flooring, smart thermostats, smart Chamberlain garage door opener, ethernet wiring in each bedroom, pre-wired living room speakers, security system pre-wire, front yard irrigation system, decorative concrete curbing, and HVAC with extended warranty.
Located in a resort-style Murfreesboro community featuring a swimming pool, playground, puppy park, and sidewalks for evening walks.
Move-in ready Murfreesboro home with chef’s kitchen, outdoor entertaining space, smart upgrades, and convenient access to Blackman schools.
Active
$560,000
3506 Madrid Way, Murfreesboro, TN 37129
4beds
2,578sqft
Single Family Residence, Residential
Built in 2023
5,662 Square Feet Lot
$-- Zestimate®
$217/sqft
$80/mo HOA
What's special
- 167 days
- 133
- 8
Zillow last checked:
Listing updated:
Listed by:
Dionne Shaffer 615-624-2042,
Hafner Real Estate 615-585-5550,
Joe Hafner 615-585-5550,
Hafner Real Estate
Source: RealTracs MLS as distributed by MLS GRID,MLS#: 3152504
Facts & features
Interior
Bedrooms & bathrooms
- Bedrooms: 4
- Bathrooms: 4
- Full bathrooms: 3
- 1/2 bathrooms: 1
Bedroom 1
- Features: Suite
- Level: Suite
- Area: 252 Square Feet
- Dimensions: 14x18
Bedroom 2
- Features: Bath
- Level: Bath
- Area: 156 Square Feet
- Dimensions: 13x12
Bedroom 3
- Features: Bath
- Level: Bath
- Area: 132 Square Feet
- Dimensions: 12x11
Bedroom 4
- Features: Bath
- Level: Bath
- Area: 144 Square Feet
- Dimensions: 12x12
Primary bathroom
- Features: Double Vanity
- Level: Double Vanity
Dining room
- Features: Combination
- Level: Combination
- Area: 204 Square Feet
- Dimensions: 17x12
Kitchen
- Area: 187 Square Feet
- Dimensions: 17x11
Living room
- Area: 304 Square Feet
- Dimensions: 19x16
Other
- Features: Utility Room
- Level: Utility Room
- Area: 48 Square Feet
- Dimensions: 6x8
Other
- Area: 48 Square Feet
- Dimensions: 6x8
Heating
- Central, Natural Gas
Cooling
- Ceiling Fan(s), Central Air, Electric
Appliances
- Included: Double Oven, Built-In Gas Range, Dishwasher, Stainless Steel Appliance(s), Smart Appliance(s)
- Laundry: Electric Dryer Hookup, Washer Hookup
Features
- Air Filter, Built-in Features, Ceiling Fan(s), Entrance Foyer, Extra Closets, High Ceilings, Open Floorplan, Pantry, Smart Light(s), Smart Thermostat, Walk-In Closet(s), High Speed Internet, Kitchen Island
- Flooring: Carpet, Laminate, Tile
- Basement: None
- Number of fireplaces: 1
- Fireplace features: Family Room
Interior area
- Total structure area: 2,578
- Total interior livable area: 2,578 sqft
- Finished area above ground: 2,578
Property
Parking
- Total spaces: 6
- Parking features: Garage Door Opener, Garage Faces Front, Concrete, Driveway
- Attached garage spaces: 2
- Uncovered spaces: 4
Features
- Levels: Two
- Stories: 2
- Patio & porch: Patio, Covered, Porch
- Pool features: Association
- Fencing: Back Yard
Lot
- Size: 5,662 Square Feet
- Features: Level
- Topography: Level
Details
- Parcel number: 079B F 04900 R0133556
- Special conditions: Standard
- Other equipment: Irrigation System, Air Purifier
Construction
Type & style
- Home type: SingleFamily
- Architectural style: Contemporary
- Property subtype: Single Family Residence, Residential
Materials
- Frame, Hardboard Siding
- Roof: Asphalt
Condition
- New construction: No
- Year built: 2023
Utilities & green energy
- Sewer: Public Sewer
- Water: Public
- Utilities for property: Electricity Available, Natural Gas Available, Water Available, Underground Utilities
Community & HOA
Community
- Security: Carbon Monoxide Detector(s), Smoke Detector(s), Smart Camera(s)/Recording
- Subdivision: Kingsbury Sec 3
HOA
- Has HOA: Yes
- Amenities included: Park, Playground, Pool, Sidewalks, Underground Utilities
- Services included: Recreation Facilities
- HOA fee: $80 monthly
Location
- Region: Murfreesboro
Financial & listing details
- Price per square foot: $217/sqft
- Tax assessed value: $446,800
- Annual tax amount: $3,160
- Date on market: 3/20/2026
- Electric utility on property: Yes
Estimated market value
Not available
Estimated sales range
Not available
Not available
Price history
| Date | Event | Price |
|---|---|---|
| 3/20/2026 | Listed for sale | $560,000$217/sqft |
Source:  RealTracs MLS as distributed by MLS GRID #3152504 Report a problem RealTracs MLS as distributed by MLS GRID #3152504 Report a problem | ||
| 10/29/2025 | Listing removed | $560,000$217/sqft |
Source: RealTracs MLS as distributed by MLS GRID #2936697 Report a problem | ||
| 7/11/2025 | Listed for sale | $560,000+6.1%$217/sqft |
Source: RealTracs MLS as distributed by MLS GRID #2936697 Report a problem | ||
| 12/13/2023 | Sold | $528,032$205/sqft |
Source: Public Record Report a problem | ||
Public tax history
| Year | Property taxes | Tax assessment |
|---|---|---|
| 2025 | $3,160 | $111,700 |
| 2024 | $3,160 +495.7% | $111,700 +495.7% |
| 2023 | $530 | $18,750 |
Find assessor info on the county website
Monthly payment
Est. payment
Payment breakdown
Explore the cost of this home by adjusting the details. Changes won't be saved.Climate risks
Neighborhood: 37129
Nearby schools
Schools provided by the listing agent
- Elementary: Brown's Chapel Elementary School
- Middle: Blackman Middle School
- High: Blackman High School
Source: RealTracs MLS as distributed by MLS GRID. This data may not be complete. We recommend contacting the local school district to confirm school assignments for this home.

Similar homes
- $619,0005 bd4 ba3k sqft3523 Anthony Ave, Murfreesboro, TN 37129For Sale

 MLS ID #3320103, Phil Hopewell. RealTracs MLS as distributed by MLS GRID
 - $515,0004 bd4 ba2.7k sqft3737 Felipe Way, Murfreesboro, TN 37129For Sale
 MLS ID #3150260, Jesus Pena. RealTracs MLS as distributed by MLS GRID
 - $564,9904 bd3 ba2.6k sqft5627 Heirloom Dr, Murfreesboro, TN 37129For Sale
 MLS ID #3272171, Mack Breard. RealTracs MLS as distributed by MLS GRID
 - $575,0004 bd4 ba2.7k sqft3215 Starwood Dr, Murfreesboro, TN 37129For Sale
 MLS ID #3205981, Olivia Jordan Thompson. RealTracs MLS as distributed by MLS GRID
 - $685,0005 bd4 ba3.2k sqft3531 Rockledge Way, Murfreesboro, TN 37129For SaleMLS ID #3526683, Debbie DeLoach. RealTracs MLS as distributed by MLS GRID
- $584,9005 bd3 ba2.6k sqft5718 Heirloom Dr, Murfreesboro, TN 37129For SaleMLS ID #3263479, Lisa Culp Taylor. RealTracs MLS as distributed by MLS GRID
- $524,9953 bd3 ba2.2k sqft5032 Bridgemore Blvd, Murfreesboro, TN 37129For SaleMLS ID #3223264, Casey Pennell. RealTracs MLS as distributed by MLS GRID
- $614,7003 bd3 ba2.5k sqft5520 Shelton Blvd, Murfreesboro, TN 37129For SaleMLS ID #3246884, Chris Harris. RealTracs MLS as distributed by MLS GRID
- $519,9003 bd3 ba2.3k sqft522 McChrystal Dr, Murfreesboro, TN 37129For SaleMLS ID #3261124, Amy Dean. RealTracs MLS as distributed by MLS GRID
- $650,0004 bd3 ba2.6k sqft3124 Chatfield Dr, Murfreesboro, TN 37129For SaleMLS ID #3305973, Shawnna Simpson. RealTracs MLS as distributed by MLS GRID
- $659,9004 bd4 ba3k sqft3221 Chatfield Dr, Murfreesboro, TN 37129For SaleMLS ID #3225074, Tammy Harmon. RealTracs MLS as distributed by MLS GRID
- $599,9004 bd4 ba2.9k sqft6918 Wayana Lot 115, Murfreesboro, TN 37129New ConstructionMLS ID #3319201, Kimberly Barrett. RealTracs MLS as distributed by MLS GRID
- $595,0004 bd3 ba3k sqft2638 Pepper Branch Dr, Murfreesboro, TN 37128For SaleMLS ID #3524692, Tiffany Daniels. RealTracs MLS as distributed by MLS GRID
- $624,9004 bd4 ba2.7k sqft1107 Owen Layne Dr, Murfreesboro, TN 37129For SaleMLS ID #3285692, Rhett Butler. RealTracs MLS as distributed by MLS GRID
- $640,0004 bd3 ba2.9k sqft4532 Garcia Blvd, Murfreesboro, TN 37128For SaleMLS ID #3250608, Gabrielle Garner Broker/Realtor, SFR, CLP, e-Pro. RealTracs MLS as distributed by MLS GRID
- $625,0004 bd4 ba2.7k sqft1913 Oak Dr, Murfreesboro, TN 37128For SaleMLS ID #3519188, Mike Estes. RealTracs MLS as distributed by MLS GRID
- $529,9004 bd3 ba2.5k sqft1511 Stokesly Dr, Murfreesboro, TN 37128For SaleMLS ID #3260448, Theresa Huntley. RealTracs MLS as distributed by MLS GRID
- $510,9005 bd4 ba2.8k sqft3219 Calendula Way, Murfreesboro, TN 37128For SaleMLS ID #3499533, Mitzi Gardner. RealTracs MLS as distributed by MLS GRID
- $610,0005 bd3 ba3k sqft1109 Stockwell Dr, Murfreesboro, TN 37128For SaleMLS ID #3288627, Danielle Holmes. RealTracs MLS as distributed by MLS GRID
- $725,0005 bd4 ba3.1k sqft5409 Pointer Pl, Murfreesboro, TN 37129For SaleMLS ID #3319829, Thomas E. Lochbihler. RealTracs MLS as distributed by MLS GRID
