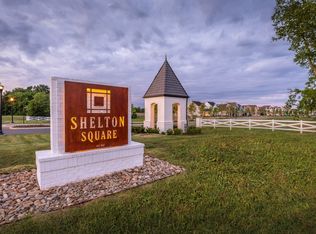
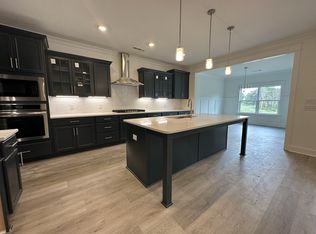
New Retreat lots coming soon! BUT WHY WAIT?? THIS BEAUTIFUL NEW CONSTRUCTION IS READY NOW! One of only two homes left in the current Retreat section! *12 ft. ceiling in Great room**Vaulted ceiling in 2nd bdrm down**Walk-in ATTIC storage**Covered porch with gas fireplace**quartz** cubbies in mudroom**stylish detail in foyer**Impressive primary bath with soaking tub and walk-in shower** Many other upgrades included in this price! DON'T MISS CLOSING COST INCENTIVE when using Encompass Home Loans and builder title company. Be a part of the SHELTON SQUARE Community with a gorgeous pool and Manor House with an excellent workout facility, playground, bark park, and 1/2 basketball court.**Have a picnic by the pond or enjoy the sidewalks for strolling in the evenings! ALL this within minutes of Medical Center Parkway, 840 and 24. **Buy now!! Lots in the NEW Retreat section will not available until FALL 2026! Buyer/Buyer agent to verify all items deemed important to include school zoning, taxes, etc. Some photos are virtually staged for illustration purposes.
Active
$719,900
5416 Bridgemore Blvd Lot 422, Murfreesboro, TN 37129
4beds
2,728sqft
:
Get pre-qualified$4,429/mo
Single Family Residence, Residential
Built in 2024
8,712 Square Feet Lot
$-- Zestimate®
$264/sqft
$75/mo HOA
What's special
Gorgeous poolStylish detail in foyerWalk-in attic storageCubbies in mudroom
- 1 day |
- 66 |
- 1 |
Likely to sell faster than
Zillow last checked:
Listing updated:
Listed by:
Pam Beverly, Broker, ABR, CNE, C-RCS 615-631-2940,
Onward Real Estate 615-234-5020
Source: RealTracs MLS as distributed by MLS GRID,MLS#: 3321983
Facts & features
Interior
Bedrooms & bathrooms
- Bedrooms: 4
- Bathrooms: 3
- Full bathrooms: 3
- Main level bedrooms: 3
Bedroom 1
- Features: Suite
- Level: Suite
- Area: 247 Square Feet
- Dimensions: 19x13
Bedroom 2
- Features: Walk-In Closet(s)
- Level: Walk-In Closet(s)
- Area: 154 Square Feet
- Dimensions: 11x14
Bedroom 3
- Area: 132 Square Feet
- Dimensions: 11x12
Bedroom 4
- Features: Walk-In Closet(s)
- Level: Walk-In Closet(s)
- Area: 169 Square Feet
- Dimensions: 13x13
Primary bathroom
- Features: Double Vanity
- Level: Double Vanity
Dining room
- Area: 143 Square Feet
- Dimensions: 11x13
Kitchen
- Features: Pantry
- Level: Pantry
- Area: 143 Square Feet
- Dimensions: 11x13
Living room
- Features: Great Room
- Level: Great Room
- Area: 272 Square Feet
- Dimensions: 16x17
Recreation room
- Features: Other
- Level: Other
- Area: 420 Square Feet
- Dimensions: 20x21
Heating
- Central, Dual
Cooling
- Central Air
Appliances
- Included: Built-In Electric Oven, Gas Range, Cooktop, Dishwasher, Disposal, Microwave
- Laundry: Electric Dryer Hookup, Washer Hookup
Features
- Ceiling Fan(s), High Ceilings, Open Floorplan, Walk-In Closet(s), High Speed Internet
- Flooring: Carpet, Other, Tile
- Basement: None
- Number of fireplaces: 2
- Fireplace features: Gas
Interior area
- Total structure area: 2,728
- Total interior livable area: 2,728 sqft
- Finished area above ground: 2,728
Property
Parking
- Total spaces: 6
- Parking features: Garage Faces Front, Concrete
- Attached garage spaces: 2
- Uncovered spaces: 4
Features
- Levels: Two
- Stories: 2
- Patio & porch: Patio, Covered
- Pool features: Association
Lot
- Size: 8,712 Square Feet
- Dimensions: 65 x 130
- Features: Level
- Topography: Level
Details
- Parcel number: 078C D 01400 R0132764
- Special conditions: Standard
Construction
Type & style
- Home type: SingleFamily
- Property subtype: Single Family Residence, Residential
Materials
- Hardboard Siding, Brick
- Roof: Shingle
Condition
- New construction: Yes
- Year built: 2024
Utilities & green energy
- Sewer: Public Sewer
- Water: Public
- Utilities for property: Water Available, Cable Connected, Underground Utilities
Green energy
- Energy efficient items: Windows
- Indoor air quality: Contaminant Control
- Water conservation: Low-Flow Fixtures
Community & HOA
Community
- Security: Carbon Monoxide Detector(s), Smoke Detector(s)
- Subdivision: Shelton Square Sec 5
HOA
- Has HOA: Yes
- Amenities included: Clubhouse, Fitness Center, Park, Playground, Pool, Sidewalks, Underground Utilities
- Services included: Maintenance Grounds, Recreation Facilities
- HOA fee: $75 monthly
- Second HOA fee: $250 one time
Location
- Region: Murfreesboro
Financial & listing details
- Price per square foot: $264/sqft
- Annual tax amount: $5,000
- Date on market: 8/4/2026
Estimated market value
Not available
Estimated sales range
Not available
Not available
Price history
| Date | Event | Price |
|---|---|---|
| 8/4/2026 | Listed for sale | $719,900$264/sqft |
Source:  RealTracs MLS as distributed by MLS GRID #3321983 Report a problem RealTracs MLS as distributed by MLS GRID #3321983 Report a problem | ||
| 8/4/2026 | Listing removed | $719,900$264/sqft |
Source: RealTracs MLS as distributed by MLS GRID #3248084 Report a problem | ||
| 6/24/2026 | Listed for sale | $719,900$264/sqft |
Source: RealTracs MLS as distributed by MLS GRID #3248084 Report a problem | ||
| 6/23/2026 | Listing removed | $719,900$264/sqft |
Source: RealTracs MLS as distributed by MLS GRID #3215921 Report a problem | ||
| 5/19/2026 | Listed for sale | $719,900$264/sqft |
Source: RealTracs MLS as distributed by MLS GRID #3215921 Report a problem | ||
| 5/19/2026 | Listing removed | $719,900$264/sqft |
Source: RealTracs MLS as distributed by MLS GRID #3138806 Report a problem | ||
| 5/7/2026 | Listed for sale | $719,900$264/sqft |
Source: RealTracs MLS as distributed by MLS GRID #3138806 Report a problem | ||
| 3/21/2026 | Contingent | $719,900$264/sqft |
Source: RealTracs MLS as distributed by MLS GRID #3138806 Report a problem | ||
| 3/3/2026 | Listed for sale | $719,900$264/sqft |
Source: RealTracs MLS as distributed by MLS GRID #3138806 Report a problem | ||
| 3/3/2026 | Listing removed | $719,900$264/sqft |
Source: RealTracs MLS as distributed by MLS GRID #3116285 Report a problem | ||
| 1/27/2026 | Listed for sale | $719,900$264/sqft |
Source: RealTracs MLS as distributed by MLS GRID #3116285 Report a problem | ||
| 1/23/2026 | Listing removed | $719,900$264/sqft |
Source: RealTracs MLS as distributed by MLS GRID #3067249 Report a problem | ||
| 12/19/2025 | Listed for sale | $719,900$264/sqft |
Source: RealTracs MLS as distributed by MLS GRID #3067249 Report a problem | ||
| 12/18/2025 | Listing removed | $719,900$264/sqft |
Source: RealTracs MLS as distributed by MLS GRID #3031630 Report a problem | ||
| 10/21/2025 | Listed for sale | $719,900$264/sqft |
Source: RealTracs MLS as distributed by MLS GRID #3031630 Report a problem | ||
| 10/21/2025 | Listing removed | $719,900$264/sqft |
Source: RealTracs MLS as distributed by MLS GRID #2994061 Report a problem | ||
| 8/12/2025 | Listed for sale | $719,900$264/sqft |
Source: RealTracs MLS as distributed by MLS GRID #2973236 Report a problem | ||
| 8/12/2025 | Listing removed | $719,900$264/sqft |
Source: RealTracs MLS as distributed by MLS GRID #2927497 Report a problem | ||
| 7/2/2025 | Listed for sale | $719,900$264/sqft |
Source: RealTracs MLS as distributed by MLS GRID #2927497 Report a problem | ||
| 7/1/2025 | Listing removed | $719,900$264/sqft |
Source: RealTracs MLS as distributed by MLS GRID #2891681 Report a problem | ||
| 5/27/2025 | Listed for sale | $719,900$264/sqft |
Source: RealTracs MLS as distributed by MLS GRID #2891681 Report a problem | ||
| 5/27/2025 | Listing removed | $719,900$264/sqft |
Source: RealTracs MLS as distributed by MLS GRID #2774763 Report a problem | ||
| 1/18/2025 | Price change | $719,900+3.2%$264/sqft |
Source: RealTracs MLS as distributed by MLS GRID #2774763 Report a problem | ||
| 1/10/2025 | Listed for sale | $697,865$256/sqft |
Source: RealTracs MLS as distributed by MLS GRID #2774763 Report a problem | ||
| 11/23/2024 | Listing removed | $697,865$256/sqft |
Source: RealTracs MLS as distributed by MLS GRID #2755412 Report a problem | ||
Public tax history
Tax history is unavailable.
Monthly payment
Est. payment
Payment breakdown
Explore the cost of this home by adjusting the details. Changes won't be saved.Climate risks
Neighborhood: Shelton Square
Nearby schools
GreatSchools rating
- 7/10Overall Creek ElementaryGrades: K-5Distance: 3.1 mi
- 8/10Blackman Middle SchoolGrades: 6-8Distance: 2.1 mi
- 8/10Blackman High SchoolGrades: 9-12Distance: 1.7 mi
Schools provided by the listing agent
- Elementary: Brown's Chapel Elementary School
- Middle: Blackman Middle School
- High: Blackman High School
Source: RealTracs MLS as distributed by MLS GRID. This data may not be complete. We recommend contacting the local school district to confirm school assignments for this home.
- $85,000-- bd-- ba2.8k sqft5416 Bridgemore Blvd, Murfreesboro, TN 37129Off Market
- $742,7855 bd4 ba3.2k sqft5412 Bridgemore Blvd LOT 421, Murfreesboro, TN 37129Sold
- $629,615-- bd-- ba2.6k sqft5420 Bridgemore Blvd, Murfreesboro, TN 37129Sold
- $629,6153 bd3 ba2.6k sqft5420 Bridgemore Blvd LOT 423, Murfreesboro, TN 37129Sold
- $742,785-- bd-- ba3.2k sqft5412 Bridgemore Blvd, Murfreesboro, TN 37129Sold
- $641,7214 bd3 ba2.7k sqft5428 Bridgemore Blvd LOT 425, Murfreesboro, TN 37129Sold
- $679,8625 bd4 ba3.2k sqft5424 Bridgemore Blvd, Murfreesboro, TN 37129Sold
- $679,8625 bd4 ba3.1k sqft5424 Bridgemore Blvd LOT 424, Murfreesboro, TN 37129Sold
A local agent can set up tours, give advice and negotiate with sellers.
A local lender can help you make sure your offer is ready when you are.
Similar homes
- $699,9004 bd3 ba2.8k sqft1234 Rockweather Ct Lot 243, Murfreesboro, TN 37128New Construction
 RealTracs MLS as distributed by MLS GRID
 - $749,9004 bd3 ba2.7k sqft3223 Hopetown Way Lot 347, Murfreesboro, TN 37129New Construction

 MLS ID #3304240, Pam Beverly, Broker, ABR, CNE, C-RCS. RealTracs MLS as distributed by MLS GRID
 - $599,9004 bd3 ba2.6k sqft6910 Wayana Dr Lot 113, Murfreesboro, TN 37129New Construction
 MLS ID #3318955, Kimberly Barrett. RealTracs MLS as distributed by MLS GRID
 - $509,7724 bd3 ba2.2k sqft4935 Kai Dr Lot 73, Murfreesboro, TN 37129New Construction
 MLS ID #3333543, Amber Davis. RealTracs MLS as distributed by MLS GRID
 - $647,9004 bd3 ba2.6k sqft524 Gresham Ln Lot 7, Murfreesboro, TN 37129New ConstructionMLS ID #3216040, Clifford Shirley. RealTracs MLS as distributed by MLS GRID
- $699,9903 bd2 ba2.7k sqft401 Eyak Ln, Murfreesboro, TN 37129New ConstructionRealTracs MLS as distributed by MLS GRID
- $494,9954 bd3 ba2.2k sqft2705 Wilkinson Pike #4, Murfreesboro, TN 37129New ConstructionRealTracs MLS as distributed by MLS GRID
- $799,9005 bd4 ba3k sqft7404 Legends Way Lot 50, Murfreesboro, TN 37129New ConstructionMLS ID #3270467, Pam Beverly, Broker, ABR, CNE, C-RCS. RealTracs MLS as distributed by MLS GRID
- $639,9004 bd4 ba2.9k sqft6935 Wayana Lot 128, Murfreesboro, TN 37129New ConstructionMLS ID #3166084, Kimberly Barrett. RealTracs MLS as distributed by MLS GRID
- $598,9005 bd4 ba2.7k sqft3729 Felipe Way, Murfreesboro, TN 37129For SaleMLS ID #3185606, Rachel Foster. RealTracs MLS as distributed by MLS GRID
- $549,9003 bd2 ba2.2k sqft6931 Wayana Dr Lot 129, Murfreesboro, TN 37129New ConstructionMLS ID #3318969, Kimberly Barrett. RealTracs MLS as distributed by MLS GRID
- $749,9994 bd4 ba3.1k sqft1545 Shalom St, Murfreesboro, TN 37128For SaleMLS ID #3186285, Beth Brown. RealTracs MLS as distributed by MLS GRID
- $679,0003 bd3 ba2.2k sqft2615 Wilkinson Pike #3A, Murfreesboro, TN 37129New ConstructionMLS ID #3244139, Bo Martindale. RealTracs MLS as distributed by MLS GRID
- $599,9004 bd3 ba2.6k sqft6407 Desmond Ave, Murfreesboro, TN 37128For SaleMLS ID #3223079, Ralph Pearson. RealTracs MLS as distributed by MLS GRID
- $799,9005 bd4 ba2.9k sqft2620 Manning Pass Lot 13, Murfreesboro, TN 37129New ConstructionMLS ID #3224844, Pam Beverly, Broker, ABR, CNE, C-RCS. RealTracs MLS as distributed by MLS GRID
- $387,8243 bd3 ba1.6k sqft2718 Willowoak Trl #2901, Murfreesboro, TN 37129New ConstructionMLS ID #3245009, Brittany Rainey. RealTracs MLS as distributed by MLS GRID
- $1,050,0004 bd4 ba3.2k sqft7014 Baker Rd, Murfreesboro, TN 37129New ConstructionMLS ID #3239761, Matt Sargent. RealTracs MLS as distributed by MLS GRID
- $735,0004 bd3 ba3k sqft1006 Dermot Dr, Mount Juliet, TN 37122For SaleMLS ID #3287880, Andrew McGinnis. RealTracs MLS as distributed by MLS GRID
- $624,9004 bd3 ba2.3k sqft2107 Hideaway Ln, Murfreesboro, TN 37128For SaleMLS ID #3231453, James Colton Reid. RealTracs MLS as distributed by MLS GRID
- $620,9004 bd3 ba2.6k sqft125 Candice Ct Lot 125, Murfreesboro, TN 37128New ConstructionMLS ID #3219941, Clay Haury. RealTracs MLS as distributed by MLS GRID
