Beautiful 4-bedroom, 3-bath home featuring a dedicated study, bonus room, and media room, offering plenty of space for work, relaxation, and entertainment. The main level includes the luxurious primary suite, a guest bedroom, and a private study, while bedrooms 3 and 4, along with the bonus room and media room, are located upstairs. The attractive brick and Hardie exterior is complemented by stunning interior finishes throughout. The spa-inspired primary bath features a large tiled shower, freestanding soaking tub, and upscale details. The chef's kitchen is loaded with upgrades, including a gas cooktop with a vented chimney hood, wall oven, wall microwave, oversized island, and a spacious walk-in pantry. Step outside to enjoy the covered rear patio, perfect for outdoor dining and entertaining. Situated on a desirable homesite backing to common area, this home is also within walking distance of the community pool and playground.
Active
$699,900
6445 Desmond Ave Lot 152, Murfreesboro, TN 37128
4beds
2,950sqft
:
Get pre-qualified$4,307/mo
Single Family Residence, Residential
Built in 2026
8,276 Square Feet Lot
$-- Zestimate®
$237/sqft
$75/mo HOA
What's special
Oversized islandLarge tiled showerStunning interior finishesDedicated studyWall microwaveUpscale detailsBonus room
- 10 days |
- 67 |
- 4 |
Likely to sell faster than
Zillow last checked:
Listing updated:
Listed by:
Kimberly Barrett 615-300-0065,
Celebration Homes 615-771-9949,
George Carter 615-500-8085,
Celebration Homes
Source: RealTracs MLS as distributed by MLS GRID,MLS#: 3318971
Facts & features
Interior
Bedrooms & bathrooms
- Bedrooms: 4
- Bathrooms: 3
- Full bathrooms: 3
- Main level bedrooms: 2
Primary bathroom
- Features: Double Vanity
- Level: Double Vanity
Heating
- Central, Electric, Natural Gas
Cooling
- Central Air, Electric
Appliances
- Included: Oven, Cooktop, Gas Range, Dishwasher, Disposal, ENERGY STAR Qualified Appliances, Microwave, Stainless Steel Appliance(s)
Features
- Flooring: Carpet, Wood, Laminate, Tile
- Basement: Crawl Space
- Number of fireplaces: 1
Interior area
- Total structure area: 2,950
- Total interior livable area: 2,950 sqft
- Finished area above ground: 2,950
Property
Parking
- Total spaces: 2
- Parking features: Garage Faces Front
- Attached garage spaces: 2
Features
- Levels: Two
- Stories: 2
- Patio & porch: Patio, Covered
- Pool features: Association
Lot
- Size: 8,276 Square Feet
Details
- Parcel number: 077I A 01000 R0124825
- Special conditions: Standard
Construction
Type & style
- Home type: SingleFamily
- Property subtype: Single Family Residence, Residential
Materials
- Fiber Cement, Brick
Condition
- New construction: Yes
- Year built: 2026
Utilities & green energy
- Sewer: STEP System
- Water: Public
- Utilities for property: Electricity Available, Natural Gas Available, Water Available, Underground Utilities
Community & HOA
Community
- Subdivision: South Haven Sec 8
HOA
- Has HOA: Yes
- Amenities included: Playground, Pool, Underground Utilities, Trail(s)
- HOA fee: $75 monthly
Location
- Region: Murfreesboro
Financial & listing details
- Price per square foot: $237/sqft
- Annual tax amount: $375
- Date on market: 8/1/2026
- Electric utility on property: Yes
Estimated market value
Not available
Estimated sales range
Not available
Not available
Price history
| Date | Event | Price |
|---|---|---|
| 8/1/2026 | Listed for sale | $699,900$237/sqft |
Source:  RealTracs MLS as distributed by MLS GRID #3318971 Report a problem RealTracs MLS as distributed by MLS GRID #3318971 Report a problem | ||
| 8/1/2026 | Listing removed | $699,900$237/sqft |
Source: RealTracs MLS as distributed by MLS GRID #3231821 Report a problem | ||
| 6/15/2026 | Listed for sale | $699,900+16.7%$237/sqft |
Source: RealTracs MLS as distributed by MLS GRID #3231821 Report a problem | ||
| 8/1/2024 | Listing removed | -- |
Source: RealTracs MLS as distributed by MLS GRID #2661240 Report a problem | ||
| 5/31/2024 | Listed for sale | $599,900$203/sqft |
Source: RealTracs MLS as distributed by MLS GRID #2661240 Report a problem | ||
| 5/31/2024 | Listing removed | -- |
Source: RealTracs MLS as distributed by MLS GRID #2632715 Report a problem | ||
| 3/19/2024 | Listed for sale | $599,900$203/sqft |
Source: RealTracs MLS as distributed by MLS GRID #2632715 Report a problem | ||
Public tax history
Tax history is unavailable.
Monthly payment
Est. payment
Payment breakdown
Explore the cost of this home by adjusting the details. Changes won't be saved.Climate risks
Neighborhood: 37128
Nearby schools
GreatSchools rating
- 10/10Stewarts Creek Elementary SchoolGrades: PK-5Distance: 4.1 mi
- 8/10Stewarts Creek Middle SchoolGrades: 6-8Distance: 4 mi
- 8/10Stewarts Creek High SchoolGrades: 9-12Distance: 4.1 mi
Schools provided by the listing agent
- Elementary: Stewarts Creek Elementary School
- Middle: Stewarts Creek Middle School
- High: Stewarts Creek High School
Source: RealTracs MLS as distributed by MLS GRID. This data may not be complete. We recommend contacting the local school district to confirm school assignments for this home.
- $595,9994 bd3 ba2.6k sqft6449 Desmond Ave, Murfreesboro, TN 37128For Sale
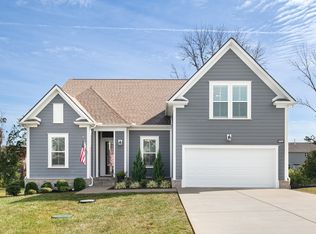
- $693,5634 bd3 ba2.9k sqft6455 Desmond Ave LOT 150, Murfreesboro, TN 37128Pending

- $565,3003 bd2 ba2.4k sqft6459 Desmond Ave, Murfreesboro, TN 37128Off Market
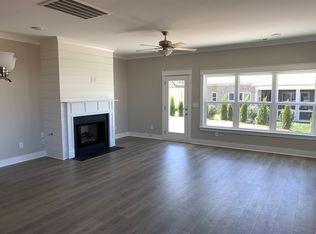
- $618,3005 bd4 ba3k sqft6506 Palm Warbler Dr LOT 166, Murfreesboro, TN 37128Off Market
- $612,100-- bd-- ba2.9k sqft6506 Palm Warbler Dr, Murfreesboro, TN 37128Off Market
- $533,9004 bd3 ba2.4k sqft6502 Palm Warbler Dr NE LOT 165, Murfreesboro, TN 37128Off Market
- $593,8004 bd3 ba2.7k sqft6510 Palm Warbler Dr LOT 167, Murfreesboro, TN 37128Off Market
- $585,000-- bd-- ba2.7k sqft6510 Palm Warbler Dr, Murfreesboro, TN 37128Off Market
A local agent can set up tours, give advice and negotiate with sellers.
A local lender can help you make sure your offer is ready when you are.
Similar homes
- $595,9994 bd3 ba2.6k sqft6449 Desmond Ave, Murfreesboro, TN 37128For Sale
 MLS ID #3166103, Cheryl F Tlapek. RealTracs MLS as distributed by MLS GRID
 - $699,9004 bd3 ba2.8k sqft1234 Rockweather Ct Lot 243, Murfreesboro, TN 37128New Construction
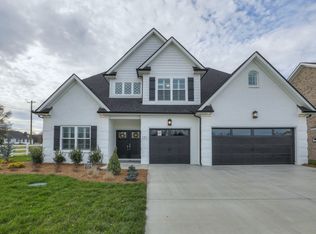 RealTracs MLS as distributed by MLS GRID
 - $764,7004 bd3 ba3.3k sqft6901 Hiatus Ct, Murfreesboro, TN 37129For Sale
 MLS ID #3506552, Olivia Jordan Thompson. RealTracs MLS as distributed by MLS GRID
 - $799,9004 bd4 ba3.3k sqft2212 Winterdale Dr, Murfreesboro, TN 37128For Sale
 MLS ID #3336339, Vikki Williams. RealTracs MLS as distributed by MLS GRID
 - from $709,9904 bd4 ba3k sqftPiper Plan, Shelton Square, Murfreesboro, TN 37129New ConstructionDRB Homes
- $739,9994 bd4 ba3.4k sqft3906 Hon Dr, Murfreesboro, TN 37128For SaleMLS ID #3229653, Destiny White. RealTracs MLS as distributed by MLS GRID
- $749,9994 bd4 ba3.1k sqft1545 Shalom St, Murfreesboro, TN 37128For SaleMLS ID #3186285, Beth Brown. RealTracs MLS as distributed by MLS GRID
- $894,9004 bd4 ba3.5k sqft6916 Hiatus Ct, Murfreesboro, TN 37129For SaleMLS ID #3319892, Rosa L Galarza. RealTracs MLS as distributed by MLS GRID
- $679,9003 bd4 ba2.6k sqft2633 Manning Pass Lot 42, Murfreesboro, TN 37129New ConstructionMLS ID #3246478, Pam Beverly, Broker, ABR, CNE, C-RCS. RealTracs MLS as distributed by MLS GRID
- $659,9005 bd4 ba3k sqft3238 Chatfield Dr, Murfreesboro, TN 37129For SaleMLS ID #3285879, Natalie Wilson. RealTracs MLS as distributed by MLS GRID
- $599,9004 bd3 ba2.6k sqft6910 Wayana Dr Lot 113, Murfreesboro, TN 37129New ConstructionMLS ID #3318955, Kimberly Barrett. RealTracs MLS as distributed by MLS GRID
- $599,9004 bd4 ba2.9k sqft6918 Wayana Lot 115, Murfreesboro, TN 37129New ConstructionMLS ID #3319201, Kimberly Barrett. RealTracs MLS as distributed by MLS GRID
- from $574,9095 bd4 ba2.8k sqftThe Colburn Plan, Smith Farms, Murfreesboro, TN 37129New ConstructionGoodall Homes
- $623,5665 bd4 ba3k sqft213 Carlsbad Ct, Smyrna, TN 37167New ConstructionMLS ID #3501114, Kate Akerly. RealTracs MLS as distributed by MLS GRID
- $588,4614 bd4 ba2.9k sqft2016 Biscayne Pl, Smyrna, TN 37167New ConstructionMLS ID #3501131, Kate Akerly. RealTracs MLS as distributed by MLS GRID
- $589,9904 bd4 ba2.4k sqft314 Mammoth Trce, Smyrna, TN 37167New ConstructionRealTracs MLS as distributed by MLS GRID
- $754,9904 bd4 ba3.4k sqft306 Eyak Ln, Murfreesboro, TN 37129New ConstructionRealTracs MLS as distributed by MLS GRID
- $534,9904 bd3 ba2.6k sqft6076 Eugene Dr, Smyrna, TN 37167New ConstructionRealTracs MLS as distributed by MLS GRID
- $539,9905 bd4 ba2.6k sqft2057 Coriander Ln, Smyrna, TN 37167New ConstructionRealTracs MLS as distributed by MLS GRID
- $774,9905 bd5 ba3.1k sqft5726 Sagebrush Dr, Murfreesboro, TN 37129New ConstructionDRB Homes
