INCENTIVES: 50% off up to $50,000 in design studio options AND $10,000 towards closing costs.
This to-be-built Goldfinch floorplan with a Fairview elevation offers flexible living with 3–4 bedrooms and a bright, open layout filled with natural light. The first floor features a seamless flow between the kitchen, dining, and living areas, perfect for everyday living and entertaining. The gourmet kitchen offers a sleek design with abundant cabinetry, a sizable pantry, and ample counter space. A spacious two-car garage with additional storage is also located on the first floor.
Upstairs, the primary suite provides a peaceful retreat with a luxurious walk-in tile shower and generous dual walk-in closets. Two additional bedrooms with a shared bath offer versatility for family, guests, or a home office, while a spacious loft provides a second living area. The conveniently located second-floor laundry room allows for easy access.
This build-to-order home is priced at the base price prior to interior selections at the design studio. Ideally located within walking distance to Clari Park and The Avenue, the low-maintenance community features two landscaped green spaces, seven fire pits, and outdoor foosball, ping pong, and cornhole. All common-area maintenance is included, allowing for effortless, low-maintenance living in a prime location.
Photos are of a similar floorplan with differing finishes and for representational purposes only.**
Active
$509,995
2615 Wilkinson Pike #5A, Murfreesboro, TN 37129
3beds
2,303sqft
Horizontal Property Regime - Detached, Residential
Built in 2026
-- sqft lot
$-- Zestimate®
$221/sqft
$145/mo HOA
What's special
Gourmet kitchenAmple counter spaceSizable pantryAbundant cabinetryGenerous dual walk-in closetsSeven fire pitsLuxurious walk-in tile shower
- 5 days
- 80
- 6
Likely to sell faster than
Zillow last checked:
Listing updated:
Listed by:
Jenn Smith 678-786-2967,
Toll Brothers Real Estate, Inc 678-786-2960
Source: RealTracs MLS as distributed by MLS GRID,MLS#: 3622042
Facts & features
Interior
Bedrooms & bathrooms
- Bedrooms: 3
- Bathrooms: 3
- Full bathrooms: 2
- 1/2 bathrooms: 1
Bedroom 1
- Features: Suite
- Level: Suite
- Area: 255 Square Feet
- Dimensions: 17x15
Bedroom 2
- Area: 132 Square Feet
- Dimensions: 12x11
Bedroom 3
- Area: 132 Square Feet
- Dimensions: 12x11
Primary bathroom
- Features: Double Vanity
- Level: Double Vanity
Dining room
- Area: 154 Square Feet
- Dimensions: 14x11
Kitchen
- Area: 204 Square Feet
- Dimensions: 17x12
Living room
- Features: Great Room
- Level: Great Room
- Area: 272 Square Feet
- Dimensions: 17x16
Recreation room
- Features: Second Floor
- Level: Second Floor
- Area: 312 Square Feet
- Dimensions: 24x13
Heating
- Central
Cooling
- Central Air
Appliances
- Included: Electric Oven, Electric Range, Dishwasher, Disposal, Microwave, Stainless Steel Appliance(s), Smart Appliance(s)
- Laundry: Electric Dryer Hookup, Washer Hookup
Features
- Extra Closets, High Ceilings, Open Floorplan, Pantry, Smart Thermostat, Walk-In Closet(s), High Speed Internet, Kitchen Island
- Flooring: Carpet, Tile, Vinyl
- Basement: None
- Common walls with other units/homes: End Unit
Interior area
- Total structure area: 2,303
- Total interior livable area: 2,303 sqft
- Finished area above ground: 2,303
Property
Parking
- Total spaces: 6
- Parking features: Garage Door Opener, Garage Faces Rear, Concrete, Driveway
- Attached garage spaces: 2
- Uncovered spaces: 4
Features
- Levels: One
- Stories: 2
- Patio & porch: Porch, Covered
- Exterior features: Smart Irrigation, Smart Lock(s)
Lot
- Features: Corner Lot
- Topography: Corner Lot
Details
- Parcel number: 079NC00100C005
- Special conditions: Standard
- Other equipment: Irrigation System
Construction
Type & style
- Home type: SingleFamily
- Property subtype: Horizontal Property Regime - Detached, Residential
- Attached to another structure: Yes
Materials
- Brick, Fiber Cement
Condition
- New construction: Yes
- Year built: 2026
Utilities & green energy
- Sewer: Public Sewer
- Water: Public
- Utilities for property: Water Available, Cable Connected, Underground Utilities
Community & HOA
Community
- Security: Security System
- Subdivision: Meadowlark
HOA
- Has HOA: Yes
- Amenities included: Park, Sidewalks, Underground Utilities
- Services included: Maintenance Structure, Maintenance Grounds, Insurance, Trash
- HOA fee: $145 monthly
- Second HOA fee: $225 one time
Location
- Region: Murfreesboro
Financial & listing details
- Price per square foot: $221/sqft
- Tax assessed value: $367,500
- Annual tax amount: $2,500
- Date on market: 10/17/2026
Estimated market value
Not available
Estimated sales range
Not available
Not available
Price history
| Date | Event | Price |
|---|---|---|
| 10/17/2026 | Listed for sale | $509,995$221/sqft |
Source:  RealTracs MLS as distributed by MLS GRID #3622042 Report a problem RealTracs MLS as distributed by MLS GRID #3622042 Report a problem | ||
| 10/17/2026 | Listing removed | $509,995$221/sqft |
Source: RealTracs MLS as distributed by MLS GRID #3546084 Report a problem | ||
| 9/10/2026 | Listed for sale | $509,995$221/sqft |
Source: RealTracs MLS as distributed by MLS GRID #3546084 Report a problem | ||
| 9/10/2026 | Listing removed | $509,995$221/sqft |
Source: RealTracs MLS as distributed by MLS GRID #3272013 Report a problem | ||
| 7/11/2026 | Listed for sale | $509,995$221/sqft |
Source: RealTracs MLS as distributed by MLS GRID #3272013 Report a problem | ||
| 7/1/2026 | Listing removed | $509,995$221/sqft |
Source: RealTracs MLS as distributed by MLS GRID #3207840 Report a problem | ||
| 5/12/2026 | Listed for sale | $509,995$221/sqft |
Source: RealTracs MLS as distributed by MLS GRID #3207840 Report a problem | ||
Public tax history
| Year | Property taxes | Tax assessment |
|---|---|---|
| 2025 | -- | $91,875 |
Find assessor info on the county website
Monthly payment
Est. payment
Payment breakdown
Explore the cost of this home by adjusting the details. Changes won't be saved.Climate risks
Neighborhood: 37129
Nearby schools
Schools provided by the listing agent
- Elementary: Poplar Hill Elementary
- Middle: Poplar Hill Middle School
- High: Blackman High School
Source: RealTracs MLS as distributed by MLS GRID. This data may not be complete. We recommend contacting the local school district to confirm school assignments for this home.
- $613,8533 bd3 ba2.2k sqft2626 Willowoak Trl #19A, Murfreesboro, TN 37129Sold

- $509,9953 bd3 ba2.3k sqft2626 Willowoak Trl #20A, Murfreesboro, TN 37129New Construction
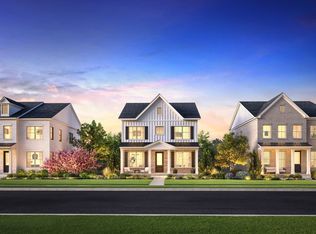
- $509,9953 bd3 ba2.3k sqft2626 Willowoak Trl #23A, Murfreesboro, TN 37129New Construction
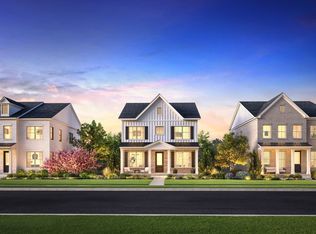
- $519,9953 bd3 ba2.2k sqft2626 Willowoak Trl #24A, Murfreesboro, TN 37129Pending
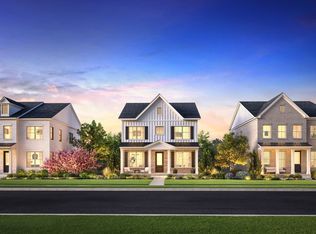
Similar homes
- $509,9953 bd3 ba2.3k sqft2626 Willowoak Trl #23A, Murfreesboro, TN 37129New Construction
 MLS ID #3622031, Jenn Smith. RealTracs MLS as distributed by MLS GRID
 - $509,9953 bd3 ba2.3k sqft2626 Willowoak Trl #20A, Murfreesboro, TN 37129New ConstructionMLS ID #3622028, Jenn Smith. RealTracs MLS as distributed by MLS GRID
- $569,0003 bd3 ba2.2k sqft2626 Willowoak Trl #26A, Murfreesboro, TN 37129New Construction
 RealTracs MLS as distributed by MLS GRID
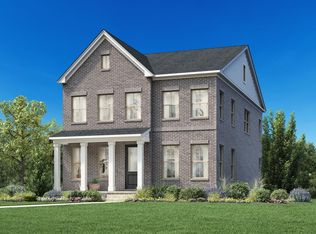
 - from $499,9953 bd3 ba2.2k sqftGoldfinch Plan, Meadowlark - Radnor Collection, Murfreesboro, TN 37129New Construction
 Toll Brothers Inc.
 - $625,0003 bd3 ba2.2k sqft2615 Wilkinson Pike #6A, Murfreesboro, TN 37129New ConstructionRealTracs MLS as distributed by MLS GRID
- $484,0003 bd4 ba2k sqft2615 Wilkinson Pike #1507, Murfreesboro, TN 37129New ConstructionMLS ID #3622037, Jenn Smith. RealTracs MLS as distributed by MLS GRID
- $464,0003 bd4 ba2k sqft2615 Wilkinson Pike #1405, Murfreesboro, TN 37129New ConstructionRealTracs MLS as distributed by MLS GRID
- $459,9953 bd4 ba2k sqft2615 Wilkinson Pike #1601, Murfreesboro, TN 37129New ConstructionMLS ID #3544194, Jenn Smith. RealTracs MLS as distributed by MLS GRID
- $460,9953 bd4 ba2k sqft2615 Wilkinson Pike #1605, Murfreesboro, TN 37129New ConstructionMLS ID #3544110, Jenn Smith. RealTracs MLS as distributed by MLS GRID
- $485,0004 bd4 ba2k sqft2615 Wilkinson Pike #1501, Murfreesboro, TN 37129New ConstructionMLS ID #3530997, Jenn Smith. RealTracs MLS as distributed by MLS GRID
- $429,9953 bd4 ba2k sqft2615 Wilkinson Pike #1603, Murfreesboro, TN 37129New ConstructionMLS ID #3544165, Jenn Smith. RealTracs MLS as distributed by MLS GRID
- $474,0004 bd4 ba2k sqft2615 Wilkinson Pike #1306, Murfreesboro, TN 37129New ConstructionRealTracs MLS as distributed by MLS GRID
- $585,0005 bd4 ba2.7k sqft3729 Felipe Way, Murfreesboro, TN 37129For SaleMLS ID #3540286, Rachel Foster. RealTracs MLS as distributed by MLS GRID
- $524,9904 bd3 ba2.7k sqft3429 Winterfell Dr, Murfreesboro, TN 37129New ConstructionRealTracs MLS as distributed by MLS GRID
- $605,0005 bd3 ba3k sqft6506 Outlook Dr, Murfreesboro, TN 37128For SaleMLS ID #3624093, April Tejeda. RealTracs MLS as distributed by MLS GRID
