PRICES REFLECT A STANDARD BASE PACKAGE WITH LIMITED SELECTIONS - Structural Options, Design Packages, and Enhancements are optional to the buyer!
Incentives for this lot: $15,000 towards Closing Costs using our In-House Lender!
BUILD-TO-ORDER OPPORTUNITY AT MEADOWLARK! Build the Coralberry and make it your own! This spacious 2,062 sq. ft. townhome offers 3–4 bedrooms, 2 full baths, and 2 half baths, with a thoughtfully designed layout across three levels. The base price of $460,995 includes our standard features and finishes, giving buyers the opportunity to personalize from there.
Choose from available structural options to customize the floor plan to fit your lifestyle, then select from professionally curated design packages and add optional enhancements to create a home that feels uniquely yours.
The first floor offers a versatile flex space that can be personalized to fit your needs, whether you envision a home office, additional living space, or an optional bedroom and bath configuration.
The second level is designed for everyday living and entertaining with an open-concept great room, dining area, and kitchen, creating one large, connected gathering space. The kitchen features a center island and flows seamlessly into the surrounding living areas, while a conveniently located powder room completes the level.
Upstairs, the private primary suite offers a spacious retreat with a walk-in closet and private bath. Secondary bedrooms, an additional full bath, and conveniently located laundry complete the third floor. Meadowlark is located next to Clari Park, across from The Avenue, just steps away from popular dining, shopping, and entertainment options in Murfreesboro. This is a perfect opportunity for those seeking the convenience of low-maintenance, urban-style living! Contact the on-site sales team to learn more.
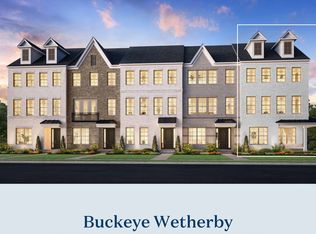
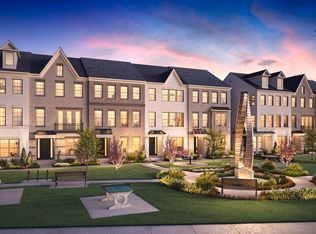
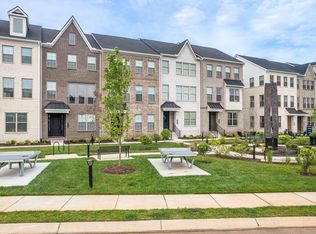
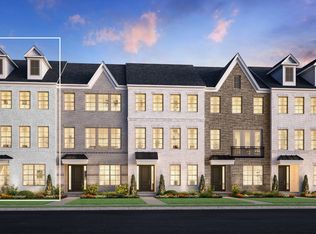
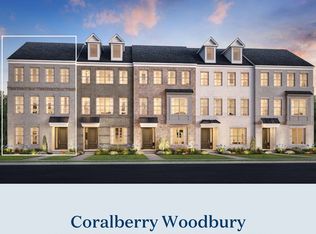
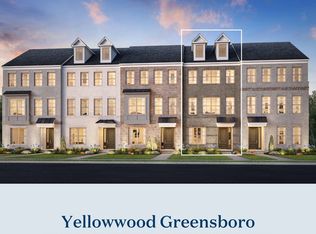
Photos are of a similar floorplan with differing finishes and for representational purposes only.**
Active
$460,995
2615 Wilkinson Pike #1605, Murfreesboro, TN 37129
3beds
2,062sqft
Townhouse, Residential, Condominium
Built in 2026
-- sqft lot
$-- Zestimate®
$224/sqft
$145/mo HOA
What's special
Secondary bedroomsVersatile flex spaceConveniently located laundryPrivate primary suite
- 9 days
- 4
- 0
Likely to sell faster than
Zillow last checked:
Listing updated:
Listed by:
Jenn Smith 678-786-2967,
Toll Brothers Real Estate, Inc 678-786-2960,
Frances Tidwell,
Toll Brothers Real Estate, Inc
Source: RealTracs MLS as distributed by MLS GRID,MLS#: 3631039
Facts & features
Interior
Bedrooms & bathrooms
- Bedrooms: 3
- Bathrooms: 4
- Full bathrooms: 2
- 1/2 bathrooms: 2
Bedroom 1
- Features: Walk-In Closet(s)
- Area: 176 Square Feet
- Dimensions: 16x11
Bedroom 2
- Area: 100 Square Feet
- Dimensions: 10x10
Bedroom 3
- Area: 100 Square Feet
- Dimensions: 10x10
Primary bathroom
- Features: Double Vanity
Dining room
- Area: 180 Square Feet
- Dimensions: 15x12
Kitchen
- Area: 225 Square Feet
- Dimensions: 15x15
Living room
- Features: Great Room
- Area: 252 Square Feet
- Dimensions: 21x12
Other
- Features: Office
- Area: 143 Square Feet
- Dimensions: 13x11
Heating
- Central
Cooling
- Central Air
Appliances
- Included: Electric Oven, Electric Range, Dishwasher, Disposal, Dryer, Microwave, Refrigerator, Stainless Steel Appliance(s), Washer, Smart Appliance(s)
- Laundry: Electric Dryer Hookup, Washer Hookup
Features
- Air Filter, Extra Closets, High Ceilings, Open Floorplan, Pantry, Smart Thermostat, Walk-In Closet(s), High Speed Internet, Kitchen Island
- Flooring: Carpet, Tile, Vinyl
- Basement: None
- Common walls with other units/homes: End Unit
Interior area
- Total structure area: 2,062
- Total interior livable area: 2,062 sqft
- Finished area above ground: 2,062
Property
Parking
- Total spaces: 6
- Parking features: Garage Door Opener, Garage Faces Rear, Driveway
- Attached garage spaces: 2
- Uncovered spaces: 4
Features
- Levels: One
- Stories: 3
- Exterior features: Smart Irrigation, Smart Lock(s)
Lot
- Features: Corner Lot
- Topography: Corner Lot
Details
- Parcel number: 079 09301 R0044518
- Special conditions: Standard
- Other equipment: Irrigation System, Air Purifier
Construction
Type & style
- Home type: Townhouse
- Architectural style: Traditional
- Property subtype: Townhouse, Residential, Condominium
- Attached to another structure: Yes
Materials
- Brick, Fiber Cement
- Roof: Asphalt
Condition
- New construction: Yes
- Year built: 2026
Utilities & green energy
- Sewer: Public Sewer
- Water: Public
- Utilities for property: Water Available, Cable Connected, Underground Utilities
Green energy
- Indoor air quality: Contaminant Control
- Water conservation: Low-Flow Fixtures
Community & HOA
Community
- Security: Security System
- Subdivision: Meadowlark
HOA
- Has HOA: Yes
- Amenities included: Park, Sidewalks, Underground Utilities
- Services included: Maintenance Grounds, Trash
- HOA fee: $145 monthly
- Second HOA fee: $225 one time
Location
- Region: Murfreesboro
Financial & listing details
- Price per square foot: $224/sqft
- Annual tax amount: $2,500
- Date on market: 11/2/2026
- Date available: 02/28/2027
Estimated market value
Not available
Estimated sales range
Not available
Not available
Price history
| Date | Event | Price |
|---|---|---|
| 11/2/2026 | Listed for sale | $460,995$224/sqft |
Source:  RealTracs MLS as distributed by MLS GRID #3631039 Report a problem | ||
| 11/2/2026 | Listing removed | $460,995$224/sqft |
Source: RealTracs MLS as distributed by MLS GRID #3544110 Report a problem | ||
| 9/8/2026 | Listed for sale | $460,995$224/sqft |
Source: RealTracs MLS as distributed by MLS GRID #3544110 Report a problem | ||
Public tax history
Tax history is unavailable.
Monthly payment
Est. payment
Payment breakdown
Explore the cost of this home by adjusting the details. Changes won't be saved.Climate risks
Neighborhood: 37129
Nearby schools
Schools provided by the listing agent
- Elementary: Poplar Hill Elementary
- Middle: Poplar Hill Middle School
- High: Blackman High School
Source: RealTracs MLS as distributed by MLS GRID. This data may not be complete. We recommend contacting the local school district to confirm school assignments for this home.
- $489,0004 bd4 ba2k sqft2615 Wilkinson Pike #1101, Murfreesboro, TN 37129Sold
- $540,4954 bd4 ba2k sqft2615 Wilkinson Pike #1001, Murfreesboro, TN 37129Sold
- $455,0003 bd4 ba2k sqft2615 Wilkinson Pike #1405, Murfreesboro, TN 37129New Construction
- $475,0003 bd4 ba2k sqft2615 Wilkinson Pike #1507, Murfreesboro, TN 37129New Construction

Similar homes
- $459,9953 bd4 ba2k sqft2615 Wilkinson Pike #1601, Murfreesboro, TN 37129New Construction
 MLS ID #3631044, Jenn Smith. RealTracs MLS as distributed by MLS GRID
- $475,0004 bd4 ba2k sqft2615 Wilkinson Pike #1501, Murfreesboro, TN 37129New Construction
 MLS ID #3631002, Jenn Smith. RealTracs MLS as distributed by MLS GRID
- $427,0003 bd4 ba1.8k sqft2615 Wilkinson Pike #1503, Murfreesboro, TN 37129New Construction
 MLS ID #3631006, Jenn Smith. RealTracs MLS as distributed by MLS GRID
- $455,0003 bd4 ba2k sqft2615 Wilkinson Pike #1405, Murfreesboro, TN 37129New ConstructionRealTracs MLS as distributed by MLS GRID
- $475,0003 bd4 ba2k sqft2615 Wilkinson Pike #1507, Murfreesboro, TN 37129New ConstructionMLS ID #3622037, Jenn Smith. RealTracs MLS as distributed by MLS GRID
- $452,0004 bd4 ba2k sqft2615 Wilkinson Pike #1306, Murfreesboro, TN 37129New ConstructionRealTracs MLS as distributed by MLS GRID
- $404,9953 bd4 ba1.8k sqft2615 Wilkinson Pike #1602, Murfreesboro, TN 37129New ConstructionMLS ID #3631043, Jenn Smith. RealTracs MLS as distributed by MLS GRID
- $399,9953 bd4 ba1.8k sqft2615 Wilkinson Pike #1604, Murfreesboro, TN 37129New ConstructionMLS ID #3631041, Jenn Smith. RealTracs MLS as distributed by MLS GRID
- $414,0003 bd4 ba1.8k sqft2615 Wilkinson Pike #1505, Murfreesboro, TN 37129New ConstructionMLS ID #3627397, Jenn Smith. RealTracs MLS as distributed by MLS GRID
- $416,0003 bd4 ba1.8k sqft2615 Wilkinson Pike #1502, Murfreesboro, TN 37129New ConstructionMLS ID #3627388, Jenn Smith. RealTracs MLS as distributed by MLS GRID
- $421,0004 bd4 ba1.8k sqft2615 Wilkinson Pike #1506, Murfreesboro, TN 37129New ConstructionMLS ID #3622033, Jenn Smith. RealTracs MLS as distributed by MLS GRID
- $448,6734 bd3 ba2k sqft2312 Audubon Ln, Murfreesboro, TN 37128New ConstructionRealTracs MLS as distributed by MLS GRID
- $463,2844 bd3 ba2k sqft2473 Barringer Ln, Murfreesboro, TN 37128New ConstructionRealTracs MLS as distributed by MLS GRID
- $474,8554 bd3 ba2k sqft2475 Barringer Ln, Murfreesboro, TN 37128New ConstructionRealTracs MLS as distributed by MLS GRID
- $499,4004 bd3 ba2.5k sqft2925 Eckersley Dr, Murfreesboro, TN 37129For SaleMLS ID #3541311, Patrick Higgins. RealTracs MLS as distributed by MLS GRID
- $599,9004 bd4 ba2.7k sqft3504 Percilla Dr, Murfreesboro, TN 37129For SaleMLS ID #3519004, Mary Anne Conner. RealTracs MLS as distributed by MLS GRID
