PRICE REFLECTS A STANDARD DESIGNER PACKAGE WITH STRUCTURAL OPTION SELECTIONS - Design Packages and Enhancements are optional to the buyer!
Incentives for this lot: $20,000 FLEX CASH to use YOUR WAY!
Welcome to Meadowlark by Toll Brothers!
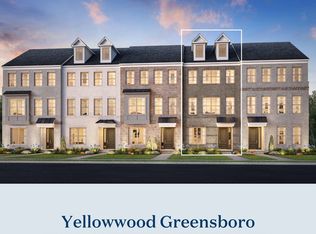
This Yellowwood floorplan with the Brandywine elevation is situated on homesite 50!
The first floor is complete with a covered entry, 2-car garage, and hall closet. The first floor also includes a quiet office space with a half bath. The open-concept second floor features a modern kitchen with ample counter space, perfect for entertaining, while the generous living and dining areas provide a welcoming atmosphere. An outdoor patio off the dining area is yours to add for additional entertaining space. The top floor hosts the tranquil master suite with a private bath and dual walk-in closets. It also includes two additional bedrooms with a shared bath and a convenient laundry room. Customize the finishes, layout, and design to make this townhome truly your own. Meadowlark is located next to Clari Park, across from The Avenue, just steps away from popular dining, shopping, and entertainment options in Murfreesboro. Don’t miss the opportunity to make it yours today! Contact the on-site sales consultant for more information.
Photos are of a similar floorplan with differing finishes and for representational purposes only.**
Active
$427,000
2615 Wilkinson Pike #1502, Murfreesboro, TN 37129
3beds
1,869sqft
Horizontal Property Regime - Attached, Residential
Built in 2026
-- sqft lot
$-- Zestimate®
$228/sqft
$145/mo HOA
What's special
Half bathQuiet office spaceOpen-concept second floorConvenient laundry roomCovered entryHall closetDual walk-in closets
- 50 days
- 5
- 0
Zillow last checked:
Listing updated:
Listed by:
Jenn Smith 678-786-2967,
Toll Brothers Real Estate, Inc 678-786-2960,
Frances Tidwell,
Toll Brothers Real Estate, Inc
Source: RealTracs MLS as distributed by MLS GRID,MLS#: 3531280
Facts & features
Interior
Bedrooms & bathrooms
- Bedrooms: 3
- Bathrooms: 4
- Full bathrooms: 2
- 1/2 bathrooms: 2
Bedroom 1
- Area: 154 Square Feet
- Dimensions: 14x11
Primary bathroom
- Features: Double Vanity
- Level: Double Vanity
Dining room
- Area: 156 Square Feet
- Dimensions: 13x12
Kitchen
- Area: 195 Square Feet
- Dimensions: 15x13
Living room
- Features: Great Room
- Level: Great Room
- Area: 228 Square Feet
- Dimensions: 19x12
Heating
- Central
Cooling
- Central Air
Appliances
- Included: Electric Oven, Electric Range, Dishwasher, Disposal, Microwave, Stainless Steel Appliance(s), Smart Appliance(s)
- Laundry: Electric Dryer Hookup, Washer Hookup
Features
- Air Filter, Extra Closets, High Ceilings, Open Floorplan, Pantry, Smart Thermostat, Walk-In Closet(s), High Speed Internet, Kitchen Island
- Flooring: Carpet, Tile, Vinyl
- Basement: None
- Common walls with other units/homes: 2+ Common Walls
Interior area
- Total structure area: 1,869
- Total interior livable area: 1,869 sqft
- Finished area above ground: 1,869
Property
Parking
- Total spaces: 6
- Parking features: Garage Faces Rear, Concrete, Driveway
- Attached garage spaces: 2
- Uncovered spaces: 4
Features
- Levels: One
- Stories: 3
- Exterior features: Balcony
Details
- Parcel number: 079 09301 R0044518
- Special conditions: Standard
- Other equipment: Air Purifier
Construction
Type & style
- Home type: SingleFamily
- Architectural style: Traditional
- Property subtype: Horizontal Property Regime - Attached, Residential
- Attached to another structure: Yes
Materials
- Brick, Fiber Cement
- Roof: Asphalt
Condition
- New construction: Yes
- Year built: 2026
Utilities & green energy
- Sewer: Public Sewer
- Water: Public
- Utilities for property: Water Available, Cable Connected, Underground Utilities
Community & HOA
Community
- Security: Security System
- Subdivision: Meadowlark
HOA
- Has HOA: Yes
- Amenities included: Park, Sidewalks, Underground Utilities
- Services included: Maintenance Structure, Maintenance Grounds, Insurance, Trash
- HOA fee: $145 monthly
- Second HOA fee: $225 one time
Location
- Region: Murfreesboro
Financial & listing details
- Price per square foot: $228/sqft
- Annual tax amount: $2,829
- Date on market: 9/2/2026
- Date available: 01/07/2027
Estimated market value
Not available
Estimated sales range
Not available
Not available
Price history
| Date | Event | Price |
|---|---|---|
| 9/2/2026 | Listed for sale | $427,000-3.8%$228/sqft |
Source:  RealTracs MLS as distributed by MLS GRID #3531280 Report a problem RealTracs MLS as distributed by MLS GRID #3531280 Report a problem | ||
| 8/20/2026 | Listing removed | $444,000$238/sqft |
Source: RealTracs MLS as distributed by MLS GRID #3229517 Report a problem | ||
| 6/3/2026 | Listed for sale | $444,000$238/sqft |
Source: RealTracs MLS as distributed by MLS GRID #3229517 Report a problem | ||
Public tax history
Tax history is unavailable.
Monthly payment
Est. payment
Payment breakdown
Explore the cost of this home by adjusting the details. Changes won't be saved.Climate risks
Neighborhood: 37129
Nearby schools
Schools provided by the listing agent
- Elementary: Poplar Hill Elementary
- Middle: Poplar Hill Middle School
- High: Blackman High School
Source: RealTracs MLS as distributed by MLS GRID. This data may not be complete. We recommend contacting the local school district to confirm school assignments for this home.
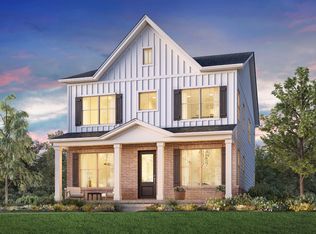
- $586,5834 bd3 ba2.2k sqft2615 Wilkinson Pike #9A, Murfreesboro, TN 37129Sold
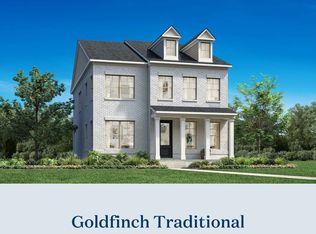
- $580,9963 bd3 ba2.2k sqft2615 Wilkinson Pike #10A, Murfreesboro, TN 37129Sold
- $591,9423 bd3 ba2.2k sqft2615 Wilkinson Pike #13A, Murfreesboro, TN 37129Sold
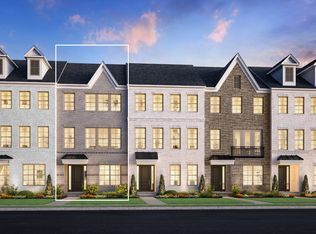
- $449,4923 bd4 ba1.8k sqft2615 Wilkinson Pike #1004, Murfreesboro, TN 37129Sold
Similar homes
- $429,9953 bd4 ba2k sqft2615 Wilkinson Pike #1603, Murfreesboro, TN 37129New Construction

 MLS ID #3544165, Jenn Smith. RealTracs MLS as distributed by MLS GRID
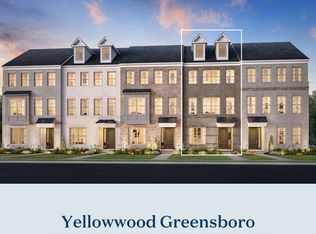
 - $424,0003 bd4 ba1.8k sqft2615 Wilkinson Pike #1505, Murfreesboro, TN 37129New Construction
 MLS ID #3531352, Jenn Smith. RealTracs MLS as distributed by MLS GRID
 - $437,0003 bd4 ba1.8k sqft2615 Wilkinson Pike #1503, Murfreesboro, TN 37129New Construction
 MLS ID #3531290, Jenn Smith. RealTracs MLS as distributed by MLS GRID
 - $430,0004 bd4 ba1.8k sqft2615 Wilkinson Pike #1506, Murfreesboro, TN 37129New Construction
 MLS ID #3622033, Jenn Smith. RealTracs MLS as distributed by MLS GRID
 - $399,9953 bd4 ba1.8k sqft2615 Wilkinson Pike #1604, Murfreesboro, TN 37129New ConstructionMLS ID #3544139, Jenn Smith. RealTracs MLS as distributed by MLS GRID
- $404,9953 bd4 ba1.8k sqft2615 Wilkinson Pike #1602, Murfreesboro, TN 37129New ConstructionMLS ID #3544186, Jenn Smith. RealTracs MLS as distributed by MLS GRID
- $459,9953 bd4 ba2k sqft2615 Wilkinson Pike #1601, Murfreesboro, TN 37129New ConstructionMLS ID #3544194, Jenn Smith. RealTracs MLS as distributed by MLS GRID
- $460,9953 bd4 ba2k sqft2615 Wilkinson Pike #1605, Murfreesboro, TN 37129New ConstructionMLS ID #3544110, Jenn Smith. RealTracs MLS as distributed by MLS GRID
- $464,0003 bd4 ba2k sqft2615 Wilkinson Pike #1405, Murfreesboro, TN 37129New ConstructionRealTracs MLS as distributed by MLS GRID
- $484,0003 bd4 ba2k sqft2615 Wilkinson Pike #1507, Murfreesboro, TN 37129New ConstructionMLS ID #3622037, Jenn Smith. RealTracs MLS as distributed by MLS GRID
- $485,0004 bd4 ba2k sqft2615 Wilkinson Pike #1501, Murfreesboro, TN 37129New ConstructionMLS ID #3530997, Jenn Smith. RealTracs MLS as distributed by MLS GRID
- $474,0004 bd4 ba2k sqft2615 Wilkinson Pike #1306, Murfreesboro, TN 37129New ConstructionRealTracs MLS as distributed by MLS GRID
- $418,9904 bd3 ba1.8k sqft4457 Fir Tree Way, Murfreesboro, TN 37129New ConstructionMLS ID #3547134, Bryson Chambers. RealTracs MLS as distributed by MLS GRID
- $539,9003 bd4 ba2k sqft2615 Wilkinson Pike #1001, Murfreesboro, TN 37129For SaleMLS ID #3271044, Brent Tipton - Real Estate Broker TN & FL. RealTracs MLS as distributed by MLS GRID
- $426,9904 bd3 ba2.4k sqft2036 Mossy Creek Hollow Ln, Springfield, TN 37172New ConstructionMLS ID #3622879, Shannon England. RealTracs MLS as distributed by MLS GRID
- $424,9904 bd3 ba2.4k sqft2026 Mossy Creek Hollow Ln, Springfield, TN 37172New ConstructionMLS ID #3622885, Shannon England. RealTracs MLS as distributed by MLS GRID
- $499,4004 bd3 ba2.5k sqft2925 Eckersley Dr, Murfreesboro, TN 37129For SaleMLS ID #3541311, Patrick Higgins. RealTracs MLS as distributed by MLS GRID
- $464,9904 bd4 ba2.6k sqft1218 Leavell Ln, Murfreesboro, TN 37130New ConstructionRealTracs MLS as distributed by MLS GRID
