Build your BRAND NEW Edmon, a spacious two-story single-family home at River Landing in Murfreesboro, TN, our premier RIVER FRONT community . This 4-bedroom, 2.5-bath home offers 1,812 sq ft of comfortable, modern living with a thoughtfully designed floorplan and stylish new features you’ll love while also backing up to the water. The large eat-in kitchen stands out with new cabinets, Whirlpool stainless steel appliances, and quartz countertops. Adjacent is a dining area overlooking the patio, while the kitchen opens into a roomy living space. A convenient half bath is located just down the hall. Upstairs, the primary bedroom features a walk-in closet and an en-suite bathroom with double vanities, all topped with quartz finishes. The laundry room and secondary bathroom sit between two additional bedrooms for easy access. Like all River Landing homes, the Edmon includes the Home is Connected smart technology package, letting you control lighting, temperature, and more from your smart device whether you’re home or away. Contact me today to learn more about making the Edmon yours, and to see what options you can choose from, now available at River Landing, Murfreesboro, TN.
Active
$418,990
4457 Fir Tree Way, Murfreesboro, TN 37129
4beds
1,821sqft
Single Family Residence, Residential
Built in 2026
-- sqft lot
$-- Zestimate®
$230/sqft
$60/mo HOA
What's special
Roomy living spaceLarge eat-in kitchenLaundry roomWhirlpool stainless steel appliancesNew cabinetsQuartz countertopsQuartz finishes
- 1 day
- 125
- 11
Zillow last checked:
Listing updated:
Listed by:
Bryson Chambers 615-840-4095,
D.R. Horton 629-205-9240,
Jameson Leasure 629-300-6846,
D.R. Horton
Source: RealTracs MLS as distributed by MLS GRID,MLS#: 3547134
Facts & features
Interior
Bedrooms & bathrooms
- Bedrooms: 4
- Bathrooms: 3
- Full bathrooms: 2
- 1/2 bathrooms: 1
Bedroom 1
- Area: 182 Square Feet
- Dimensions: 14x13
Bedroom 2
- Area: 117 Square Feet
- Dimensions: 9x13
Bedroom 3
- Area: 117 Square Feet
- Dimensions: 9x13
Bedroom 4
- Area: 110 Square Feet
- Dimensions: 10x11
Primary bathroom
- Features: Double Vanity
- Level: Double Vanity
Dining room
- Features: Combination
- Level: Combination
- Area: 130 Square Feet
- Dimensions: 13x10
Kitchen
- Features: Pantry
- Level: Pantry
- Area: 143 Square Feet
- Dimensions: 13x11
Living room
- Features: Great Room
- Level: Great Room
- Area: 195 Square Feet
- Dimensions: 15x13
Heating
- Electric, Heat Pump
Cooling
- Central Air, Electric
Appliances
- Included: Electric Range, Dishwasher, Microwave, Stainless Steel Appliance(s)
- Laundry: Electric Dryer Hookup, Washer Hookup
Features
- Extra Closets, Smart Light(s), Smart Thermostat, Walk-In Closet(s), High Speed Internet
- Flooring: Carpet, Laminate, Vinyl
- Basement: None
Interior area
- Total structure area: 1,821
- Total interior livable area: 1,821 sqft
- Finished area above ground: 1,821
Property
Parking
- Total spaces: 2
- Parking features: Attached
- Attached garage spaces: 2
Features
- Levels: Two
- Stories: 2
- Patio & porch: Porch, Covered
- Exterior features: Smart Lock(s)
- Pool features: Association
- Has view: Yes
- View description: Water
- Has water view: Yes
- Water view: Water
- Waterfront features: River Front
Lot
- Features: Level, Private
- Topography: Level,Private
Details
- Special conditions: Standard
Construction
Type & style
- Home type: SingleFamily
- Architectural style: Contemporary
- Property subtype: Single Family Residence, Residential
Materials
- Fiber Cement, Brick
Condition
- New construction: Yes
- Year built: 2026
Utilities & green energy
- Sewer: Public Sewer
- Water: Public
- Utilities for property: Electricity Available, Water Available, Underground Utilities
Green energy
- Energy efficient items: Thermostat
- Water conservation: Low-Flow Fixtures
Community & HOA
Community
- Security: Smoke Detector(s)
- Subdivision: River Landing
HOA
- Has HOA: Yes
- Amenities included: Clubhouse, Playground, Pool, Underground Utilities
- Services included: Maintenance Grounds, Recreation Facilities
- HOA fee: $60 monthly
- Second HOA fee: $250 one time
Location
- Region: Murfreesboro
Financial & listing details
- Price per square foot: $230/sqft
- Date on market: 9/12/2026
- Electric utility on property: Yes
Estimated market value
Not available
Estimated sales range
Not available
Not available
Price history
| Date | Event | Price |
|---|---|---|
| 9/12/2026 | Listed for sale | $418,990$230/sqft |
Source:  RealTracs MLS as distributed by MLS GRID #3547134 Report a problem RealTracs MLS as distributed by MLS GRID #3547134 Report a problem | ||
Public tax history
Tax history is unavailable.
Monthly payment
Est. payment
Payment breakdown
Explore the cost of this home by adjusting the details. Changes won't be saved.Climate risks
Neighborhood: 37129
Nearby schools
Schools provided by the listing agent
- Elementary: Stewartsboro Elementary
- Middle: Smyrna Middle School
- High: Siegel High School
Source: RealTracs MLS as distributed by MLS GRID. This data may not be complete. We recommend contacting the local school district to confirm school assignments for this home.
- $459,9905 bd3 ba2.3k sqft4449 Fir Tree Way, Murfreesboro, TN 37129New Construction

- $389,9903 bd2 ba1.4k sqft4453 Fir Tree Way, Murfreesboro, TN 37129New Construction

- $329,9903 bd3 ba1.4k sqft4337 Fir Tree Way, Murfreesboro, TN 37129New Construction
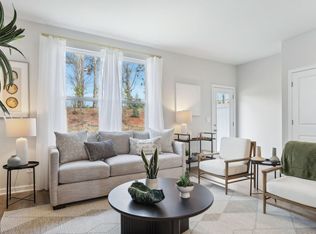
- $334,9903 bd3 ba1.4k sqft4331 Fir Tree Way, Murfreesboro, TN 37129New Construction

Similar homes
- $399,9003 bd2 ba1.4k sqft4332 Oswin Dr, Murfreesboro, TN 37129For Sale

 MLS ID #3544309, Matt Brittian. RealTracs MLS as distributed by MLS GRID
 - $369,9004 bd2 ba1.9k sqft5405 Ellis Pl, Murfreesboro, TN 37129For Sale
 MLS ID #3312576, Erica Turner. RealTracs MLS as distributed by MLS GRID
 - $389,7003 bd2 ba1.6k sqft6002 Creekmont Dr, Murfreesboro, TN 37129For Sale
 MLS ID #3045456, Brandy Lee Armstrong. RealTracs MLS as distributed by MLS GRID
 - $424,9904 bd3 ba2.1k sqft4833 Clousden Way, Murfreesboro, TN 37129New Construction
 RealTracs MLS as distributed by MLS GRID
 - $--2 bd1 ba950 sqft6637 Amanda Way, Murfreesboro, TN 37129AuctionMLS ID #3544984, Bob Bugg. RealTracs MLS as distributed by MLS GRID
- $435,9904 bd3 ba2.1k sqft4926 Sandringham Ln, Murfreesboro, TN 37129New ConstructionRealTracs MLS as distributed by MLS GRID
- $325,0003 bd3 ba1.4k sqft4146 Oswin Dr, Murfreesboro, TN 37129New ConstructionRealTracs MLS as distributed by MLS GRID
- $449,5993 bd2 ba2.1k sqft3012 Settlers Rd, Murfreesboro, TN 37129For SaleMLS ID #3233997, David Huffaker. RealTracs MLS as distributed by MLS GRID
- $444,9003 bd3 ba2.2k sqft4030 Sulphur Springs Rd, Murfreesboro, TN 37129For SaleMLS ID #3268753, Mark Wilson. RealTracs MLS as distributed by MLS GRID
- $344,9003 bd3 ba1.2k sqft2811 Elijah Dr, Murfreesboro, TN 37129For SaleMLS ID #3546680, Chad Haynes. RealTracs MLS as distributed by MLS GRID
- $459,9905 bd3 ba2.3k sqft4449 Fir Tree Way, Murfreesboro, TN 37129New ConstructionRealTracs MLS as distributed by MLS GRID
- $460,0004 bd3 ba1.8k sqft4014 Ella Cook Cir, Murfreesboro, TN 37129For SaleMLS ID #3335990, Arlo Nugent. RealTracs MLS as distributed by MLS GRID
- $455,0005 bd3 ba1.9k sqft4006 Ella Cook Cir, Murfreesboro, TN 37129For SaleMLS ID #3527682, Arlo Nugent. RealTracs MLS as distributed by MLS GRID
- $392,9903 bd2 ba1.4k sqft4821 Clousden Way, Murfreesboro, TN 37129New ConstructionRealTracs MLS as distributed by MLS GRID
- $465,0005 bd3 ba2.3k sqft4922 Barnburgh Ln, Murfreesboro, TN 37129For SaleMLS ID #3514813, Brandon Hamilton. RealTracs MLS as distributed by MLS GRID
- $470,0004 bd3 ba2.2k sqft4022 Ella Cook Cir, Murfreesboro, TN 37129For SaleMLS ID #3267415, Arlo Nugent. RealTracs MLS as distributed by MLS GRID
- $435,0003 bd3 ba2.2k sqft1239 California Dr, Murfreesboro, TN 37129For SaleMLS ID #3286029, Gary Ashton. RealTracs MLS as distributed by MLS GRID
- $354,9003 bd2 ba1.5k sqft6641 Forrest Ln, Murfreesboro, TN 37129For SaleMLS ID #3541328, Rabeeh Elassal. RealTracs MLS as distributed by MLS GRID
