Skip main navigation
Closed
  • $489,000

    2615 Wilkinson Pike #1101, Murfreesboro, TN 37129

    4beds
    2,070sqft
    Townhouse, Residential, Condominium
    Built in 2025
    -- sqft lot
    $489,700 Zestimate®
    $236/sqft
    $2,644 Estimated rent

    Home value

    $489,700

    $465,000 - $514,000

    $2,644/mo

    Zestimate® history
    Loading
    Loading...

    Owner options

    List your home for rent

    $2,644/mo

    Rent Zestimate®

    Find your next renter with Zillow Rental Manager. Plus, with online applications, you can quickly screen prospective tenants – for free.

    Learn more

    $2,644/mo

    Rent Zestimate®

    Refinance and save

    $3,003/mo

    Est. payment

    Refinancing to a lower rate could help reduce your monthly payments and save thousands over the life of the loan.

    See today's rates

    $3,003/mo

    Est. payment

    Explore your selling options

    Work with a Zillow partner agent

    Leverage their expertise and Zillow's premium Showcase listings to get your home seen by more buyers.

    Get started

    List with your own agent

    Get your home in front of millions of buyers by listing it on Zillow.

    Learn how to do it

    Sell it yourself

    Take full control of how buyers see your home on Zillow by listing For Sale by Owner (FSBO).

    List your home

    What's special

    Convenient half bathSecluded officeSecond-floor powder roomWrap-around covered front porchExtended front porchTwo storage closetsLuxury dual-sink bath
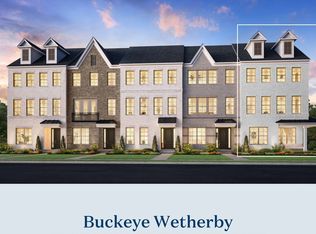
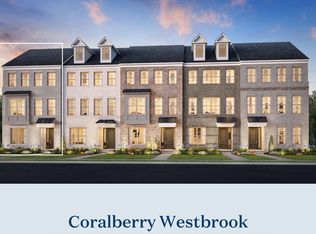
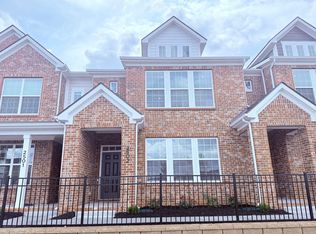
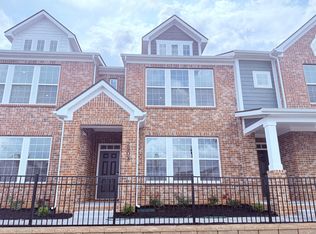
    Welcome to Meadowlark by Toll Brothers! This Buckeye floorplan, MOVE-IN READY, offers a spacious and functional living close to everyday amenities. From the wrap-around covered Front Porch, you enter the home to a secluded office, perfect for working from home or to use as a homeschool classroom. The first floor also houses convenient half bath and garage access as well as two storage closets. The second floor is ideal for hosting with a large great room that flows effortlessly into the elegant kitchen and dining space. A balcony off the great room provides more space for dining or entertaining. The primary bedroom suite with tray ceiling is the perfect retreat including dual walk-in closets and luxury dual-sink bath. Secondary bedrooms with ample closets share a full hall bath with a dual vanity. Other highlights of this home include an extended front porch, a second-floor powder room and convenient bedroom-level laundry. Meadowlark is located next to Clari Park, across from The Avenue, just steps away from popular dining, shopping, and entertainment options in Murfreesboro. This is a perfect opportunity for those seeking the convenience of low-maintenance, urban-style living! Contact the onsite sales team to learn more.

    Zillow last checked:

    Listing updated:

    Listed by:

    Kaylee Bishop 678-786-2960,

    Toll Brothers Real Estate, Inc

    Bought with:

    Maggie Lawrence, 366875

    The Bogetti Partners

    Kara Bogetti, 360860

    The Bogetti Partners

    Source: RealTracs MLS as distributed by MLS GRID,MLS#: 3058582MLS Logo

    Facts & features

    Interior

    Bedrooms & bathrooms
    • Bedrooms: 4
    • Bathrooms: 4
    • Full bathrooms: 3
    • 1/2 bathrooms: 1
    • Main level bedrooms: 1
    Bedroom 2
    • Area: 100 Square Feet
    • Dimensions: 10x10
    Bedroom 3
    • Area: 100 Square Feet
    • Dimensions: 10x10
    Primary bathroom
    • Features: Double Vanity
    • Level: Double Vanity
    Dining room
    • Area: 180 Square Feet
    • Dimensions: 15x12
    Heating
    • Central
    Cooling
    • Central Air
    Appliances
    • Included: Electric Oven, Electric Range, Dishwasher, Disposal, Dryer, Microwave, Refrigerator, Stainless Steel Appliance(s), Washer
    • Laundry: Electric Dryer Hookup, Washer Hookup
    Features
    • High Ceilings, Open Floorplan, Pantry, Smart Thermostat, Walk-In Closet(s), High Speed Internet, Kitchen Island
    • Flooring: Carpet, Tile, Vinyl
    • Basement: None
    • Common walls with other units/homes: End Unit
    Interior area
    • Total structure area: 2,070
    • Total interior livable area: 2,070 sqft
    • Finished area above ground: 2,070

    Property

    Parking
    • Total spaces: 2
    • Parking features: Garage Door Opener, Garage Faces Rear
    • Attached garage spaces: 2
    Features
    • Levels: Three Or More
    • Stories: 3
    • Patio & porch: Patio, Covered
    • Exterior features: Balcony
    Lot
    • Features: Corner Lot
    • Topography: Corner Lot
    Details
    • Parcel number: 079 09301 R0044518
    • Special conditions: Standard

    Construction

    Type & style
    • Home type: Townhouse
    • Architectural style: Traditional
    • Property subtype: Townhouse, Residential, Condominium
    • Attached to another structure: Yes
    Materials
    • Brick, Fiber Cement
    • Roof: Asphalt
    Condition
    • New construction: Yes
    • Year built: 2025

    Utilities & green energy

    • Sewer: Public Sewer
    • Water: Public
    • Utilities for property: Water Available, Underground Utilities
    Green energy
    • Indoor air quality: Contaminant Control
    • Water conservation: Low-Flow Fixtures

    Community & HOA

    Community
    • Security: Carbon Monoxide Detector(s), Smoke Detector(s)
    • Subdivision: Meadowlark
    HOA
    • Has HOA: Yes
    • Amenities included: Park, Sidewalks, Underground Utilities
    • Services included: Maintenance Grounds, Trash
    • HOA fee: $140 monthly
    • Second HOA fee: $225 one time
    Location
    • Region: Murfreesboro

    Financial & listing details

    • Price per square foot: $236/sqft
    • Annual tax amount: $2,500
    • Date on market: 12/5/2025
    • Date available: 08/25/2025

    Price history

    DateEventPrice
    3/13/2026Listing removed$2,790$1/sqft
    Source: Zillow Rentals Report a problem
    3/3/2026Sold$489,000$236/sqft
    Source: RealTracs MLS as distributed by MLS GRID #3058582 Report a problem
    2/26/2026Listed for rent$2,790$1/sqft
    Source: Zillow Rentals Report a problem
    1/5/2026Pending sale$489,000$236/sqft
    Source: RealTracs MLS as distributed by MLS GRID #3058582 Report a problem
    12/10/2025Price change$489,000-4.1%$236/sqft
    Source: RealTracs MLS as distributed by MLS GRID #3058582 Report a problem
    10/31/2025Price change$510,000-2.7%$246/sqft
    Source: RealTracs MLS as distributed by MLS GRID #3037413 Report a problem
    9/17/2025Price change$524,000-3.1%$253/sqft
    Source: RealTracs MLS as distributed by MLS GRID #2986508 Report a problem
    8/31/2025Price change$541,000-0.2%$261/sqft
    Source: RealTracs MLS as distributed by MLS GRID #2986508 Report a problem
    7/16/2025Listed for sale$542,000-1.5%$262/sqft
    Source: RealTracs MLS as distributed by MLS GRID #2942811 Report a problem
    5/22/2025Listing removed$549,995$266/sqft
    Source: Toll Brothers Inc. Report a problem
    3/20/2025Price change$549,995+1.9%$266/sqft
    Source: RealTracs MLS as distributed by MLS GRID #2795804 Report a problem
    2/25/2025Listed for sale$539,995$261/sqft
    Source: RealTracs MLS as distributed by MLS GRID #2795804 Report a problem

    Public tax history

    Tax history is unavailable.

    Neighborhood: 37129

    Nearby schools

    GreatSchools rating
    Schools provided by the listing agent
    • Elementary: Poplar Hill Elementary
    • Middle: Blackman Middle School
    • High: Blackman High School

    Source: RealTracs MLS as distributed by MLS GRID. This data may not be complete. We recommend contacting the local school district to confirm school assignments for this home.

    Get a cash offer in 3 minutes
    Find out how much your home could sell for in as little as 3 minutes with a no-obligation cash offer.
    Estimated market value
    $489,700
    Get a cash offer in 3 minutes
    Find out how much your home could sell for in as little as 3 minutes with a no-obligation cash offer.
    Estimated market value
    $489,700