This to-be-built Goldfinch floorplan with a traditional elevation offers flexible living with 3–4 bedrooms and a bright, open layout filled with natural light. The first floor features a seamless flow between the kitchen, dining, and living areas, perfect for everyday living and entertaining. The gourmet kitchen offers a sleek design with abundant cabinetry, a sizable pantry, and ample counter space. A spacious two-car garage with additional storage is also located on the first floor.
Upstairs, the primary suite provides a peaceful retreat with a luxurious walk-in tile shower and generous dual walk-in closets. Two additional bedrooms with a shared bath offer versatility for family, guests, or a home office, while a spacious loft provides a second living area. The conveniently located second-floor laundry room allows for easy access.
This build-to-order home is priced at the base price prior to interior selections at the design studio. Ideally located within walking distance to Clari Park and The Avenue, the low-maintenance community features two landscaped green spaces, seven fire pits, and outdoor foosball, ping pong, and cornhole. All common-area maintenance is included, allowing for effortless, low-maintenance living in a prime location.
Closed
$613,853
2626 Willowoak Trl #19A, Murfreesboro, TN 37129
3beds
2,281sqft
Horizontal Property Regime - Detached, Residential
Built in 2026
-- sqft lot
$613,900 Zestimate®
$269/sqft
$2,779 Estimated rent
Home value
$613,900
$583,000 - $645,000
$2,779/mo
Zestimate® history
Owner options
List your home for rent
$2,779/mo
Rent Zestimate®
Find your next renter with Zillow Rental Manager. Plus, with online applications, you can quickly screen prospective tenants – for free.
$2,779/mo
Rent Zestimate®
Refinance and save
$3,727/mo
Est. payment
Refinancing to a lower rate could help reduce your monthly payments and save thousands over the life of the loan.
$3,727/mo
Est. payment
Explore your selling options
Work with a Zillow partner agent
Leverage their expertise and Zillow's premium Showcase listings to get your home seen by more buyers.
Get startedList with your own agent
Get your home in front of millions of buyers by listing it on Zillow.
Learn how to do itSell it yourself
Take full control of how buyers see your home on Zillow by listing For Sale by Owner (FSBO).
List your homeWhat's special
Gourmet kitchenAmple counter spaceSizable pantryAbundant cabinetryGenerous dual walk-in closetsSeven fire pitsLuxurious walk-in tile shower
Zillow last checked:
Listing updated:
Listed by:
Kaylee Bishop 678-786-2960,
Toll Brothers Real Estate, Inc
Bought with:
Nonmls
Realtracs, Inc.
Source: RealTracs MLS as distributed by MLS GRID,MLS#: 3072966
Facts & features
Interior
Bedrooms & bathrooms
- Bedrooms: 3
- Bathrooms: 3
- Full bathrooms: 2
- 1/2 bathrooms: 1
Bedroom 1
- Area: 255 Square Feet
- Dimensions: 17x15
Bedroom 2
- Area: 132 Square Feet
- Dimensions: 12x11
Bedroom 3
- Area: 132 Square Feet
- Dimensions: 12x11
Primary bathroom
- Features: Double Vanity
- Level: Double Vanity
Dining room
- Area: 154 Square Feet
- Dimensions: 14x11
Kitchen
- Area: 204 Square Feet
- Dimensions: 17x12
Living room
- Features: Great Room
- Level: Great Room
- Area: 272 Square Feet
- Dimensions: 17x16
Recreation room
- Features: Second Floor
- Level: Second Floor
- Area: 312 Square Feet
- Dimensions: 24x13
Heating
- Central
Cooling
- Central Air
Appliances
- Included: Dishwasher, Disposal, Microwave, Stainless Steel Appliance(s)
Features
- Kitchen Island
- Flooring: Carpet, Tile, Vinyl
- Basement: None
- Common walls with other units/homes: End Unit
Interior area
- Total structure area: 2,281
- Total interior livable area: 2,281 sqft
- Finished area above ground: 2,281
Property
Parking
- Total spaces: 2
- Parking features: Garage Faces Rear
- Attached garage spaces: 2
Features
- Levels: One
- Stories: 2
Lot
- Features: Corner Lot
- Topography: Corner Lot
Details
- Special conditions: Standard
Construction
Type & style
- Home type: SingleFamily
- Property subtype: Horizontal Property Regime - Detached, Residential
- Attached to another structure: Yes
Materials
- Brick, Fiber Cement
Condition
- New construction: Yes
- Year built: 2026
Utilities & green energy
- Sewer: Public Sewer
- Water: Public
- Utilities for property: Water Available, Underground Utilities
Community & HOA
Community
- Security: Security System
- Subdivision: Meadowlark
HOA
- Has HOA: Yes
- Amenities included: Sidewalks, Underground Utilities
- Services included: Maintenance Structure, Maintenance Grounds, Insurance, Trash
- HOA fee: $140 monthly
- Second HOA fee: $225 one time
Location
- Region: Murfreesboro
Financial & listing details
- Price per square foot: $269/sqft
- Annual tax amount: $2,500
- Date on market: 1/6/2026
Price history
| Date | Event | Price |
|---|---|---|
| 6/25/2026 | Sold | $613,853+20.1%$269/sqft |
Source:  RealTracs MLS as distributed by MLS GRID #3072966 Report a problem RealTracs MLS as distributed by MLS GRID #3072966 Report a problem | ||
| 1/12/2026 | Pending sale | $510,995$224/sqft |
Source: RealTracs MLS as distributed by MLS GRID #3072966 Report a problem | ||
| 1/6/2026 | Listed for sale | $510,995$224/sqft |
Source: RealTracs MLS as distributed by MLS GRID #3072966 Report a problem | ||
Public tax history
Tax history is unavailable.
Neighborhood: 37129
Nearby homes
- $509,9953 bd3 ba2.3k sqft2615 Wilkinson Pike #5A, Murfreesboro, TN 37129New Construction
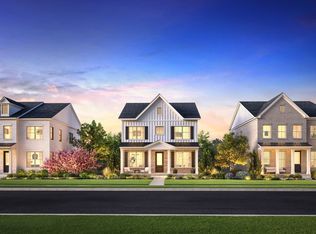
- $509,9953 bd3 ba2.3k sqft2626 Willowoak Trl #20A, Murfreesboro, TN 37129New Construction
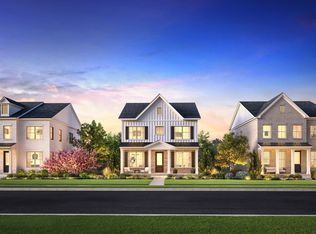
- $509,9953 bd3 ba2.3k sqft2626 Willowoak Trl #23A, Murfreesboro, TN 37129New Construction
- $519,9953 bd3 ba2.2k sqft2626 Willowoak Trl #24A, Murfreesboro, TN 37129Pending
- $579,0003 bd3 ba2.2k sqft2626 Willowoak Trl #26A, Murfreesboro, TN 37129New Construction
- $617,7513 bd3 ba2.3k sqft2626 Willowoak Trl #27A, Murfreesboro, TN 37129Sold
- $356,700-- bd3 ba2.6k sqft2655 Wilkinson Pike, Murfreesboro, TN 37129Off Market
- $586,5834 bd3 ba2.2k sqft2615 Wilkinson Pike #9A, Murfreesboro, TN 37129Sold
Nearby schools
GreatSchools rating
- 5/10Cason Lane AcademyGrades: PK-6Distance: 2.8 mi
- 8/10Blackman Middle SchoolGrades: 6-8Distance: 1.8 mi
- 8/10Blackman High SchoolGrades: 9-12Distance: 1.9 mi
Schools provided by the listing agent
- Elementary: Poplar Hill Elementary
- Middle: Blackman Middle School
- High: Blackman High School
Source: RealTracs MLS as distributed by MLS GRID. This data may not be complete. We recommend contacting the local school district to confirm school assignments for this home.
Get a cash offer in 3 minutes
Find out how much your home could sell for in as little as 3 minutes with a no-obligation cash offer.
Estimated market value
$613,900
Get a cash offer in 3 minutes
Find out how much your home could sell for in as little as 3 minutes with a no-obligation cash offer.
Estimated market value
$613,900
- Tennessee
- Rutherford County
- Murfreesboro
- 37129
- 2626 Willowoak Trl Unit 19A
Nearby cities
Nearby neighborhoods
Nearby zip codes
Other Murfreesboro Topics
