NOW FOR SALE! An EXCEPTIONAL opportunity to invest in a professionally designed model home! Offered completely furnished with designer-selected furniture, rugs, drapery, artwork, décor, and plants, this turnkey property delivers instant luxury, lasting value, and the advantage of acquiring a home enhanced by substantial professional design investments.
This stunning 3-bedroom-plus-loft home showcases engineered hardwood floors, an open railing, extensive trim work, custom millwork, accent walls, built-ins, and designer cabinetry throughout. The gourmet kitchen features upgraded KitchenAid appliances, while the luxurious primary suite offers a tray ceiling, dual walk-in closets with built-in shelving, tile flooring, and a spa-like walk-in tiled shower. Additional highlights include upgraded lighting, a security system, a whole-home speaker system, and all kitchen and laundry appliances included. A true luxury home with exceptional designer finishes throughout.
Incentives for this lot: $20,000 FLEX CASH to use YOUR WAY
Active
Price cut: $24K (9/14)
$625,000
2615 Wilkinson Pike #6A, Murfreesboro, TN 37129
3beds
2,281sqft
Horizontal Property Regime - Detached, Residential
Built in 2024
-- sqft lot
$-- Zestimate®
$274/sqft
$145/mo HOA
What's special
- 21 days
- 151
- 3
Zillow last checked:
Listing updated:
Listed by:
Jenn Smith 615-629-6209,
Toll Brothers Real Estate, Inc 678-786-2960,
Frances Tidwell,
Toll Brothers Real Estate, Inc
Source: RealTracs MLS as distributed by MLS GRID,MLS#: 3592997
Facts & features
Interior
Bedrooms & bathrooms
- Bedrooms: 3
- Bathrooms: 3
- Full bathrooms: 2
- 1/2 bathrooms: 1
Bedroom 1
- Features: Suite
- Level: Suite
- Area: 255 Square Feet
- Dimensions: 17x15
Bedroom 2
- Area: 132 Square Feet
- Dimensions: 12x11
Bedroom 3
- Area: 132 Square Feet
- Dimensions: 12x11
Primary bathroom
- Features: Double Vanity
- Level: Double Vanity
Dining room
- Area: 154 Square Feet
- Dimensions: 14x11
Kitchen
- Area: 216 Square Feet
- Dimensions: 18x12
Living room
- Features: Great Room
- Level: Great Room
- Area: 272 Square Feet
- Dimensions: 17x16
Recreation room
- Features: Second Floor
- Level: Second Floor
- Area: 325 Square Feet
- Dimensions: 25x13
Heating
- Central
Cooling
- Central Air
Appliances
- Included: Electric Oven, Electric Range, Dishwasher, Disposal, Microwave, Stainless Steel Appliance(s), Smart Appliance(s)
- Laundry: Electric Dryer Hookup, Washer Hookup
Features
- Air Filter, Bookcases, Built-in Features, Extra Closets, High Ceilings, Open Floorplan, Pantry, Redecorated, Smart Thermostat, Walk-In Closet(s), High Speed Internet, Kitchen Island
- Flooring: Carpet, Wood, Tile
- Basement: None
- Common walls with other units/homes: 2+ Common Walls
Interior area
- Total structure area: 2,281
- Total interior livable area: 2,281 sqft
- Finished area above ground: 2,281
Property
Parking
- Total spaces: 6
- Parking features: Garage Door Opener, Garage Faces Rear, Concrete, Driveway
- Attached garage spaces: 2
- Uncovered spaces: 4
Features
- Levels: One
- Stories: 2
- Patio & porch: Porch, Covered
- Exterior features: Smart Irrigation, Smart Lock(s)
Details
- Parcel number: 079NC00100C006
- Special conditions: Standard
- Other equipment: Irrigation System, Air Purifier
Construction
Type & style
- Home type: SingleFamily
- Property subtype: Horizontal Property Regime - Detached, Residential
- Attached to another structure: Yes
Materials
- Brick, Fiber Cement
Condition
- New construction: No
- Year built: 2024
Utilities & green energy
- Sewer: Public Sewer
- Water: Public
- Utilities for property: Water Available, Cable Connected, Underground Utilities
Community & HOA
Community
- Security: Security System, Smart Camera(s)/Recording
- Subdivision: Meadowlark
HOA
- Has HOA: Yes
- Amenities included: Park, Sidewalks, Underground Utilities
- Services included: Maintenance Structure, Maintenance Grounds, Insurance, Trash
- HOA fee: $145 monthly
- Second HOA fee: $225 one time
Location
- Region: Murfreesboro
Financial & listing details
- Price per square foot: $274/sqft
- Annual tax amount: $4,860
- Date on market: 9/16/2026
- Date available: 09/21/2026
Estimated market value
Not available
Estimated sales range
Not available
Not available
Price history
| Date | Event | Price |
|---|---|---|
| 9/14/2026 | Price change | $625,000-3.7%$274/sqft |
Source:  RealTracs MLS as distributed by MLS GRID #3272079 Report a problem RealTracs MLS as distributed by MLS GRID #3272079 Report a problem | ||
| 8/24/2026 | Price change | $649,000-3.9%$285/sqft |
Source: RealTracs MLS as distributed by MLS GRID #3272079 Report a problem | ||
| 8/5/2026 | Price change | $675,000-1.5%$296/sqft |
Source:  Toll Brothers Inc. Report a problem Toll Brothers Inc. Report a problem | ||
| 7/11/2026 | Listed for sale | $685,000$300/sqft |
Source: RealTracs MLS as distributed by MLS GRID #3272079 Report a problem | ||
Public tax history
| Year | Property taxes | Tax assessment |
|---|---|---|
| 2025 | $2,925 | -- |
Find assessor info on the county website
Monthly payment
Est. payment
Payment breakdown
Explore the cost of this home by adjusting the details. Changes won't be saved.Climate risks
Neighborhood: 37129
Nearby schools
Schools provided by the listing agent
- Elementary: Poplar Hill Elementary
- Middle: Poplar Hill Middle School
- High: Blackman High School
Source: RealTracs MLS as distributed by MLS GRID. This data may not be complete. We recommend contacting the local school district to confirm school assignments for this home.
- $679,0003 bd3 ba2.2k sqft2615 Wilkinson Pike #3A, Murfreesboro, TN 37129New Construction

- $574,000-- bd-- ba-- sqft2615 Wilkinson Pike, Murfreesboro, TN 37129Sold
- $401,9003 bd4 ba1.8k sqft2615 Wilkinson Pike #1202, Murfreesboro, TN 37129Off Market

- $557,4003 bd3 ba2.2k sqft2615 Wilkinson #PIKE;-UNIT 12A, Murfreesboro, TN 37129Off Market
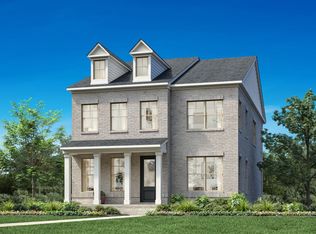
Similar homes
- $569,0003 bd3 ba2.2k sqft2626 Willowoak Trl #26A, Murfreesboro, TN 37129New Construction

 RealTracs MLS as distributed by MLS GRID
 - from $499,9953 bd3 ba2.2k sqftGoldfinch Plan, Meadowlark - Radnor Collection, Murfreesboro, TN 37129New Construction
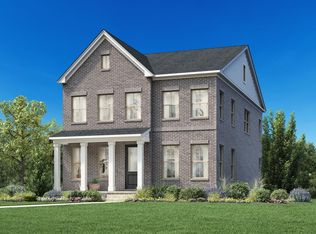 Toll Brothers Inc.
 - $574,0003 bd3 ba2.2k sqft2626 Willowoak Trl #21A, Murfreesboro, TN 37129New Construction
 RealTracs MLS as distributed by MLS GRID
 - $509,9953 bd3 ba2.3k sqft2615 Wilkinson Pike #5A, Murfreesboro, TN 37129New Construction
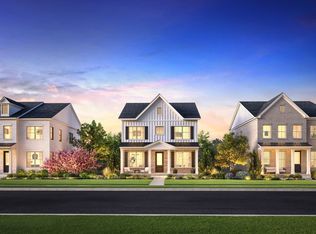 MLS ID #3546084, Jenn Smith. RealTracs MLS as distributed by MLS GRID
 - $509,9953 bd3 ba2.3k sqft2626 Willowoak Trl #23A, Murfreesboro, TN 37129New ConstructionMLS ID #3319211, Jenn Smith. RealTracs MLS as distributed by MLS GRID
- $509,9953 bd3 ba2.3k sqft2626 Willowoak Trl #20A, Murfreesboro, TN 37129New ConstructionMLS ID #3319210, Jenn Smith. RealTracs MLS as distributed by MLS GRID
- $464,0003 bd4 ba2k sqft2615 Wilkinson Pike #1405, Murfreesboro, TN 37129New ConstructionRealTracs MLS as distributed by MLS GRID
- $484,0003 bd4 ba2k sqft2615 Wilkinson Pike #1507, Murfreesboro, TN 37129New ConstructionMLS ID #3531412, Jenn Smith. RealTracs MLS as distributed by MLS GRID
- $459,9953 bd4 ba2k sqft2615 Wilkinson Pike #1601, Murfreesboro, TN 37129New ConstructionMLS ID #3544194, Jenn Smith. RealTracs MLS as distributed by MLS GRID
- $460,9953 bd4 ba2k sqft2615 Wilkinson Pike #1605, Murfreesboro, TN 37129New ConstructionMLS ID #3544110, Jenn Smith. RealTracs MLS as distributed by MLS GRID
- $485,0004 bd4 ba2k sqft2615 Wilkinson Pike #1501, Murfreesboro, TN 37129New ConstructionMLS ID #3530997, Jenn Smith. RealTracs MLS as distributed by MLS GRID
- $459,0004 bd4 ba2k sqft2615 Wilkinson Pike Unit 1403, Murfreesboro, TN 37129New ConstructionRealTracs MLS as distributed by MLS GRID
- $429,9953 bd4 ba2k sqft2615 Wilkinson Pike #1603, Murfreesboro, TN 37129New ConstructionMLS ID #3544165, Jenn Smith. RealTracs MLS as distributed by MLS GRID
- $437,0003 bd4 ba1.8k sqft2615 Wilkinson Pike #1503, Murfreesboro, TN 37129New ConstructionMLS ID #3531290, Jenn Smith. RealTracs MLS as distributed by MLS GRID
- $423,0003 bd4 ba1.8k sqft2615 Wilkinson Pike #1504, Murfreesboro, TN 37129New ConstructionMLS ID #3531338, Jenn Smith. RealTracs MLS as distributed by MLS GRID
- $427,0003 bd4 ba1.8k sqft2615 Wilkinson Pike #1502, Murfreesboro, TN 37129New ConstructionMLS ID #3531280, Jenn Smith. RealTracs MLS as distributed by MLS GRID
- $424,0003 bd4 ba1.8k sqft2615 Wilkinson Pike #1505, Murfreesboro, TN 37129New ConstructionMLS ID #3531352, Jenn Smith. RealTracs MLS as distributed by MLS GRID
