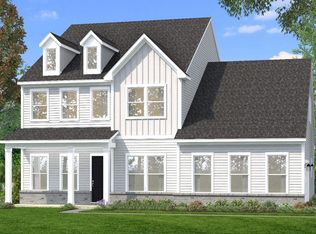
This stunning new construction home by Rizen Homes is currently under construction in Murfreesboro, TN. Situated on a .35-acre lot, this thoughtfully designed 4-bedroom, 4-bath home offers the perfect blend of modern style, comfort, and quality craftsmanship.
The open-concept layout is ideal for both everyday living and entertaining, featuring spacious living areas that flow seamlessly into a beautifully designed kitchen complete with custom cabinetry, a large island, and upscale finishes.
Each bedroom offers generous space and privacy, while the well-appointed bathrooms provide both functionality and style. The primary suite is designed as a relaxing retreat, featuring a luxurious en-suite bath and ample closet space.
With attention to detail throughout and built by trusted local builder Rizen Homes, this home is a fantastic opportunity to own new construction in a desirable Murfreesboro location. Buyers may still have the chance to select certain finishes depending on the stage of construction.
Active
$869,999
1606 Balsawood Ln, Murfreesboro, TN 37129
4beds
3,683sqft
:
Get pre-qualified$5,330/mo
Single Family Residence, Residential
Built in 2026
0.35 Acres Lot
$-- Zestimate®
$236/sqft
$68/mo HOA
What's special
Large islandOpen-concept layoutUpscale finishesBeautifully designed kitchenWell-appointed bathroomsAmple closet spaceLuxurious en-suite bath
- 81 days |
- 542 |
- 20 |
Zillow last checked:
Listing updated:
Listed by:
Jason Kleve 615-904-5677,
Benchmark Realty, LLC 615-809-2323,
Sarah Beard 615-648-5550,
Benchmark Realty, LLC
Source: RealTracs MLS as distributed by MLS GRID,MLS#: 3191757
Facts & features
Interior
Bedrooms & bathrooms
- Bedrooms: 4
- Bathrooms: 4
- Full bathrooms: 4
- Main level bedrooms: 1
Bedroom 1
- Area: 266 Square Feet
- Dimensions: 19x14
Bedroom 2
- Area: 224 Square Feet
- Dimensions: 14x16
Bedroom 3
- Area: 140 Square Feet
- Dimensions: 14x10
Bedroom 4
- Area: 224 Square Feet
- Dimensions: 14x16
Primary bathroom
- Features: Primary Bedroom
- Level: Primary Bedroom
Dining room
- Features: Formal
- Level: Formal
- Area: 182 Square Feet
- Dimensions: 13x14
Kitchen
- Area: 225 Square Feet
- Dimensions: 15x15
Living room
- Features: Great Room
- Level: Great Room
- Area: 294 Square Feet
- Dimensions: 21x14
Recreation room
- Features: Second Floor
- Level: Second Floor
- Area: 330 Square Feet
- Dimensions: 15x22
Heating
- Central
Cooling
- Central Air
Appliances
- Included: Gas Oven, Gas Range, Dishwasher, Microwave, Refrigerator
- Laundry: Electric Dryer Hookup, Washer Hookup
Features
- Ceiling Fan(s), Entrance Foyer, High Ceilings, Open Floorplan, Pantry, Smart Thermostat, Walk-In Closet(s), Kitchen Island
- Flooring: Wood
- Basement: None
- Number of fireplaces: 1
- Fireplace features: Gas
Interior area
- Total structure area: 3,683
- Total interior livable area: 3,683 sqft
- Finished area above ground: 3,683
Property
Parking
- Total spaces: 3
- Parking features: Garage Faces Front, Concrete, Driveway
- Attached garage spaces: 3
- Has uncovered spaces: Yes
Features
- Levels: Two
- Stories: 2
- Exterior features: Smart Light(s)
Lot
- Size: 0.35 Acres
- Features: Cleared, Level
- Topography: Cleared,Level
Details
- Parcel number: 069G G 01900 R0138302
- Special conditions: Standard
Construction
Type & style
- Home type: SingleFamily
- Property subtype: Single Family Residence, Residential
Materials
- Stone
Condition
- New construction: Yes
- Year built: 2026
Utilities & green energy
- Sewer: Public Sewer
- Water: Public
- Utilities for property: Water Available
Community & HOA
Community
- Security: Smoke Detector(s)
- Subdivision: Slatewood Sec 1
HOA
- Has HOA: Yes
- HOA fee: $68 monthly
Location
- Region: Murfreesboro
Financial & listing details
- Price per square foot: $236/sqft
- Tax assessed value: $195,000
- Annual tax amount: $1,379
- Date on market: 5/7/2026
- Date available: 10/31/2026
Estimated market value
Not available
Estimated sales range
Not available
Not available
Price history
| Date | Event | Price |
|---|---|---|
| 5/7/2026 | Listed for sale | $869,999$236/sqft |
Source:  RealTracs MLS as distributed by MLS GRID #3191757 Report a problem RealTracs MLS as distributed by MLS GRID #3191757 Report a problem | ||
Public tax history
| Year | Property taxes | Tax assessment |
|---|---|---|
| 2025 | $1,379 | $48,750 |
| 2024 | -- | -- |
Find assessor info on the county website
Monthly payment
Est. payment
Payment breakdown
Explore the cost of this home by adjusting the details. Changes won't be saved.Climate risks
Neighborhood: 37129
Nearby schools
GreatSchools rating
- 6/10Northfield Elementary SchoolGrades: PK-6Distance: 1.8 mi
- 8/10Siegel Middle SchoolGrades: 6-8Distance: 1.1 mi
- 7/10Siegel High SchoolGrades: 9-12Distance: 0.9 mi
Schools provided by the listing agent
- Elementary: Northfield Elementary
- Middle: Siegel Middle School
- High: Siegel High School
Source: RealTracs MLS as distributed by MLS GRID. This data may not be complete. We recommend contacting the local school district to confirm school assignments for this home.

- $649,9905 bd4 ba3.3k sqft1610 Balsawood Ln LOT 20, Murfreesboro, TN 37129Sold

- $634,9904 bd5 ba3k sqft1602 Balsawood Ln, Murfreesboro, TN 37129Sold
- $315,8004 bd2 ba2.5k sqft2921 Sulphur Springs Rd, Murfreesboro, TN 37129Off Market
- $478,100-- bd2 ba2.5k sqft2921 Sulphur Springs Rd, Murfreesboro, TN 37129Off Market
- $649,9905 bd4 ba3.3k sqft1610 Balsawood Ln, Murfreesboro, TN 37129Sold
- $692,9904 bd5 ba3k sqft2705 Slatewood Way LOT 4, Murfreesboro, TN 37129Sold
- $493,300-- bd-- ba2.5k sqft2911 Sulphur Springs Rd, Murfreesboro, TN 37129Off Market
- $773,0005 bd5 ba3.3k sqft1607 Balsawood Ln, Murfreesboro, TN 37129Off Market
A local agent can set up tours, give advice and negotiate with sellers.
A local lender can help you make sure your offer is ready when you are.
Similar homes
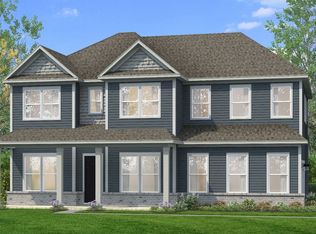
- from $649,9904 bd4 ba3.4k sqftPoise II Plan, Northridge Park, Murfreesboro, TN 37129New Construction
 DRB Homes
 - $859,9905 bd5 ba3.3k sqft5730 Lennis Ln, Murfreesboro, TN 37129New Construction
 DRB Homes
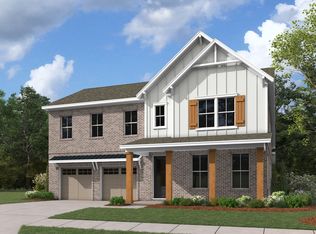
 - from $549,9904 bd4 ba3k sqftChelsey Plan, Kings Landing, Murfreesboro, TN 37129New Construction
 Dream Finders Homes
 - from $654,9905 bd4 ba3.5k sqftSanctuary II Plan, Northridge Park, Murfreesboro, TN 37129New Construction
 DRB Homes
 - $769,9905 bd5 ba3.3k sqft3326 Sagebrush Dr, Murfreesboro, TN 37129New Construction
 MLS ID #3283798, Victoria Carlisle. RealTracs MLS as distributed by MLS GRID
 - from $749,9904 bd4 ba3.2k sqftEmmeline II Plan, Shelton Square, Murfreesboro, TN 37129New ConstructionDRB Homes
- $924,9004 bd5 ba3.5k sqft3352 Wilson Overall Rd, Murfreesboro, TN 37127New ConstructionMLS ID #3119380, Tommy Davidson. RealTracs MLS as distributed by MLS GRID
- $648,9904 bd3 ba2.6k sqft2638 Strahan Dr Lot 72, Murfreesboro, TN 37129New ConstructionRealTracs MLS as distributed by MLS GRID
- from $769,9905 bd5 ba3.3k sqftLaurent II Plan, Shelton Square, Murfreesboro, TN 37129New ConstructionDRB Homes
- $699,9004 bd3 ba2.6k sqft3407 Darrell Dr, Murfreesboro, TN 37128For SaleMLS ID #3256249, Jocelin Jaramillo. RealTracs MLS as distributed by MLS GRID
- $899,0005 bd6 ba4k sqft904 Empire Blvd, Murfreesboro, TN 37132New ConstructionMLS ID #3177821, Shiv Biradar. RealTracs MLS as distributed by MLS GRID
- $504,9954 bd3 ba2.2k sqft2705 Wilkinson Pike #19, Murfreesboro, TN 37129New ConstructionRealTracs MLS as distributed by MLS GRID
- $789,9004 bd3 ba3.2k sqft2817 Canfield Dr Lot 89, Murfreesboro, TN 37128New ConstructionMLS ID #3158618, Edward (Ted) Blakeman. RealTracs MLS as distributed by MLS GRID
- $699,9004 bd4 ba2.9k sqft510 Maney Ave N Lot 6, Murfreesboro, TN 37130New ConstructionMLS ID #3180234, Delena Marie Edington. RealTracs MLS as distributed by MLS GRID
- $719,9004 bd3 ba3k sqft3030 Shady Forest Dr Lot 41, Murfreesboro, TN 37128New ConstructionMLS ID #3158699, Edward (Ted) Blakeman. RealTracs MLS as distributed by MLS GRID
- $899,9905 bd4 ba3.4k sqft3435 Pasture View Way, Nolensville, TN 37135New ConstructionMLS ID #3260647, Hayley Swindell. RealTracs MLS as distributed by MLS GRID
- from $514,9904 bd4 ba2.7k sqftAustin Plan, Sycamore Grove, Murfreesboro, TN 37129New ConstructionMeritage Homes
- from $519,9994 bd3 ba2.2k sqftCannonsburg Plan, Promenade at Clari Park, Murfreesboro, TN 37129New ConstructionAshton Woods Homes
- from $535,0004 bd3 ba2.4k sqftErikson Plan, Sycamore Grove, Murfreesboro, TN 37129New ConstructionMeritage Homes
- $718,9003 bd4 ba2.8k sqft193 Fuji Apple Ln Lot 193, Murfreesboro, TN 37128New ConstructionMLS ID #3232784, Vannessa Myers. RealTracs MLS as distributed by MLS GRID
