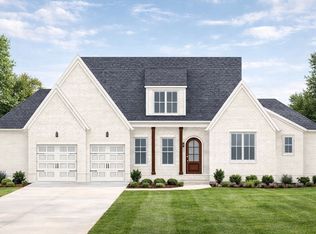
Welcome to this beautifully designed home in the desirable Salem Corner subdivision, offering the perfect blend of style, comfort, and functionality. Featuring a charming exterior with a combination of Hardie board and brick, this home makes a lasting first impression.
Step inside to an inviting open-concept floor plan highlighted by a spacious great room complete with a cozy fireplace—perfect for relaxing or entertaining. The kitchen flows seamlessly into the living area and boasts stunning quartz countertops, abundant cabinetry, and ample workspace!
The main level includes two generously sized bedrooms along with a versatile flex room—ideal for a home office, formal dining, or playroom. A large laundry room adds convenience and extra storage space.
Upstairs, you’ll find two additional bedrooms and an expansive bonus room featuring a wet bar, making it the perfect spot for movie nights, game days, or hosting guests.
Unwind on the cozy back porch, offering a peaceful retreat for morning coffee or evening relaxation. This thoughtfully designed home combines modern finishes with practical living spaces in one of the area’s most sought-after neighborhoods.
Active
$719,900
3030 Shady Forest Dr Lot 41, Murfreesboro, TN 37128
4beds
3,084sqft
Single Family Residence, Residential
Built in 2026
10,018 Square Feet Lot
$-- Zestimate®
$233/sqft
$45/mo HOA
What's special
Cozy fireplaceSpacious great roomInviting open-concept floor planModern finishesPractical living spacesAmple workspaceAbundant cabinetry
- 144 days |
- 129 |
- 9 |
Zillow last checked:
Listing updated:
Listed by:
Edward (Ted) Blakeman 615-403-1655,
Onward Real Estate 615-234-5020
Source: RealTracs MLS as distributed by MLS GRID,MLS#: 3158699
Facts & features
Interior
Bedrooms & bathrooms
- Bedrooms: 4
- Bathrooms: 3
- Full bathrooms: 3
- Main level bedrooms: 2
Heating
- Central, Electric
Cooling
- Central Air, Electric
Appliances
- Included: Built-In Electric Oven, Cooktop, Dishwasher, Disposal, Microwave
- Laundry: Electric Dryer Hookup
Features
- Built-in Features, Ceiling Fan(s), Smart Thermostat, Walk-In Closet(s), Wet Bar, High Speed Internet
- Flooring: Carpet, Wood, Tile
- Basement: Crawl Space
- Number of fireplaces: 1
- Fireplace features: Insert, Gas
Interior area
- Total structure area: 3,084
- Total interior livable area: 3,084 sqft
- Finished area above ground: 3,084
Property
Parking
- Total spaces: 6
- Parking features: Garage Door Opener, Garage Faces Front, Driveway
- Attached garage spaces: 2
- Uncovered spaces: 4
Features
- Levels: Two
- Stories: 2
- Patio & porch: Porch, Covered
Lot
- Size: 10,018 Square Feet
- Features: Level
- Topography: Level
Details
- Parcel number: 114N H 02000 R0134954
- Special conditions: Standard
Construction
Type & style
- Home type: SingleFamily
- Architectural style: Contemporary
- Property subtype: Single Family Residence, Residential
Materials
- Brick
- Roof: Shingle
Condition
- New construction: Yes
- Year built: 2026
Utilities & green energy
- Sewer: Public Sewer
- Water: Public
- Utilities for property: Electricity Available, Water Available, Cable Connected, Underground Utilities
Community & HOA
Community
- Subdivision: Salem Corner
HOA
- Has HOA: Yes
- Amenities included: Underground Utilities
- Services included: Maintenance Grounds
- HOA fee: $45 monthly
- Second HOA fee: $325 one time
Location
- Region: Murfreesboro
Financial & listing details
- Price per square foot: $233/sqft
- Annual tax amount: $672
- Date on market: 3/24/2026
- Date available: 03/31/2026
- Electric utility on property: Yes
Estimated market value
Not available
Estimated sales range
Not available
Not available
Price history
| Date | Event | Price |
|---|---|---|
| 3/24/2026 | Listed for sale | $719,900$233/sqft |
Source:  RealTracs MLS as distributed by MLS GRID #3158699 Report a problem RealTracs MLS as distributed by MLS GRID #3158699 Report a problem | ||
Public tax history
Tax history is unavailable.
Monthly payment
Est. payment
Payment breakdown
Explore the cost of this home by adjusting the details. Changes won't be saved.Climate risks
Neighborhood: Salem Creek
Nearby schools
GreatSchools rating
- 6/10Salem Elementary SchoolGrades: PK-6Distance: 0.6 mi
- 9/10Rockvale Middle SchoolGrades: 6-8Distance: 3.1 mi
- 6/10Riverdale High SchoolGrades: 9-12Distance: 2.5 mi
Schools provided by the listing agent
- Elementary: Salem Elementary School
- Middle: Rockvale Middle School
- High: Rockvale High School
Source: RealTracs MLS as distributed by MLS GRID. This data may not be complete. We recommend contacting the local school district to confirm school assignments for this home.
- $95,000-- bd-- ba-- sqft3030 Shady Forest Dr, Murfreesboro, TN 37128Off Market
- $699,900-- bd-- ba-- sqft3026 Shady Forest Dr, Murfreesboro, TN 37128Sold
- $699,9005 bd3 ba3k sqft3026 Shady Forest Dr LOT 40, Murfreesboro, TN 37128Sold

- $710,000-- bd-- ba2.9k sqft3034 Shady Forest Dr, Murfreesboro, TN 37128Sold
- $155,0000.25 acres0 Shady Forest Dr LOT 45, Murfreesboro, TN 37128Sold
- $705,000-- bd-- ba3.1k sqft3022 Shady Forest Dr, Murfreesboro, TN 37128Sold
- $750,000-- bd-- ba3.3k sqft3038 Shady Forest Dr, Murfreesboro, TN 37128Sold
- $95,000-- bd-- ba-- sqft3011 Dorris Ct, Murfreesboro, TN 37128Off Market
A local agent can set up tours, give advice and negotiate with sellers.
A local lender can help you make sure your offer is ready when you are.
Similar homes
- $718,9003 bd4 ba2.8k sqft193 Fuji Apple Ln Lot 193, Murfreesboro, TN 37128New Construction
 MLS ID #3232784, Vannessa Myers. RealTracs MLS as distributed by MLS GRID
 - $659,9004 bd3 ba2.6k sqft3407 Darrell Dr, Murfreesboro, TN 37128For Sale
 MLS ID #3256249, Jocelin Jaramillo. RealTracs MLS as distributed by MLS GRID
 - $669,5003 bd3 ba2.6k sqft126 Candice Ct Lot 126, Murfreesboro, TN 37128New Construction
 MLS ID #3230144, Vannessa Myers. RealTracs MLS as distributed by MLS GRID
 - $789,9004 bd3 ba3.2k sqft2817 Canfield Dr Lot 89, Murfreesboro, TN 37128New Construction
 MLS ID #3158618, Edward (Ted) Blakeman. RealTracs MLS as distributed by MLS GRID
 - $510,2984 bd3 ba2.2k sqft3322 Victoria Lynne Ct Lot 32, Murfreesboro, TN 37128New ConstructionMLS ID #3318710, JJ Brazelton. RealTracs MLS as distributed by MLS GRID
- $869,9004 bd4 ba3.2k sqft0 Delzotto Dr, Murfreesboro, TN 37128New ConstructionMLS ID #3043215, Matt Sargent. RealTracs MLS as distributed by MLS GRID
- $694,9904 bd3 ba2.7k sqft2911 Chetco Way, Murfreesboro, TN 37129New ConstructionRealTracs MLS as distributed by MLS GRID
- $875,7153 bd3 ba2.5k sqft27 Garcia Blvd Lot 27, Murfreesboro, TN 37128New ConstructionMLS ID #3288307, Dana Edgerton. RealTracs MLS as distributed by MLS GRID
- $399,9003 bd3 ba1.6k sqft2235 Barringer Ln Lot 110, Murfreesboro, TN 37128New ConstructionMLS ID #3178498, Trey Randolph. RealTracs MLS as distributed by MLS GRID
- $432,9003 bd3 ba1.8k sqft2227 Barringer Ln Lot 108, Murfreesboro, TN 37128New ConstructionMLS ID #3251475, Trey Randolph. RealTracs MLS as distributed by MLS GRID
- $664,9004 bd4 ba2.9k sqft5520 Sinclair St Lot 233, Murfreesboro, TN 37127New ConstructionRealTracs MLS as distributed by MLS GRID
- $648,9904 bd3 ba2.6k sqft2638 Strahan Dr Lot 72, Murfreesboro, TN 37129New ConstructionRealTracs MLS as distributed by MLS GRID
- $431,9133 bd3 ba1.6k sqft4011 Dortch Ln, Murfreesboro, TN 37128New ConstructionOle South Properties
- from $749,9904 bd4 ba3.2k sqftEmmeline II Plan, Shelton Square, Murfreesboro, TN 37129New ConstructionDRB Homes
- $729,5003 bd4 ba2.5k sqft3377 Midland Rd, Shelbyville, TN 37160New ConstructionMLS ID #3229597, Emily Jayne Woodruff. RealTracs MLS as distributed by MLS GRID
- $369,9003 bd3 ba1.7k sqft2190 Barringer Ln Lot 58R, Murfreesboro, TN 37128New ConstructionMLS ID #3308919, Trey Randolph. RealTracs MLS as distributed by MLS GRID
- $655,5555 bd4 ba3.4k sqft2013 Coriander Ln, Smyrna, TN 37167New ConstructionRealTracs MLS as distributed by MLS GRID
- $869,9994 bd4 ba3.6k sqft1606 Balsawood Ln, Murfreesboro, TN 37129New ConstructionMLS ID #3191757, Jason Kleve. RealTracs MLS as distributed by MLS GRID
- $779,9004 bd4 ba2.7k sqft3371 Midland Rd, Shelbyville, TN 37160New ConstructionMLS ID #3246710, Emily Jayne Woodruff. RealTracs MLS as distributed by MLS GRID
- $924,9004 bd5 ba3.5k sqft3352 Wilson Overall Rd, Murfreesboro, TN 37127New ConstructionMLS ID #3119380, Tommy Davidson. RealTracs MLS as distributed by MLS GRID
