Backing up to peaceful green space with no rear neighbors, this thoughtfully designed Four Corners home offers nearly 3,000 square feet with 4 bedrooms, 4 full baths, and a spacious bonus room. The open-concept layout features first floor 10-foot ceilings, a dramatic 20-foot living room, and a chef-inspired kitchen with quartz countertops, upgraded appliances, custom soft-close cabinetry, and abundant built-in storage. The private primary suite includes a large fully tiled shower, while a second bedroom and full bath on the main level provide the perfect setup for guests or a home office. Upstairs, you'll find two additional bedrooms, two full baths, and a generous bonus room offering endless flexibility. Enjoy the covered back porch overlooking the private backyard, along with The Maples' exceptional amenities including a community pool, clubhouse, playground, sidewalks, and underground utilities. Quality craftsmanship, thoughtful design, and one of the community's most desirable homesites make this a home you won't want to miss.
Closed
Zillow last checked:
Listing updated:
Bought with:
Casey Pennell, 358935
Keller Williams Realty Nashville/Franklin
Source: RealTracs MLS as distributed by MLS GRID,MLS#: 3526015
Price history
| Date | Event | Price |
|---|---|---|
| 10/9/2026 | Sold | $665,000-1.5%$226/sqft |
Source:  RealTracs MLS as distributed by MLS GRID #3526015 Report a problem RealTracs MLS as distributed by MLS GRID #3526015 Report a problem | ||
| 9/9/2026 | Pending sale | $674,900$229/sqft |
Source: RealTracs MLS as distributed by MLS GRID #3526015 Report a problem | ||
| 8/25/2026 | Listed for sale | $674,900+1.5%$229/sqft |
Source: RealTracs MLS as distributed by MLS GRID #3526015 Report a problem | ||
| 8/25/2026 | Listing removed | $664,900$226/sqft |
Source: RealTracs MLS as distributed by MLS GRID #3158415 Report a problem | ||
| 7/30/2026 | Price change | $664,900-1.5%$226/sqft |
Source: RealTracs MLS as distributed by MLS GRID #3158415 Report a problem | ||
| 7/16/2026 | Price change | $674,900-3.6%$229/sqft |
Source: RealTracs MLS as distributed by MLS GRID #3158415 Report a problem | ||
| 4/30/2026 | Price change | $699,900+0.1%$237/sqft |
Source: RealTracs MLS as distributed by MLS GRID #3158415 Report a problem | ||
| 4/21/2026 | Price change | $698,900-0.1%$237/sqft |
Source: RealTracs MLS as distributed by MLS GRID #3158415 Report a problem | ||
| 3/23/2026 | Listed for sale | $699,900+7.7%$237/sqft |
Source: RealTracs MLS as distributed by MLS GRID #3158415 Report a problem | ||
| 3/20/2026 | Listing removed | $649,900$220/sqft |
Source: RealTracs MLS as distributed by MLS GRID #2871699 Report a problem | ||
| 5/8/2025 | Listed for sale | $649,900$220/sqft |
Source: RealTracs MLS as distributed by MLS GRID #2871699 Report a problem | ||
Nearby homes
- $648,9004 bd3 ba2.6k sqft5532 Sinclair St LOT 230, Murfreesboro, TN 37127Sold

- $624,9004 bd3 ba2.6k sqft4209 McCown Way LOT 262, Murfreesboro, TN 37127Pending
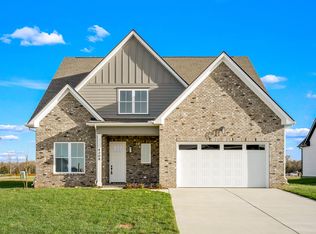
- $751,6505 bd5 ba3.2k sqft4107 Flanders Dr LOT 238, Murfreesboro, TN 37127Sold
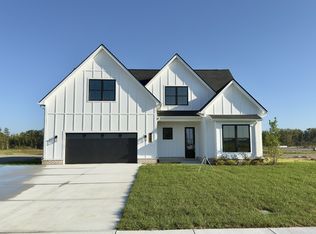
- $752,4994 bd3 ba2.6k sqft4205 Flanders Dr LOT 247, Murfreesboro, TN 37127Pending

Get a cash offer in 3 minutes
Find out how much your home could sell for in as little as 3 minutes with a no-obligation cash offer.
Estimated market value
$665,000
