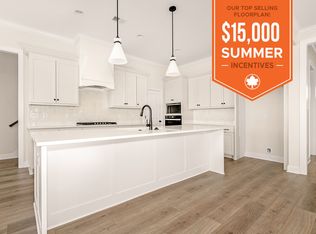
LISTING OF PRESALE HOME. Thoughtfully designed and beautifully finished, this brand-new Four Corners home offers 4 bedrooms, 3 baths, 3 car garage and an ideal layout with the primary suite and a second bedroom on the main level. The open-concept kitchen is the heart of the home, featuring quartz countertops, Whirlpool appliances, custom cabinetry, and a spacious island that flows seamlessly into the living room with a cozy gas fireplace. The luxurious primary suite includes an oversized zero-entry full tiled shower, dual vanities, and a generous walk-in closet. Upstairs, you'll find two additional bedrooms and a large bonus room perfect for a media room, playroom, or home office and outside you'll find a lovely covered porch with an exterior gas fireplace. This home includes access to The Maples' community pool, clubhouse, playground and sidewalks.
Under contract - not showing
$752,499
4205 Flanders Dr Lot 247, Murfreesboro, TN 37127
4beds
2,643sqft
Single Family Residence, Residential
Built in 2026
10,672 Square Feet Lot
$-- Zestimate®
$285/sqft
$70/mo HOA
What's special
- 19 days
- 10
- 0
Zillow last checked:
Listing updated:
Listed by:
Clifford Shirley 865-850-7340,
Maples Realty & Auction Co. 615-896-4740
Source: RealTracs MLS as distributed by MLS GRID,MLS#: 3502061
Facts & features
Interior
Bedrooms & bathrooms
- Bedrooms: 4
- Bathrooms: 3
- Full bathrooms: 3
- Main level bedrooms: 2
Bedroom 1
- Features: Suite
- Level: Suite
- Area: 225 Square Feet
- Dimensions: 15x15
Bedroom 2
- Features: Walk-In Closet(s)
- Level: Walk-In Closet(s)
- Area: 144 Square Feet
- Dimensions: 12x12
Bedroom 3
- Features: Walk-In Closet(s)
- Level: Walk-In Closet(s)
- Area: 143 Square Feet
- Dimensions: 13x11
Bedroom 4
- Features: Walk-In Closet(s)
- Level: Walk-In Closet(s)
- Area: 132 Square Feet
- Dimensions: 12x11
Primary bathroom
- Features: Double Vanity
- Level: Double Vanity
Dining room
- Area: 182 Square Feet
- Dimensions: 13x14
Living room
- Area: 360 Square Feet
- Dimensions: 20x18
Other
- Features: Office
- Level: Office
Recreation room
- Features: Second Floor
- Level: Second Floor
- Area: 408 Square Feet
- Dimensions: 24x17
Heating
- Central, Heat Pump, Natural Gas
Cooling
- Ceiling Fan(s), Central Air, Electric
Appliances
- Included: Built-In Electric Oven, Cooktop, Dishwasher, Microwave
- Laundry: Electric Dryer Hookup, Washer Hookup
Features
- Ceiling Fan(s), Open Floorplan, Pantry, Walk-In Closet(s)
- Flooring: Carpet, Laminate, Tile
- Basement: None
- Number of fireplaces: 1
- Fireplace features: Gas, Living Room
Interior area
- Total structure area: 2,643
- Total interior livable area: 2,643 sqft
- Finished area above ground: 2,643
Property
Parking
- Total spaces: 3
- Parking features: Garage Door Opener, Garage Faces Front
- Attached garage spaces: 3
Features
- Levels: Two
- Stories: 2
- Patio & porch: Porch, Covered
- Pool features: Association
Lot
- Size: 10,672 Square Feet
- Dimensions: 0.245
- Features: Level
- Topography: Level
Details
- Special conditions: Standard
Construction
Type & style
- Home type: SingleFamily
- Property subtype: Single Family Residence, Residential
Materials
- Hardboard Siding, Brick
Condition
- New construction: Yes
- Year built: 2026
Utilities & green energy
- Sewer: Public Sewer
- Water: Public
- Utilities for property: Electricity Available, Natural Gas Available, Water Available, Underground Utilities
Green energy
- Energy efficient items: Thermostat
Community & HOA
Community
- Security: Carbon Monoxide Detector(s), Smoke Detector(s)
- Subdivision: The Maples
HOA
- Has HOA: Yes
- Amenities included: Clubhouse, Playground, Pool, Sidewalks, Underground Utilities
- Services included: Maintenance Grounds, Recreation Facilities
- HOA fee: $70 monthly
Location
- Region: Murfreesboro
Financial & listing details
- Price per square foot: $285/sqft
- Annual tax amount: $1
- Date on market: 8/10/2026
- Date available: 10/31/2026
- Electric utility on property: Yes
Estimated market value
Not available
Estimated sales range
Not available
Not available
Price history
| Date | Event | Price |
|---|---|---|
| 8/10/2026 | Pending sale | $752,499$285/sqft |
Source:  RealTracs MLS as distributed by MLS GRID #3502061 Report a problem RealTracs MLS as distributed by MLS GRID #3502061 Report a problem | ||
Public tax history
Tax history is unavailable.
Monthly payment
Est. payment
Payment breakdown
Explore the cost of this home by adjusting the details. Changes won't be saved.Climate risks
Neighborhood: 37127
Nearby schools
Schools provided by the listing agent
- Elementary: Buchanan Elementary
- Middle: Whitworth-Buchanan Middle School
- High: Riverdale High School
Source: RealTracs MLS as distributed by MLS GRID. This data may not be complete. We recommend contacting the local school district to confirm school assignments for this home.
- $634,9004 bd3 ba2.6k sqft4209 McCown Way LOT 262, Murfreesboro, TN 37127New Construction
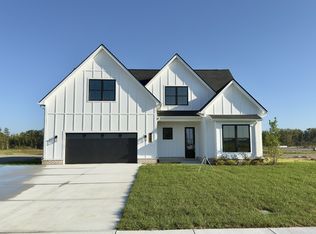
- $751,6505 bd5 ba3.2k sqft4107 Flanders Dr LOT 238, Murfreesboro, TN 37127Sold
- $648,9004 bd3 ba2.6k sqft5532 Sinclair St LOT 230, Murfreesboro, TN 37127Sold

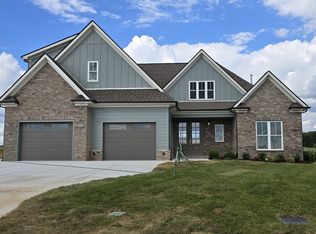
- $769,9004 bd4 ba3k sqft4216 Fargo Ct LOT 213, Murfreesboro, TN 37127Sold
Similar homes
- $709,9004 bd3 ba3k sqft5529 Sinclair St Lot 275, Murfreesboro, TN 37127New Construction

 RealTracs MLS as distributed by MLS GRID
 - $689,9004 bd3 ba3k sqft5516 Sinclair St Lot 234, Murfreesboro, TN 37127New Construction
 RealTracs MLS as distributed by MLS GRID
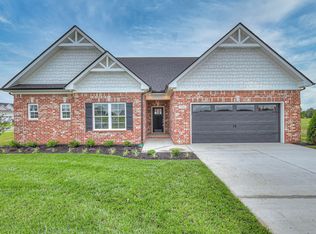
 - $689,9004 bd4 ba2.8k sqft5536 Sinclair Ct Lot 229, Murfreesboro, TN 37127New Construction
 RealTracs MLS as distributed by MLS GRID
 - $--3 bd3 ba2k sqft4423 Peggy Marie Ave, Murfreesboro, TN 37127Auction
 Auction.com 2
 - $399,9003 bd2 ba1.4k sqft1013 Stratus Dr, Murfreesboro, TN 37127For SaleMLS ID #3520467, LUCY AMPELA. RealTracs MLS as distributed by MLS GRID
- $769,9004 bd3 ba3.2k sqft2629 Colleen Dr Lot 14, Murfreesboro, TN 37128New ConstructionMLS ID #3513866, Lexy Denton. RealTracs MLS as distributed by MLS GRID
- $389,9004 bd4 ba2.3k sqft5628 Maples Retreat Dr, Murfreesboro, TN 37127For SaleMLS ID #3305985, Amy R. Mabry. RealTracs MLS as distributed by MLS GRID
- $699,9904 bd3 ba2.7k sqft2911 Chetco Way, Murfreesboro, TN 37129New ConstructionRealTracs MLS as distributed by MLS GRID
- $459,9005 bd3 ba2.5k sqft534 Samuel Lee Ln, Murfreesboro, TN 37127For SaleMLS ID #3336095, Mina Adib. RealTracs MLS as distributed by MLS GRID
- $659,9004 bd3 ba2.6k sqft3407 Darrell Dr, Murfreesboro, TN 37128For SaleMLS ID #3256249, Jocelin Jaramillo. RealTracs MLS as distributed by MLS GRID
- $542,1814 bd3 ba2.6k sqft3321 Victoria Lynne Ct Lot 30, Murfreesboro, TN 37128New ConstructionMLS ID #3528922, JJ Brazelton. RealTracs MLS as distributed by MLS GRID
- $534,0924 bd3 ba2.5k sqft3326 Victoria Lynne Ct Lot 31, Murfreesboro, TN 37128New ConstructionMLS ID #3528923, JJ Brazelton. RealTracs MLS as distributed by MLS GRID
- $585,0004 bd4 ba2.8k sqft2402 Blue Heron Dr, Murfreesboro, TN 37128For SaleMLS ID #3251503, Karen Legendre. RealTracs MLS as distributed by MLS GRID
- $510,2984 bd3 ba2.2k sqft3322 Victoria Lynne Ct Lot 32, Murfreesboro, TN 37128New ConstructionMLS ID #3528224, JJ Brazelton. RealTracs MLS as distributed by MLS GRID
- $599,9004 bd3 ba2.3k sqft4757 Kingdom Dr, Murfreesboro, TN 37128For SaleMLS ID #3500815, Tabby Snyder Coldwell. RealTracs MLS as distributed by MLS GRID
- $630,0004 bd4 ba2.9k sqft810 Walnut Grove Rd, Christiana, TN 37037For SaleMLS ID #3270495, Hayley Bishop. RealTracs MLS as distributed by MLS GRID
