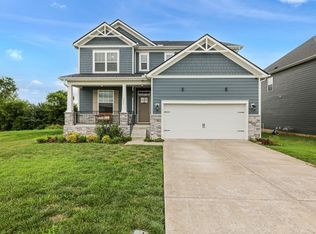
NEW 4 bedroom 3 bath 2 Car garage with covered back porch!
You can buy your new market home today with a $99 deposit and pay only $99 total cash out of pocket for total closing costs using preferred lender
Active
$542,181
3321 Victoria Lynne Ct Lot 30, Murfreesboro, TN 37128
4beds
2,618sqft
:
Get pre-qualified$3,490/mo
Single Family Residence, Residential
Built in 2026
8,775 Square Feet Lot
$-- Zestimate®
$207/sqft
$65/mo HOA
What's special
Covered back porch
- 1 day |
- 9 |
- 0 |
Likely to sell faster than
Zillow last checked:
Listing updated:
Listed by:
JJ Brazelton 615-962-3237,
Ole South Realty 615-219-5644
Source: RealTracs MLS as distributed by MLS GRID,MLS#: 3318814
Facts & features
Interior
Bedrooms & bathrooms
- Bedrooms: 4
- Bathrooms: 3
- Full bathrooms: 3
- Main level bedrooms: 2
Bedroom 1
- Features: Walk-In Closet(s)
- Level: Walk-In Closet(s)
- Area: 238 Square Feet
- Dimensions: 14x17
Bedroom 2
- Features: Walk-In Closet(s)
- Level: Walk-In Closet(s)
- Area: 121 Square Feet
- Dimensions: 11x11
Bedroom 3
- Area: 121 Square Feet
- Dimensions: 11x11
Bedroom 4
- Area: 143 Square Feet
- Dimensions: 11x13
Primary bathroom
- Features: Double Vanity
- Level: Double Vanity
Dining room
- Features: Combination
- Level: Combination
- Area: 100 Square Feet
- Dimensions: 10x10
Kitchen
- Features: Eat-in Kitchen
- Level: Eat-in Kitchen
- Area: 150 Square Feet
- Dimensions: 10x15
Living room
- Features: Great Room
- Level: Great Room
- Area: 336 Square Feet
- Dimensions: 14x24
Recreation room
- Features: Other
- Level: Other
- Area: 360 Square Feet
- Dimensions: 20x18
Heating
- Electric, Central
Cooling
- Electric, Central Air
Appliances
- Included: Disposal, Refrigerator, Microwave, Dishwasher, Electric Oven, Electric Range
- Laundry: Electric Dryer Hookup, Washer Hookup
Features
- Ceiling Fan(s), Extra Closets, High Ceilings, Walk-In Closet(s)
- Flooring: Carpet, Laminate, Tile
- Basement: None
- Has fireplace: No
Interior area
- Total structure area: 2,618
- Total interior livable area: 2,618 sqft
- Finished area above ground: 2,618
Property
Parking
- Total spaces: 2
- Parking features: Garage Door Opener, Garage Faces Front, Concrete, Driveway
- Attached garage spaces: 2
- Has uncovered spaces: Yes
Features
- Levels: Two
- Stories: 2
- Patio & porch: Porch, Covered
- Pool features: Association
Lot
- Size: 8,775 Square Feet
- Dimensions: 65 x 135
- Features: Level
- Topography: Level
Details
- Special conditions: Standard
Construction
Type & style
- Home type: SingleFamily
- Property subtype: Single Family Residence, Residential
Materials
- Fiber Cement
- Roof: Asphalt
Condition
- New construction: Yes
- Year built: 2026
Utilities & green energy
- Sewer: Public Sewer
- Water: Public
- Utilities for property: Electricity Available, Water Available, Underground Utilities
Green energy
- Energy efficient items: Windows, Insulation
Community & HOA
Community
- Security: Smoke Detector(s)
- Subdivision: Robinson Meadows
HOA
- Has HOA: Yes
- Amenities included: Clubhouse, Pool, Sidewalks, Underground Utilities
- HOA fee: $65 monthly
Location
- Region: Murfreesboro
Financial & listing details
- Price per square foot: $207/sqft
- Annual tax amount: $3,410
- Date on market: 8/1/2026
- Date available: 12/28/2026
- Electric utility on property: Yes
Estimated market value
Not available
Estimated sales range
Not available
Not available
Price history
| Date | Event | Price |
|---|---|---|
| 8/1/2026 | Listed for sale | $542,181$207/sqft |
Source:  RealTracs MLS as distributed by MLS GRID #3318814 Report a problem RealTracs MLS as distributed by MLS GRID #3318814 Report a problem | ||
| 8/1/2026 | Listing removed | $542,181$207/sqft |
Source: RealTracs MLS as distributed by MLS GRID #3287881 Report a problem | ||
| 7/17/2026 | Listed for sale | $542,181$207/sqft |
Source: RealTracs MLS as distributed by MLS GRID #3287881 Report a problem | ||
Public tax history
Tax history is unavailable.
Monthly payment
Est. payment
Payment breakdown
Explore the cost of this home by adjusting the details. Changes won't be saved.Climate risks
Neighborhood: 37128
Nearby schools
GreatSchools rating
- 7/10Rockvale Elementary SchoolGrades: PK-5Distance: 2.9 mi
- 9/10Rockvale Middle SchoolGrades: 6-8Distance: 2.6 mi
- 8/10Rockvale High SchoolGrades: 9-12Distance: 2.7 mi
Schools provided by the listing agent
- Elementary: Salem Elementary School
- Middle: Rockvale Middle School
- High: Rockvale High School
Source: RealTracs MLS as distributed by MLS GRID. This data may not be complete. We recommend contacting the local school district to confirm school assignments for this home.
- $510,2984 bd3 ba2.2k sqft3322 Victoria Lynne Ct LOT 32, Murfreesboro, TN 37128New Construction
- $534,0924 bd3 ba2.5k sqft3326 Victoria Lynne Ct LOT 31, Murfreesboro, TN 37128New Construction
- $513,8473 bd3 ba2.1k sqft3317 Victoria Lynne Ct LOT 29, Murfreesboro, TN 37128New Construction
- $352,900-- bd3 ba3.8k sqft1945 Veterans Pkwy, Murfreesboro, TN 37128Off Market
- $831,600-- bd3 ba4.2k sqft1945 Veterans Pkwy, Murfreesboro, TN 37128Off Market
- $385,1003 bd3 ba1.5k sqft3228 Clemons Cir, Murfreesboro, TN 37128Off Market
- $385,1003 bd3 ba1.5k sqft3238 Clemons Cir, Murfreesboro, TN 37128Off Market
- $191,700-- bd2 ba1.6k sqft2025 Veterans Pkwy, Murfreesboro, TN 37128Off Market
A local agent can set up tours, give advice and negotiate with sellers.
A local lender can help you make sure your offer is ready when you are.
Similar homes
- $534,0924 bd3 ba2.5k sqft3326 Victoria Lynne Ct Lot 31, Murfreesboro, TN 37128New ConstructionMLS ID #3318813, JJ Brazelton. RealTracs MLS as distributed by MLS GRID
- $510,2984 bd3 ba2.2k sqft3322 Victoria Lynne Ct Lot 32, Murfreesboro, TN 37128New ConstructionMLS ID #3318710, JJ Brazelton. RealTracs MLS as distributed by MLS GRID
- $513,8473 bd3 ba2.1k sqft3317 Victoria Lynne Ct Lot 29, Murfreesboro, TN 37128New ConstructionMLS ID #3318817, JJ Brazelton. RealTracs MLS as distributed by MLS GRID
- $535,0004 bd3 ba2.6k sqft3615 Rose Gold Ct, Murfreesboro, TN 37128For Sale
 MLS ID #3280856, Gary Ashton. RealTracs MLS as distributed by MLS GRID
 - $510,0004 bd3 ba2.9k sqft3527 Lantern Ln, Murfreesboro, TN 37128For SaleMLS ID #3223599, Jonathan Harmon. RealTracs MLS as distributed by MLS GRID
- $539,9004 bd3 ba3k sqft3541 Blackwell Blvd, Murfreesboro, TN 37128For SaleMLS ID #3229855, Diana Pierce. RealTracs MLS as distributed by MLS GRID
- $604,9004 bd3 ba3k sqft2638 Pepper Branch Dr, Murfreesboro, TN 37128For Sale By Owner
- $484,9003 bd3 ba2.4k sqft2628 Cason Ln, Murfreesboro, TN 37128For SaleMLS ID #3311473, Jason Sparrow, Broker, CRS, GRI, ePro. RealTracs MLS as distributed by MLS GRID
- $639,9004 bd3 ba2.7k sqft3317 Geneva Dr, Murfreesboro, TN 37128For SaleMLS ID #3311587, Jason Anderson. RealTracs MLS as distributed by MLS GRID
- $535,0005 bd4 ba2.9k sqft3619 Willow Bay Ln, Murfreesboro, TN 37128For SaleMLS ID #3262715, Jason Fraker. RealTracs MLS as distributed by MLS GRID
- $489,0004 bd4 ba2.7k sqft2943 Kellner Dr, Murfreesboro, TN 37128For SaleMLS ID #3305275, Shivan Zubair. RealTracs MLS as distributed by MLS GRID
- $465,0004 bd3 ba2.2k sqft3418 Shady Forest Dr, Murfreesboro, TN 37128New ConstructionMLS ID #3302495, Karen Albright. RealTracs MLS as distributed by MLS GRID
- $469,8233 bd3 ba1.9k sqft3230 Redhead Way #11, Murfreesboro, TN 37128New ConstructionMLS ID #3318818, JJ Brazelton. RealTracs MLS as distributed by MLS GRID
- $540,0004 bd3 ba3.1k sqft3047 Morning Mist Ct, Murfreesboro, TN 37128For SaleMLS ID #3185902, Pierce Rad. RealTracs MLS as distributed by MLS GRID
- $519,9905 bd4 ba3k sqft4016 Tawnya Charles Ln Lot 111, Murfreesboro, TN 37128New ConstructionMLS ID #3318778, Kierston Cook. RealTracs MLS as distributed by MLS GRID
- $469,0005 bd3 ba2.7k sqft3627 Pitchers Ln, Murfreesboro, TN 37128For SaleMLS ID #3269710, Dai Za Mang. RealTracs MLS as distributed by MLS GRID
- $525,0004 bd3 ba2.6k sqft2336 Sachi Ct, Murfreesboro, TN 37128For SaleMLS ID #3231916, Denise Silva. RealTracs MLS as distributed by MLS GRID
- $499,0003 bd3 ba2.5k sqft3532 Kybald Ct, Murfreesboro, TN 37128For SaleMLS ID #3191685, Robert Biehn. RealTracs MLS as distributed by MLS GRID
- $469,9904 bd3 ba2.4k sqft4011 Clara Woods Way Lot 107, Murfreesboro, TN 37128New ConstructionMLS ID #3318776, Kierston Cook. RealTracs MLS as distributed by MLS GRID
- $474,9003 bd2 ba2.1k sqft3438 Hyde Ct, Murfreesboro, TN 37128For SaleMLS ID #3285850, Lanee Young. RealTracs MLS as distributed by MLS GRID
