Exceptional one-level living with an entertainer's backyard in sought-after Sheffield Park! Situated on a spacious .32-acre cul-de-sac lot, this beautifully maintained home offers 2,145 square feet, 3 bedrooms and 2 full baths on the main level, plus a versatile bonus room upstairs.
The inviting open floor plan features a spacious family room anchored by a cozy fireplace and flows seamlessly into the kitchen, where you'll find white cabinetry, granite countertops, stainless steel appliances, and abundant workspace for everyday living and entertaining. The primary suite provides a relaxing retreat with a soaking tub, separate shower, double vanities, and ample storage.
Step outside and discover a backyard designed for making memories. Enjoy evenings on the covered patio, gather around the paver fire pit, or host friends at the custom outdoor grilling station complete with a bar, generous counter space and a dedicated area for your Big Green Egg and grill. A new iron fence creates the perfect setting for children, pets, and outdoor enjoyment.
Additional features include a side-entry two-car garage and a prime location within Sheffield Park, where residents enjoy a neighborhood pool, playground, & scenic pond. This move-in-ready home combines thoughtful design, quality finishes, and an outstanding location.
Active
$474,900
3438 Hyde Ct, Murfreesboro, TN 37128
3beds
2,145sqft
:
Get pre-qualified$2,912/mo
Single Family Residence, Residential
Built in 2016
0.32 Acres Lot
$-- Zestimate®
$221/sqft
$73/mo HOA
What's special
Cozy fireplaceNew iron fenceSpacious family roomStainless steel appliancesOne-level livingInviting open floor planCovered patio
- 12 days |
- 1,022 |
- 73 |
Zillow last checked:
Listing updated:
Listed by:
Lanee Young 615-758-1311,
Keller Williams Realty Mt. Juliet 615-758-8886
Source: RealTracs MLS as distributed by MLS GRID,MLS#: 3285850
Facts & features
Interior
Bedrooms & bathrooms
- Bedrooms: 3
- Bathrooms: 2
- Full bathrooms: 2
- Main level bedrooms: 3
Bedroom 1
- Features: Suite
- Level: Suite
- Area: 234 Square Feet
- Dimensions: 18x13
Bedroom 2
- Area: 132 Square Feet
- Dimensions: 12x11
Bedroom 3
- Area: 120 Square Feet
- Dimensions: 12x10
Primary bathroom
- Features: Double Vanity
- Level: Double Vanity
Dining room
- Features: Combination
- Level: Combination
- Area: 117 Square Feet
- Dimensions: 13x9
Kitchen
- Area: 140 Square Feet
- Dimensions: 14x10
Living room
- Features: Great Room
- Level: Great Room
- Area: 323 Square Feet
- Dimensions: 19x17
Recreation room
- Features: Second Floor
- Level: Second Floor
- Area: 238 Square Feet
- Dimensions: 17x14
Heating
- Central
Cooling
- Central Air
Appliances
- Included: Built-In Electric Range, Dishwasher, Disposal, Dryer, Microwave, Refrigerator, Washer
Features
- Ceiling Fan(s), Entrance Foyer, Pantry, Walk-In Closet(s), Kitchen Island
- Flooring: Carpet, Laminate, Tile
- Basement: None
- Number of fireplaces: 1
- Fireplace features: Great Room
Interior area
- Total structure area: 2,145
- Total interior livable area: 2,145 sqft
- Finished area above ground: 2,145
Property
Parking
- Total spaces: 2
- Parking features: Garage Door Opener, Garage Faces Side
- Garage spaces: 2
Features
- Levels: Two
- Stories: 1
- Patio & porch: Patio, Covered, Porch
- Exterior features: Gas Grill
- Pool features: Association
- Fencing: Back Yard
Lot
- Size: 0.32 Acres
- Features: Level
- Topography: Level
Details
- Parcel number: 124A A 02300 R0111163
- Special conditions: Standard
Construction
Type & style
- Home type: SingleFamily
- Architectural style: Traditional
- Property subtype: Single Family Residence, Residential
Materials
- Fiber Cement, Stone
- Roof: Asphalt
Condition
- New construction: No
- Year built: 2016
Utilities & green energy
- Sewer: Public Sewer
- Water: Public
- Utilities for property: Water Available, Underground Utilities
Green energy
- Energy efficient items: Doors
Community & HOA
Community
- Subdivision: Sheffield Park Sec 1 Ph 2
HOA
- Has HOA: Yes
- Amenities included: Playground, Pool, Sidewalks, Underground Utilities, Trail(s)
- Services included: Recreation Facilities
- HOA fee: $220 quarterly
Location
- Region: Murfreesboro
Financial & listing details
- Price per square foot: $221/sqft
- Tax assessed value: $283,900
- Annual tax amount: $2,571
- Date on market: 7/16/2026
Estimated market value
Not available
Estimated sales range
Not available
Not available
Price history
| Date | Event | Price |
|---|---|---|
| 7/17/2026 | Listed for sale | $474,900-2.1%$221/sqft |
Source:  RealTracs MLS as distributed by MLS GRID #3285850 Report a problem RealTracs MLS as distributed by MLS GRID #3285850 Report a problem | ||
| 10/6/2022 | Sold | $485,000+1%$226/sqft |
Source: RealTracs MLS as distributed by MLS GRID #2433669 Report a problem | ||
| 9/10/2022 | Pending sale | $480,000$224/sqft |
Source: RealTracs MLS as distributed by MLS GRID #2433669 Report a problem | ||
| 9/9/2022 | Listed for sale | $480,000+46.6%$224/sqft |
Source: RealTracs MLS as distributed by MLS GRID #2433669 Report a problem | ||
| 10/30/2018 | Listing removed | $327,500$153/sqft |
Source: Scout Properties #1968831 Report a problem | ||
| 10/25/2018 | Price change | $327,500-0.1%$153/sqft |
Source: Scout Properties #1968831 Report a problem | ||
| 10/3/2018 | Price change | $327,900-1.8%$153/sqft |
Source: Scout Properties #1968831 Report a problem | ||
| 9/7/2018 | Price change | $333,9900%$156/sqft |
Source: Scout Properties #1968831 Report a problem | ||
| 8/24/2018 | Price change | $334,000-1.7%$156/sqft |
Source: Scout Properties #1950234 Report a problem | ||
| 8/9/2018 | Price change | $339,900-1.4%$158/sqft |
Source: Scout Properties #1950234 Report a problem | ||
| 7/28/2018 | Price change | $344,900-1.2%$161/sqft |
Source: Scout Properties #1950234 Report a problem | ||
| 7/13/2018 | Listed for sale | $349,000$163/sqft |
Source: Scout Properties #1950234 Report a problem | ||
Public tax history
| Year | Property taxes | Tax assessment |
|---|---|---|
| 2018 | $2,164 +42% | $70,975 +24.4% |
| 2017 | $1,524 | $57,050 |
Find assessor info on the county website
Monthly payment
Est. payment
Payment breakdown
Explore the cost of this home by adjusting the details. Changes won't be saved.Climate risks
Neighborhood: Sheffield Park
Nearby schools
GreatSchools rating
- 6/10Salem Elementary SchoolGrades: PK-6Distance: 0.3 mi
- 9/10Rockvale Middle SchoolGrades: 6-8Distance: 2.2 mi
- 8/10Rockvale High SchoolGrades: 9-12Distance: 2.3 mi
Schools provided by the listing agent
- Elementary: Salem Elementary School
- Middle: Rockvale Middle School
- High: Rockvale High School
Source: RealTracs MLS as distributed by MLS GRID. This data may not be complete. We recommend contacting the local school district to confirm school assignments for this home.
- $468,200-- bd-- ba2.1k sqft3438 Hyde Ct, Murfreesboro, TN 37128Off Market
- $497,8003 bd3 ba2.5k sqft3532 Kybald Ct, Murfreesboro, TN 37129Off Market
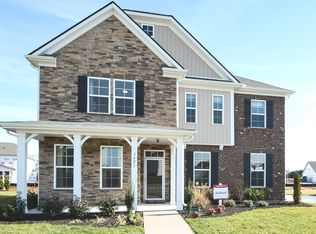
- $468,7003 bd2 ba2.2k sqft3433 Hyde, Murfreesboro, TN 37128Off Market
- $292,200-- bd-- ba2.1k sqft3442 Hyde Ct, Murfreesboro, TN 37128Off Market
- $435,100-- bd-- ba2.1k sqft3442 Hyde Ct, Murfreesboro, TN 37128Off Market
- $263,0003 bd2 ba1.6k sqft3434 Hyde Ct, Murfreesboro, TN 37128Off Market
- $397,700-- bd-- ba1.7k sqft3434 Hyde Ct, Murfreesboro, TN 37128Off Market
- $310,800-- bd-- ba2.5k sqft3430 Hyde Ct, Murfreesboro, TN 37128Off Market
A local agent can set up tours, give advice and negotiate with sellers.
A local lender can help you make sure your offer is ready when you are.
Similar homes
- $484,9003 bd3 ba2.4k sqft2628 Cason Ln, Murfreesboro, TN 37128For Sale
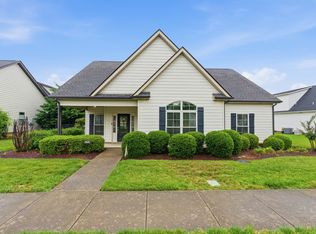
 MLS ID #3311473, Jason Sparrow, Broker, CRS, GRI, ePro. RealTracs MLS as distributed by MLS GRID
 - $478,0004 bd3 ba2.2k sqft3418 Shady Forest Dr, Murfreesboro, TN 37128New Construction
 MLS ID #3302495, Karen Albright. RealTracs MLS as distributed by MLS GRID
 - $515,0003 bd3 ba2.5k sqft3532 Kybald Ct, Murfreesboro, TN 37128For Sale
 MLS ID #3191685, Robert Biehn. RealTracs MLS as distributed by MLS GRID
 - $469,9003 bd3 ba2.4k sqft2852 Bluestem Ln, Murfreesboro, TN 37128For Sale
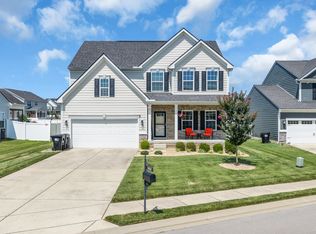 MLS ID #3256667, Daniel Netherland. RealTracs MLS as distributed by MLS GRID
 - $510,0004 bd3 ba2.9k sqft3527 Lantern Ln, Murfreesboro, TN 37128For SaleMLS ID #3223599, Jonathan Harmon. RealTracs MLS as distributed by MLS GRID
- $489,0004 bd4 ba2.7k sqft2943 Kellner Dr, Murfreesboro, TN 37128For SaleMLS ID #3305275, Shivan Zubair. RealTracs MLS as distributed by MLS GRID
- $469,0005 bd3 ba2.7k sqft3627 Pitchers Ln, Murfreesboro, TN 37128For SaleMLS ID #3269710, Dai Za Mang. RealTracs MLS as distributed by MLS GRID
- $460,0004 bd3 ba2.2k sqft3713 Sweetbriar Ave, Murfreesboro, TN 37128For SaleMLS ID #3211495, Brent Long. RealTracs MLS as distributed by MLS GRID
- $459,0004 bd3 ba2.3k sqft3036 Community Cir, Murfreesboro, TN 37128For SaleMLS ID #3250874, Melissa Hayes. RealTracs MLS as distributed by MLS GRID
- $435,0003 bd2 ba2.1k sqft3029 Community Cir, Murfreesboro, TN 37128For SaleMLS ID #3264266, Debbie Ballard. RealTracs MLS as distributed by MLS GRID
- $535,0004 bd3 ba2.6k sqft3615 Rose Gold Ct, Murfreesboro, TN 37128For SaleMLS ID #3280856, Gary Ashton. RealTracs MLS as distributed by MLS GRID
- $449,0003 bd2 ba1.9k sqft2432 Parkwood Dr, Murfreesboro, TN 37128For SaleMLS ID #3175193, Lisa Marie Mason. RealTracs MLS as distributed by MLS GRID
- $469,8233 bd3 ba1.9k sqft3230 Redhead Way #11, Murfreesboro, TN 37128New ConstructionMLS ID #3305471, JJ Brazelton. RealTracs MLS as distributed by MLS GRID
- $409,9004 bd3 ba1.8k sqft3217 Dizzy Dean Dr, Murfreesboro, TN 37128For SaleMLS ID #3267410, Arlo Nugent. RealTracs MLS as distributed by MLS GRID
- $424,9003 bd2 ba1.8k sqft3613 Shady Forest Dr, Murfreesboro, TN 37128For SaleMLS ID #3262551, Chris Day. RealTracs MLS as distributed by MLS GRID
- $539,9004 bd3 ba3k sqft3541 Blackwell Blvd, Murfreesboro, TN 37128For SaleMLS ID #3229855, Diana Pierce. RealTracs MLS as distributed by MLS GRID
- $498,0005 bd3 ba2.8k sqft3637 Genoa Dr, Murfreesboro, TN 37128For SaleMLS ID #3233650, Melissa Weatherspoon. RealTracs MLS as distributed by MLS GRID
- $497,5005 bd3 ba2.5k sqft3632 Shady Forest Dr, Murfreesboro, TN 37128For SaleMLS ID #3262536, Chris Day. RealTracs MLS as distributed by MLS GRID
- $410,0004 bd3 ba2.1k sqft3326 Drysdale Dr, Murfreesboro, TN 37128For SaleMLS ID #3223580, Arlo Nugent. RealTracs MLS as distributed by MLS GRID
- $535,0005 bd4 ba2.9k sqft3619 Willow Bay Ln, Murfreesboro, TN 37128For SaleMLS ID #3262715, Jason Fraker. RealTracs MLS as distributed by MLS GRID
