PRIME LOCATION & BEAUTIFUL OPEN VIEWS! Welcome to this inviting 3-bedroom, 2-bath single-story home in the highly desirable Rivers Edge community, offering a peaceful setting, wonderful views, and convenient access to shopping, dining, and everyday amenities. With no homes directly in front, the property enjoys an open feel and picturesque surroundings that make it truly stand out.
Step inside to a bright, welcoming floor plan designed for comfortable everyday living and easy entertaining. The formal dining area provides the perfect setting for dinners and gatherings, while the spacious living room is filled with natural light from large windows and offers plenty of room to relax. The well-designed kitchen features a breakfast bar, abundant cabinetry, generous counter space, and opens to a sunny breakfast nook with a built-in hutch and additional storage.
The desirable split-bedroom floor plan creates added privacy, with the primary suite tucked away on the opposite side of the home from the secondary bedrooms. The spacious primary retreat features an en suite bath and walk-in closet, while two generously sized secondary bedrooms share a full bath.
Outside, enjoy the peaceful surroundings and expansive views of the open fields beyond the property. The rear patio offers a wonderful space for morning coffee, evening relaxation, grilling, or entertaining while taking in the scenery. The open setting adds to the home's sense of space and tranquility while still keeping you close to everything Murfreesboro has to offer.
Additional highlights include a dedicated laundry room and side-entry 2-car garage, adding functionality while enhancing the home's curb appeal. A wonderful opportunity to enjoy single-level living, a sought-after floor plan, beautiful views, and an ideal location in Rivers Edge. Discounted rate options and no-lender-fee future refinancing may be available for qualified buyers of this home
Active
$449,000
2432 Parkwood Dr, Murfreesboro, TN 37128
3beds
1,923sqft
Single Family Residence, Residential
Built in 2014
0.26 Acres Lot
$-- Zestimate®
$233/sqft
$34/mo HOA
What's special
Walk-in closetPeaceful settingPeaceful surroundingsDesirable split-bedroom floor planWonderful viewsBright welcoming floor planBreakfast bar
- 9 days |
- 312 |
- 12 |
Zillow last checked:
Listing updated:
Listed by:
Lisa Marie Mason 615-300-8113,
Orchard Brokerage, LLC 615-821-0995,
Brian Mason,
Orchard Brokerage, LLC
Source: RealTracs MLS as distributed by MLS GRID,MLS#: 3511086
Facts & features
Interior
Bedrooms & bathrooms
- Bedrooms: 3
- Bathrooms: 2
- Full bathrooms: 2
- Main level bedrooms: 3
Heating
- Electric
Cooling
- Central Air, Electric
Appliances
- Included: Electric Range, Dishwasher, Microwave
Features
- Entrance Foyer, Extra Closets, High Ceilings, Open Floorplan, Walk-In Closet(s)
- Flooring: Carpet, Wood, Tile, Vinyl
- Basement: None
Interior area
- Total structure area: 1,923
- Total interior livable area: 1,923 sqft
- Finished area above ground: 1,923
Property
Parking
- Total spaces: 2
- Parking features: Garage Faces Side
- Garage spaces: 2
Features
- Levels: One
- Stories: 1
- Patio & porch: Porch, Covered, Patio
Lot
- Size: 0.26 Acres
- Dimensions: 90 x 128.81 IRR
- Features: Level
- Topography: Level
Details
- Parcel number: 114N B 01000 R0106938
- Special conditions: Standard
Construction
Type & style
- Home type: SingleFamily
- Architectural style: Traditional
- Property subtype: Single Family Residence, Residential
Materials
- Hardboard Siding, Brick, Stone, Vinyl Siding
- Roof: Shingle
Condition
- New construction: No
- Year built: 2014
Utilities & green energy
- Sewer: Public Sewer
- Water: Public
- Utilities for property: Electricity Available, Water Available
Community & HOA
Community
- Subdivision: Rivers Edge Sec 1
HOA
- Has HOA: Yes
- HOA fee: $34 monthly
- Second HOA fee: $150 one time
Location
- Region: Murfreesboro
Financial & listing details
- Price per square foot: $233/sqft
- Tax assessed value: $245,000
- Annual tax amount: $2,563
- Date on market: 8/13/2026
- Electric utility on property: Yes
Estimated market value
Not available
Estimated sales range
Not available
Not available
Price history
| Date | Event | Price |
|---|---|---|
| 8/13/2026 | Listed for sale | $449,000$233/sqft |
Source:  RealTracs MLS as distributed by MLS GRID #3511086 Report a problem RealTracs MLS as distributed by MLS GRID #3511086 Report a problem | ||
| 8/5/2026 | Listing removed | $449,000$233/sqft |
Source: RealTracs MLS as distributed by MLS GRID #3175193 Report a problem | ||
| 7/16/2026 | Price change | $449,000-5.5%$233/sqft |
Source: RealTracs MLS as distributed by MLS GRID #3175193 Report a problem | ||
| 6/11/2026 | Price change | $475,000-4.8%$247/sqft |
Source: RealTracs MLS as distributed by MLS GRID #3175193 Report a problem | ||
| 5/13/2026 | Price change | $499,000-0.2%$259/sqft |
Source: RealTracs MLS as distributed by MLS GRID #3175193 Report a problem | ||
| 4/16/2026 | Listed for sale | $499,900+100.8%$260/sqft |
Source: RealTracs MLS as distributed by MLS GRID #3175193 Report a problem | ||
| 7/22/2016 | Sold | $249,000+17.1%$129/sqft |
Source: RealTracs MLS as distributed by MLS GRID #1737972 Report a problem | ||
| 10/9/2014 | Sold | $212,691+1.3%$111/sqft |
Source: Agent Provided Report a problem | ||
| 8/23/2014 | Price change | $209,990-2.3%$109/sqft |
Source: FoxRidgeHomes Report a problem | ||
| 7/10/2014 | Price change | $214,990-14%$112/sqft |
Source: FoxRidgeHomes Report a problem | ||
| 6/21/2014 | Listed for sale | $249,990$130/sqft |
Source: FoxRidgeHomes Report a problem | ||
Public tax history
| Year | Property taxes | Tax assessment |
|---|---|---|
| 2018 | $1,868 -3.7% | $61,250 +22.8% |
| 2017 | $1,939 | $49,875 |
| 2016 | $1,939 | $49,875 |
| 2015 | $1,939 | $49,875 +612.5% |
| 2013 | $1,939 | $7,000 |
Find assessor info on the county website
Monthly payment
Est. payment
Payment breakdown
Explore the cost of this home by adjusting the details. Changes won't be saved.Climate risks
Neighborhood: Rivers Edge
Nearby schools
GreatSchools rating
- 6/10Salem Elementary SchoolGrades: PK-6Distance: 0.8 mi
- 9/10Rockvale Middle SchoolGrades: 6-8Distance: 3.3 mi
- 6/10Riverdale High SchoolGrades: 9-12Distance: 2.3 mi
Schools provided by the listing agent
- Elementary: Rockvale Elementary
- Middle: Rockvale Middle School
- High: Riverdale High School
Source: RealTracs MLS as distributed by MLS GRID. This data may not be complete. We recommend contacting the local school district to confirm school assignments for this home.
- $438,000-- bd-- ba1.7k sqft2432 Parkwood Dr, Murfreesboro, TN 37128Off Market
- $278,1004 bd2 ba2.3k sqft2436 Parkwood Dr, Murfreesboro, TN 37128Off Market
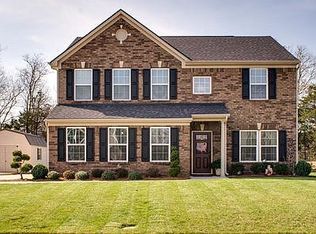
- $503,000-- bd-- ba2.3k sqft2436 Parkwood Dr, Murfreesboro, TN 37128Off Market
- $297,300-- bd-- ba2.6k sqft2428 Parkwood Dr, Murfreesboro, TN 37128Off Market
- $506,600-- bd-- ba2.6k sqft2428 Parkwood Dr, Murfreesboro, TN 37128Off Market
- $475,000-- bd-- ba2k sqft2424 Parkwood Dr, Murfreesboro, TN 37128Sold
- $276,2003 bd2 ba1.9k sqft2440 Parkwood Dr, Murfreesboro, TN 37128Off Market
- $503,2003 bd3 ba2.5k sqft2440 Parkwood Dr, Murfreesboro, TN 37128Off Market
A local agent can set up tours, give advice and negotiate with sellers.
A local lender can help you make sure your offer is ready when you are.
Similar homes
- $460,0004 bd3 ba2.2k sqft3713 Sweetbriar Ave, Murfreesboro, TN 37128For Sale

 MLS ID #3502104, Brent Long. RealTracs MLS as distributed by MLS GRID
 - $429,9003 bd3 ba1.9k sqft2240 Cason Ln, Murfreesboro, TN 37128For Sale
 MLS ID #3314411, Jessica Huggett. RealTracs MLS as distributed by MLS GRID
 - $459,9003 bd3 ba2.3k sqft4901 Cally St, Murfreesboro, TN 37128For Sale
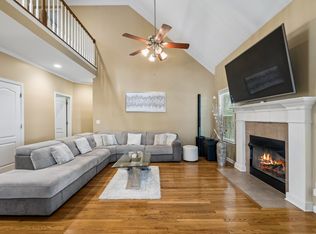 MLS ID #3506052, May Vongphakdy. RealTracs MLS as distributed by MLS GRID
 - $525,0004 bd3 ba2.4k sqft2220 Goodwin Ln, Murfreesboro, TN 37128For Sale
 MLS ID #3312296, Jessica Warner. RealTracs MLS as distributed by MLS GRID
 - $445,0003 bd3 ba2.5k sqft2766 Waywood Dr, Murfreesboro, TN 37128For SaleMLS ID #3318497, Dana Palmer. RealTracs MLS as distributed by MLS GRID
- $484,0003 bd3 ba2.2k sqft4703 Scottish Dr, Murfreesboro, TN 37128For SaleMLS ID #3305171, Gary Ashton. RealTracs MLS as distributed by MLS GRID
- $469,9004 bd3 ba2.1k sqft133 Durham Ct, Murfreesboro, TN 37128For SaleMLS ID #3281065, Jordan Vaughn. RealTracs MLS as distributed by MLS GRID
- $419,9003 bd3 ba1.9k sqft241 Drema Ct, Murfreesboro, TN 37127For SaleMLS ID #3518831, Landon Jones. RealTracs MLS as distributed by MLS GRID
- $479,0003 bd3 ba2.4k sqft2833 Stonehedge Dr, Murfreesboro, TN 37128For SaleMLS ID #3262974, Tom McArthur. Jr.. RealTracs MLS as distributed by MLS GRID
- $460,0004 bd3 ba2.4k sqft2462 Bridgeway St, Murfreesboro, TN 37128For SaleMLS ID #3183890, Janelle Holst, CREN. RealTracs MLS as distributed by MLS GRID
- $445,9003 bd3 ba2.2k sqft2928 Stuyvesant Ln, Murfreesboro, TN 37128For SaleMLS ID #3329967, Kimberly Barrett. RealTracs MLS as distributed by MLS GRID
- $518,0004 bd4 ba2.8k sqft2816 Cason Ln, Murfreesboro, TN 37128For SaleMLS ID #3191172, Pat Lane. RealTracs MLS as distributed by MLS GRID
- $539,9004 bd3 ba2.6k sqft3630 Geneva Dr, Murfreesboro, TN 37128For SaleMLS ID #3320345, Garrett Smith. RealTracs MLS as distributed by MLS GRID
- $499,9003 bd3 ba2.5k sqft2436 Stonecenter Ln, Murfreesboro, TN 37128For SaleMLS ID #3336294, Trent Maasen, GRI, Auctioneer. RealTracs MLS as distributed by MLS GRID
- $639,4703 bd4 ba2.7k sqft111 Peters Ct, Murfreesboro, TN 37128For SaleMLS ID #3318532, Valerie Nicgorski. RealTracs MLS as distributed by MLS GRID
- $493,0003 bd3 ba2.5k sqft2460 Stonecenter Ln, Murfreesboro, TN 37128For SaleMLS ID #3501004, Sharon Boykin. RealTracs MLS as distributed by MLS GRID
- $475,0003 bd4 ba2.7k sqft2457 Bridgeway St, Murfreesboro, TN 37128For SaleMLS ID #3243767, Eric Blum. RealTracs MLS as distributed by MLS GRID
- $484,9003 bd3 ba2.4k sqft2445 Bridgeway St, Murfreesboro, TN 37128For SaleMLS ID #3304757, Chris Day. RealTracs MLS as distributed by MLS GRID
- $529,9003 bd3 ba2.2k sqft2439 Stonecenter Ln, Murfreesboro, TN 37128For SaleMLS ID #3336292, Trent Maasen, GRI, Auctioneer. RealTracs MLS as distributed by MLS GRID
- $544,9003 bd2 ba2.1k sqft4627 Maryweather Ln, Murfreesboro, TN 37128For SaleMLS ID #3229850, Scott Riedel. RealTracs MLS as distributed by MLS GRID
