LOCATION LOCATION!! This lovingly maintained home offers the perfect blend of comfort, convenience, and low-maintenance living in the desirable Cason Crossing community. Situated just minutes from shopping, dining, the Greenway and I-24, this flexible floor plan features two primary suites- one on the main floor and a second private retreat upstairs. Both suites have full bathrooms, extra large showers with built in seating and huge walk-in closets. Also on the main is a third bedroom/office and a third full bathroom! Beautiful wainscoting throughout entry and dining room, picture windows downstairs and custom window treatments in downstairs master, office/bedroom and breakfast room add a stylish, finished touch. Additional highlights include a huge bonus room upstairs with walk-in attic storage, laundry room on main, ceiling fans in every room, tankless water heater and whole-home water treatment system. New roof installed October 2024 and all-new extra-wide gutters and drainage spouts. Newly painted throughout—including ceilings and trim. HOA takes care of mowing as well as mulching, fertilizing, seeding, aeration, and hedge trimming—so you can enjoy a truly low-maintenance lifestyle. Enjoy relaxing or entertaining outdoors on the covered patio with sunshade, perfect for year-round use. Don’t miss this spacious, elegant home in a prime location!!
Elementary school is believed to be zoned for Scales as well as Cason Lane.
Active
$445,000
2766 Waywood Dr, Murfreesboro, TN 37128
3beds
2,575sqft
:
Get pre-qualified$2,730/mo
Zero Lot Line, Residential
Built in 2002
5,662 Square Feet Lot
$-- Zestimate®
$173/sqft
$70/mo HOA
What's special
Second private retreat upstairsTwo primary suitesHuge walk-in closetsPicture windows downstairsTankless water heaterWhole-home water treatment system
- 9 days |
- 493 |
- 36 |
Likely to sell faster than
Zillow last checked:
Listing updated:
Listed by:
Dana Palmer 615-218-9965,
Adaro Realty 615-376-1688
Source: RealTracs MLS as distributed by MLS GRID,MLS#: 3318497
Facts & features
Interior
Bedrooms & bathrooms
- Bedrooms: 3
- Bathrooms: 3
- Full bathrooms: 3
- Main level bedrooms: 2
Bedroom 1
- Features: Full Bath
- Level: Full Bath
- Area: 224 Square Feet
- Dimensions: 16x14
Bedroom 2
- Area: 132 Square Feet
- Dimensions: 12x11
Bedroom 3
- Features: Extra Large Closet
- Level: Extra Large Closet
- Area: 224 Square Feet
- Dimensions: 16x14
Den
- Area: 266 Square Feet
- Dimensions: 19x14
Dining room
- Area: 144 Square Feet
- Dimensions: 12x12
Recreation room
- Features: Second Floor
- Level: Second Floor
Heating
- Dual
Cooling
- Central Air
Appliances
- Included: Electric Oven, Dishwasher, Disposal, Ice Maker, Microwave, Refrigerator, Water Purifier
- Laundry: Electric Dryer Hookup, Washer Hookup
Features
- Ceiling Fan(s), Entrance Foyer, High Ceilings, Open Floorplan, Walk-In Closet(s)
- Flooring: Carpet, Wood, Tile
- Basement: None
- Fireplace features: Gas
Interior area
- Total structure area: 2,575
- Total interior livable area: 2,575 sqft
- Finished area above ground: 2,575
Property
Parking
- Total spaces: 4
- Parking features: Garage Door Opener, Garage Faces Front, Driveway
- Attached garage spaces: 2
- Uncovered spaces: 2
Features
- Levels: Two
- Stories: 2
- Patio & porch: Patio, Covered
Lot
- Size: 5,662 Square Feet
- Dimensions: 44.23 x 128.01 IRR
- Features: Level
- Topography: Level
Details
- Parcel number: 101F G 00400 R0061351
- Special conditions: Standard
Construction
Type & style
- Home type: SingleFamily
- Property subtype: Zero Lot Line, Residential
Materials
- Brick
Condition
- New construction: No
- Year built: 2002
Utilities & green energy
- Sewer: Private Sewer
- Water: Private
- Utilities for property: Water Available
Community & HOA
Community
- Subdivision: Cason Crossing Ph 4 Resub
HOA
- Has HOA: Yes
- Services included: Maintenance Grounds
- HOA fee: $210 quarterly
- Second HOA fee: $211 one time
Location
- Region: Murfreesboro
Financial & listing details
- Price per square foot: $173/sqft
- Tax assessed value: $371,100
- Annual tax amount: $2,624
- Date on market: 7/31/2026
Estimated market value
Not available
Estimated sales range
Not available
Not available
Price history
| Date | Event | Price |
|---|---|---|
| 8/1/2026 | Listed for sale | $445,000+4.7%$173/sqft |
Source:  RealTracs MLS as distributed by MLS GRID #3318497 Report a problem RealTracs MLS as distributed by MLS GRID #3318497 Report a problem | ||
| 6/8/2026 | Listing removed | $425,000$165/sqft |
Source: RealTracs MLS as distributed by MLS GRID #3183334 Report a problem | ||
| 5/30/2026 | Price change | $425,000-3.4%$165/sqft |
Source: RealTracs MLS as distributed by MLS GRID #3183334 Report a problem | ||
| 5/18/2026 | Price change | $440,000-1.1%$171/sqft |
Source: RealTracs MLS as distributed by MLS GRID #3183334 Report a problem | ||
| 5/8/2026 | Price change | $445,000-1.1%$173/sqft |
Source: RealTracs MLS as distributed by MLS GRID #3183334 Report a problem | ||
| 4/27/2026 | Listed for sale | $450,000+145.9%$175/sqft |
Source: RealTracs MLS as distributed by MLS GRID #3183334 Report a problem | ||
| 12/12/2012 | Sold | $183,000-5.7%$71/sqft |
Source: RealTracs MLS as distributed by MLS GRID #1402644 Report a problem | ||
| 10/23/2012 | Listed for sale | $194,000-1%$75/sqft |
Source: Clark Maples Realty & Auction Co. #1402644 Report a problem | ||
| 9/10/2003 | Sold | $196,000$76/sqft |
Source: Public Record Report a problem | ||
Public tax history
| Year | Property taxes | Tax assessment |
|---|---|---|
| 2025 | $2,624 +11.5% | $92,775 +11.5% |
| 2024 | $2,354 | $83,225 |
| 2023 | $2,354 +10.1% | $83,225 |
| 2022 | $2,138 -0.9% | $83,225 +35.3% |
| 2021 | $2,158 | $61,500 |
| 2020 | $2,158 +67.2% | $61,500 |
| 2019 | $1,291 -31.1% | $61,500 |
| 2018 | $1,875 +12.4% | $61,500 +43.3% |
| 2017 | $1,668 | $42,925 |
| 2016 | $1,668 | $42,925 |
| 2015 | $1,668 | $42,925 +1.4% |
| 2013 | $1,668 +5.4% | $42,325 |
| 2012 | $1,583 +0.1% | $42,325 |
| 2011 | $1,581 -2% | $42,325 -2% |
| 2010 | $1,614 -23.9% | $43,200 -21.6% |
| 2008 | $2,121 | $55,125 |
| 2007 | $2,121 +4.2% | $55,125 +4.2% |
| 2006 | $2,036 +23.8% | $52,925 +45.5% |
| 2005 | $1,645 | $36,387 |
| 2004 | $1,645 | $36,387 |
| 2002 | $1,645 | $36,387 |
Find assessor info on the county website
Monthly payment
Est. payment
Payment breakdown
Explore the cost of this home by adjusting the details. Changes won't be saved.Climate risks
Neighborhood: 37128
Nearby schools
GreatSchools rating
- 4/10Scales Elementary SchoolGrades: K-5Distance: 1.5 mi
- 8/10Blackman Middle SchoolGrades: 6-8Distance: 2 mi
- 8/10Blackman High SchoolGrades: 9-12Distance: 2.4 mi
Schools provided by the listing agent
- Elementary: Cason Lane Academy
- Middle: Blackman Middle School
- High: Blackman High School
Source: RealTracs MLS as distributed by MLS GRID. This data may not be complete. We recommend contacting the local school district to confirm school assignments for this home.
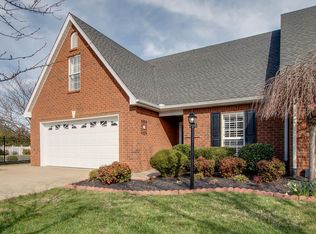
- $375,000-- bd3 ba2.2k sqft2762 Waywood Dr, Murfreesboro, TN 37128Sold
- $465,0003 bd3 ba2.4k sqft2768 Waywood Dr, Murfreesboro, TN 37128Off Market
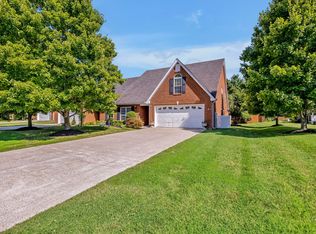
- $385,0002 bd2 ba2k sqft2760 Waywood Dr, Murfreesboro, TN 37128Sold
- $357,900-- bd2 ba1.3k sqft1087 Woodline Cir, Murfreesboro, TN 37128Off Market
- $344,100-- bd2 ba1.4k sqft2767 Waywood Dr, Murfreesboro, TN 37128Off Market
- $341,1002 bd2 ba1.3k sqft1089 Woodline Cir, Murfreesboro, TN 37128Off Market
- $327,500-- bd2 ba1.1k sqft1083 Woodline Cir, Murfreesboro, TN 37128Off Market
- $459,5003 bd3 ba2.4k sqft2763 Waywood Dr, Murfreesboro, TN 37128Off Market
A local agent can set up tours, give advice and negotiate with sellers.
A local lender can help you make sure your offer is ready when you are.
Similar homes
- $439,9003 bd3 ba2.3k sqft4121 Olivet Dr, Murfreesboro, TN 37128For Sale
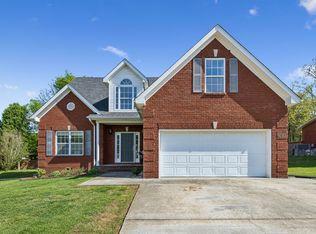
 MLS ID #3322393, Patthana "Pam" Rajvong. RealTracs MLS as distributed by MLS GRID
 - $479,0003 bd3 ba2.4k sqft2833 Stonehedge Dr, Murfreesboro, TN 37128For Sale
 MLS ID #3262974, Tom McArthur. Jr.. RealTracs MLS as distributed by MLS GRID
 - $490,0003 bd3 ba2.2k sqft4703 Scottish Dr, Murfreesboro, TN 37128For Sale
 MLS ID #3305171, Gary Ashton. RealTracs MLS as distributed by MLS GRID
 - $488,7004 bd3 ba2.6k sqft5715 Roxbury Dr, Murfreesboro, TN 37128For Sale
 MLS ID #3319238, Valerie Nicgorski. RealTracs MLS as distributed by MLS GRID
 - $515,0004 bd3 ba2.3k sqft212 Comer Cir, Murfreesboro, TN 37128For SaleMLS ID #3335983, Tom Arnold-The Arnold Team. RealTracs MLS as distributed by MLS GRID
- $475,0003 bd2 ba1.9k sqft1050 Brinkley Rd, Murfreesboro, TN 37128For SaleMLS ID #3182493, Judy Knapp. RealTracs MLS as distributed by MLS GRID
- $460,0003 bd2 ba2k sqft206 Savannah Rdg, Murfreesboro, TN 37127For SaleMLS ID #3499756, Stefanie King. RealTracs MLS as distributed by MLS GRID
- $475,0005 bd4 ba3k sqft3444 Blaze Dr, Murfreesboro, TN 37128For SaleMLS ID #3249046, Dawn A. Wesley. RealTracs MLS as distributed by MLS GRID
- $474,9004 bd3 ba2.1k sqft133 Durham Ct, Murfreesboro, TN 37128For SaleMLS ID #3281065, Jordan Vaughn. RealTracs MLS as distributed by MLS GRID
- $429,0003 bd3 ba2k sqft1416 Mohawk Trl, Murfreesboro, TN 37129For SaleMLS ID #3322409, Chasity Boehm. RealTracs MLS as distributed by MLS GRID
- $493,0003 bd3 ba2.5k sqft2460 Stonecenter Ln, Murfreesboro, TN 37128For SaleMLS ID #3501004, Sharon Boykin. RealTracs MLS as distributed by MLS GRID
- $459,9994 bd3 ba2.4k sqft2462 Bridgeway St, Murfreesboro, TN 37128For SaleMLS ID #3183890, Janelle Holst, CREN. RealTracs MLS as distributed by MLS GRID
- $434,9003 bd3 ba2.8k sqft2010 Sanders Ct, Murfreesboro, TN 37129For SaleMLS ID #3288329, Stacy Hurd. RealTracs MLS as distributed by MLS GRID
- $495,0003 bd3 ba2.4k sqft645 Spike Trl, Murfreesboro, TN 37129For SaleMLS ID #3254909, James Bruce. RealTracs MLS as distributed by MLS GRID
- $410,0003 bd3 ba2.2k sqft2150 Cason Ln, Murfreesboro, TN 37128For SaleMLS ID #3247445, Andrea (Woodard) Evans. RealTracs MLS as distributed by MLS GRID
- $649,9003 bd4 ba3.1k sqft2248 Racquet Club Dr, Murfreesboro, TN 37128For SaleMLS ID #3254770, Brent Long. RealTracs MLS as distributed by MLS GRID
- $474,9003 bd3 ba2.8k sqft2331 River Terrace Dr, Murfreesboro, TN 37129For SaleMLS ID #3500828, Bobbi L. Bryant. RealTracs MLS as distributed by MLS GRID
- $639,4703 bd4 ba2.7k sqft111 Peters Ct, Murfreesboro, TN 37128For SaleMLS ID #3318532, Valerie Nicgorski. RealTracs MLS as distributed by MLS GRID
- $548,9003 bd3 ba2.4k sqft3084 Vicwood Dr, Murfreesboro, TN 37128For SaleMLS ID #3302507, Wendy Mills. RealTracs MLS as distributed by MLS GRID
- $424,9003 bd3 ba2.1k sqft2178 Cason Ln, Murfreesboro, TN 37128For SaleMLS ID #3239690, Bobby Wood. RealTracs MLS as distributed by MLS GRID
