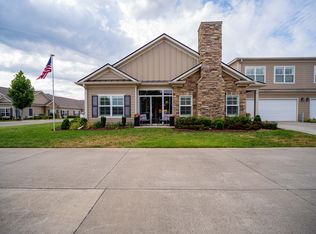
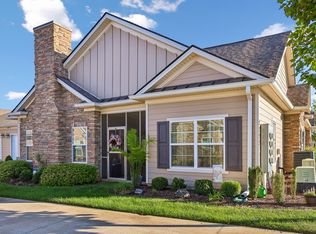
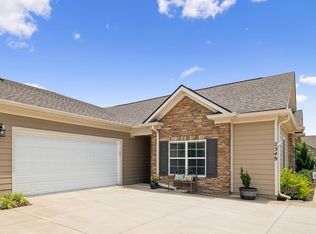
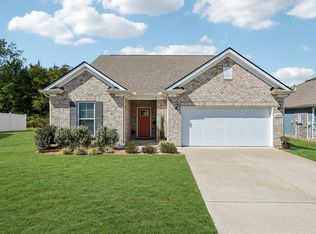
Check out this beautiful Azalea open floor plan. Enjoy a low-maintenance lifestyle home with community amenities that include a pool, fitness center, clubhouse, water, trash service, and exterior grounds maintenance, including landscaping and mulching. The kitchen features granite countertops, rich walnut cabinets, soft close drawers and cabinets, tile backsplash, eat in center island, and large pantry storage. Luxury Vinyl Plank flooring throughout all common areas for easy cleaning and carpet in the bedrooms for comfort. The primary suite features double vanities, soaking tub, walk-in shower for two, and walk-in closet. The bonus room over the garage could be used as an additional bedroom with a walk in closet and full bath. Screened in porch to enjoy the outdoors all year.
Active
$499,900
2436 Stonecenter Ln, Murfreesboro, TN 37128
3beds
2,527sqft
Single Family Residence, Residential
Built in 2022
-- sqft lot
$-- Zestimate®
$198/sqft
$470/mo HOA
What's special
Walk-in closetAzalea open floor planLarge pantry storageEat in center islandTile backsplashCarpet in the bedroomsGranite countertops
- 77 days
- 101
- 4
Zillow last checked:
Listing updated:
Listed by:
Trent Maasen, GRI, Auctioneer 615-557-6561,
Blackwell Realty and Auction 615-444-0072
Source: RealTracs MLS as distributed by MLS GRID,MLS#: 3336294
Facts & features
Interior
Bedrooms & bathrooms
- Bedrooms: 3
- Bathrooms: 3
- Full bathrooms: 3
- Main level bedrooms: 3
Bedroom 1
- Features: Suite
- Level: Suite
- Area: 224 Square Feet
- Dimensions: 16x14
Bedroom 2
- Features: Extra Large Closet
- Level: Extra Large Closet
- Area: 143 Square Feet
- Dimensions: 13x11
Bedroom 3
- Features: Extra Large Closet
- Level: Extra Large Closet
- Area: 132 Square Feet
- Dimensions: 12x11
Primary bathroom
- Features: Double Vanity
- Level: Double Vanity
Dining room
- Features: Formal
- Level: Formal
- Area: 143 Square Feet
- Dimensions: 13x11
Kitchen
- Features: Eat-in Kitchen
- Level: Eat-in Kitchen
- Area: 143 Square Feet
- Dimensions: 13x11
Living room
- Features: Combination
- Level: Combination
- Area: 304 Square Feet
- Dimensions: 19x16
Recreation room
- Features: Other
- Level: Other
- Area: 361 Square Feet
- Dimensions: 19x19
Heating
- Central
Cooling
- Central Air
Appliances
- Included: Electric Oven, Electric Range, Dishwasher, Disposal, Microwave, Refrigerator, Stainless Steel Appliance(s)
Features
- Ceiling Fan(s), Pantry, Walk-In Closet(s), High Speed Internet
- Flooring: Luxury Vinyl
- Basement: None
- Number of fireplaces: 1
- Fireplace features: Electric
Interior area
- Total structure area: 2,527
- Total interior livable area: 2,527 sqft
- Finished area above ground: 2,527
Property
Parking
- Total spaces: 2
- Parking features: Garage Faces Front
- Attached garage spaces: 2
Accessibility
- Accessibility features: Accessible Entrance
Features
- Levels: One
- Stories: 2
- Patio & porch: Patio, Covered, Screened
- Pool features: Association
Details
- Parcel number: 114 01709 R0134238
- Special conditions: Standard
- Other equipment: Irrigation System
Construction
Type & style
- Home type: SingleFamily
- Property subtype: Single Family Residence, Residential
Materials
- Brick, Vinyl Siding
Condition
- New construction: No
- Year built: 2022
Utilities & green energy
- Sewer: Public Sewer
- Water: Public
- Utilities for property: Water Available, Underground Utilities
Community & HOA
Community
- Subdivision: Stonebridge Townhomes 19th Amendment
HOA
- Has HOA: Yes
- Amenities included: Clubhouse, Fitness Center, Pool, Sidewalks, Underground Utilities, Trail(s)
- Services included: Maintenance Structure, Maintenance Grounds, Recreation Facilities, Sewer, Trash, Water
- HOA fee: $470 monthly
- Second HOA fee: $450 one time
Location
- Region: Murfreesboro
Financial & listing details
- Price per square foot: $198/sqft
- Tax assessed value: $387,000
- Annual tax amount: $2,737
- Date on market: 8/7/2026
Estimated market value
Not available
Estimated sales range
Not available
Not available
Price history
| Date | Event | Price |
|---|---|---|
| 8/7/2026 | Listed for sale | $499,900+7.2%$198/sqft |
Source:  RealTracs MLS as distributed by MLS GRID #3336294 Report a problem RealTracs MLS as distributed by MLS GRID #3336294 Report a problem | ||
| 12/31/2022 | Listing removed | -- |
Source: RealTracs MLS as distributed by MLS GRID #2389669 Report a problem | ||
| 12/2/2022 | Listed for sale | $466,150+1.1%$184/sqft |
Source: RealTracs MLS as distributed by MLS GRID #2389669 Report a problem | ||
| 5/24/2022 | Pending sale | $461,150$182/sqft |
Source: RealTracs MLS as distributed by MLS GRID #2389669 Report a problem | ||
Public tax history
| Year | Property taxes | Tax assessment |
|---|---|---|
| 2025 | $2,737 | $96,750 |
| 2024 | $2,737 | $96,750 +432.3% |
| 2023 | -- | $18,175 |
Find assessor info on the county website
Monthly payment
Est. payment
Payment breakdown
Explore the cost of this home by adjusting the details. Changes won't be saved.Climate risks
Neighborhood: 37128
Nearby schools
Schools provided by the listing agent
- Elementary: Salem Elementary School
- Middle: Rockvale Middle School
- High: Rockvale High School
Source: RealTracs MLS as distributed by MLS GRID. This data may not be complete. We recommend contacting the local school district to confirm school assignments for this home.

Similar homes
- $474,9993 bd3 ba2.4k sqft2628 Cason Ln, Murfreesboro, TN 37128For Sale

 MLS ID #3545588, Jason Sparrow, Broker, CRS, GRI, ePro. RealTracs MLS as distributed by MLS GRID
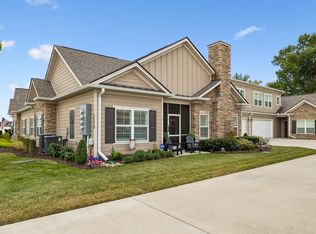
 - $500,0003 bd3 ba2.5k sqft2538 Stonecenter Ln, Murfreesboro, TN 37128For Sale
 MLS ID #3531398, Deborah Mann. RealTracs MLS as distributed by MLS GRID
 - $495,0004 bd4 ba2.8k sqft2816 Cason Ln, Murfreesboro, TN 37128For Sale
 MLS ID #3191172, Pat Lane. RealTracs MLS as distributed by MLS GRID
 - $500,0004 bd3 ba2.5k sqft2812 Campanella Dr, Murfreesboro, TN 37128For Sale
 MLS ID #3545482, Jon Smith. RealTracs MLS as distributed by MLS GRID
 - $493,0003 bd3 ba2.5k sqft2460 Stonecenter Ln, Murfreesboro, TN 37128For SaleMLS ID #3501004, Sharon Boykin. RealTracs MLS as distributed by MLS GRID
- $480,0003 bd3 ba2.5k sqft2342 Stonecenter Ln, Murfreesboro, TN 37128For SaleMLS ID #3592684, Kelly Gafford. RealTracs MLS as distributed by MLS GRID
- $495,0003 bd3 ba2.5k sqft2326 Stonecenter Ln, Murfreesboro, TN 37128For SaleMLS ID #3211384, Brandie Wiehl - Broker, GRI, SRES, AHWD. RealTracs MLS as distributed by MLS GRID
- $475,0003 bd4 ba2.7k sqft2457 Bridgeway St, Murfreesboro, TN 37128For SaleMLS ID #3613213, Eric Blum. RealTracs MLS as distributed by MLS GRID
- $449,9904 bd3 ba2.2k sqft3713 Sweetbriar Ave, Murfreesboro, TN 37128For SaleMLS ID #3502104, Brent Long. RealTracs MLS as distributed by MLS GRID
- $587,0004 bd3 ba3k sqft2638 Pepper Branch Dr, Murfreesboro, TN 37128For SaleMLS ID #3524692, Tiffany Daniels. RealTracs MLS as distributed by MLS GRID
- $535,0004 bd3 ba2.8k sqft2547 Patricia Cir, Murfreesboro, TN 37128For SaleMLS ID #3510626, Kelly Horna. RealTracs MLS as distributed by MLS GRID
- $422,0003 bd3 ba1.8k sqft2603 Cason Ln, Murfreesboro, TN 37128For SaleMLS ID #3530984, Todd Bradley. RealTracs MLS as distributed by MLS GRID
- $450,0004 bd3 ba2.4k sqft2462 Bridgeway St, Murfreesboro, TN 37128For SaleMLS ID #3596375, Janelle Holst, CREN. RealTracs MLS as distributed by MLS GRID
- $535,0004 bd3 ba3.1k sqft3047 Morning Mist Ct, Murfreesboro, TN 37128For SaleMLS ID #3185902, Pierce Rad. RealTracs MLS as distributed by MLS GRID
- $469,9004 bd3 ba2.1k sqft133 Durham Ct, Murfreesboro, TN 37128For SaleMLS ID #3281065, Jordan Vaughn. RealTracs MLS as distributed by MLS GRID
- $435,0003 bd2 ba2.1k sqft3029 Community Cir, Murfreesboro, TN 37128For SaleMLS ID #3264266, Debbie Ballard. RealTracs MLS as distributed by MLS GRID
- $525,0003 bd3 ba2.6k sqft3319 Hampton Turner Dr, Murfreesboro, TN 37128For SaleMLS ID #3233495, Jen Tooley. RealTracs MLS as distributed by MLS GRID
- $499,4004 bd3 ba2.5k sqft2925 Eckersley Dr, Murfreesboro, TN 37129For SaleMLS ID #3541311, Patrick Higgins. RealTracs MLS as distributed by MLS GRID
- $525,0003 bd3 ba2.4k sqft4405 Puckett Creek Xing, Murfreesboro, TN 37128For SaleMLS ID #3611131, Linda McCall. RealTracs MLS as distributed by MLS GRID
- $620,0004 bd4 ba2.5k sqft503 Agate Dr, Murfreesboro, TN 37128For SaleMLS ID #3622009, Janis J. Martin. RealTracs MLS as distributed by MLS GRID
