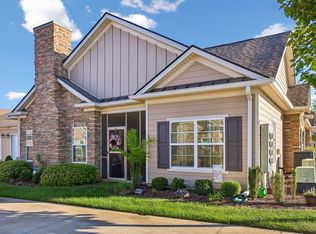
Welcome to 2342 Stonecenter Ln, a pristine townhome featuring the desired Azalea floor plan complete with a spacious finished upstairs bonus room and premium upgrades throughout.
Interior highlights include:Gourmet Kitchen-Bright Alpine white cabinetry with full-extension soft-close doors and drawers, granite counters, stainless appliances, under-cabinet lighting, and extra electrical outlets for added convenience.
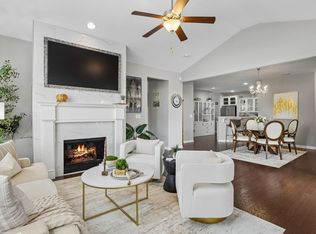
Cozy ambience with an electric fireplace in the main living room, custom plantation shutters installed throughout the home, and an enclosed, heated and cooled sunroom for year-round enjoyment. Engineered wood throughout the homes. Ceiling fans in bedrooms and living areas. Extra lighting in kitchen. Attic storage off the upstairs bonus room.
Primary suite features luxurious bathroom equipped with a fully tiled shower, separate soaking tub, double vanity, glass shower enclosure, and a dedicated linen storage closet.
20x22 over garage bonus room can be used a 4th bedroom with huge walk in closet and full bath .
All three bathrooms feature sleek glass shower enclosures, cultured marble counters and vanities with storage.
Built-in mudroom bench conveniently located off the garage entry, and a dedicated laundry room complete with a handwashing sink.
Relax on the covered porch or in the climate-controlled sunroom.
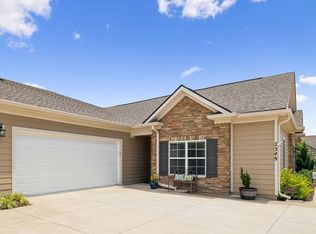
Garage Features: Epoxy-coated garage flooring, storage shelving and an added dedicated outlet for a garage refrigerator, plus extra outlets placed thoughtfully throughout the home. Insulated garage door with 2 openers.
Enjoy low-maintenance living in Stonebridge with access to top-tier amenities:
Clubhouse featuring a workout room, Swimming pool and Scenic walking trails
Active
$480,000
2342 Stonecenter Ln, Murfreesboro, TN 37128
3beds
2,556sqft
Townhouse, Residential, Condominium
Built in 2021
-- sqft lot
$-- Zestimate®
$188/sqft
$470/mo HOA
What's special
Epoxy-coated garage flooringCovered porchGourmet kitchenDedicated linen storage closetStainless appliancesExtra lighting in kitchenClimate-controlled sunroom
- 64 days
- 49
- 0
Zillow last checked:
Listing updated:
Listed by:
Kelly Gafford 615-828-1645,
Reliant Realty ERA Powered 615-617-3551
Source: RealTracs MLS as distributed by MLS GRID,MLS#: 3592684
Facts & features
Interior
Bedrooms & bathrooms
- Bedrooms: 3
- Bathrooms: 3
- Full bathrooms: 3
- Main level bedrooms: 3
Bedroom 1
- Features: Full Bath
- Area: 240 Square Feet
- Dimensions: 16x15
Bedroom 2
- Features: Extra Large Closet
- Area: 143 Square Feet
- Dimensions: 13x11
Bedroom 3
- Area: 132 Square Feet
- Dimensions: 11x12
Primary bathroom
- Features: Double Vanity
Dining room
- Features: Combination
- Area: 135 Square Feet
- Dimensions: 9x15
Kitchen
- Features: Eat-in Kitchen
- Area: 192 Square Feet
- Dimensions: 16x12
Living room
- Area: 240 Square Feet
- Dimensions: 16x15
Recreation room
- Features: Other
- Area: 440 Square Feet
- Dimensions: 20x22
Heating
- Central
Cooling
- Electric
Appliances
- Included: Electric Oven, Range, Dishwasher, Disposal, ENERGY STAR Qualified Appliances, Microwave, Stainless Steel Appliance(s)
- Laundry: Electric Dryer Hookup, Washer Hookup
Features
- Built-in Features, Ceiling Fan(s), Entrance Foyer, Extra Closets, Open Floorplan, Pantry, Walk-In Closet(s)
- Flooring: Wood, Tile
- Basement: None
- Number of fireplaces: 1
- Fireplace features: Electric
Interior area
- Total structure area: 2,556
- Total interior livable area: 2,556 sqft
- Finished area above ground: 2,556
Property
Parking
- Total spaces: 2
- Parking features: Garage Door Opener, Attached
- Attached garage spaces: 2
Features
- Levels: Two
- Stories: 2
- Patio & porch: Porch, Covered, Patio, Screened
- Pool features: Association
Lot
- Features: Corner Lot
- Topography: Corner Lot
Details
- Parcel number: 114 01709 R0130748
- Special conditions: Standard
- Other equipment: Irrigation System
Construction
Type & style
- Home type: Townhouse
- Property subtype: Townhouse, Residential, Condominium
- Attached to another structure: Yes
Materials
- Hardboard Siding, Stone
- Roof: Shingle
Condition
- New construction: No
- Year built: 2021
Utilities & green energy
- Sewer: Public Sewer
- Water: Public
- Utilities for property: Electricity Available, Water Available, Underground Utilities
Green energy
- Energy efficient items: Windows, Thermostat
Community & HOA
Community
- Security: Smoke Detector(s)
- Subdivision: Stonebridge Townhouses 16th Amendment
HOA
- Has HOA: Yes
- Amenities included: Clubhouse, Fitness Center, Pool, Sidewalks, Underground Utilities, Trail(s)
- Services included: Maintenance Structure, Maintenance Grounds, Insurance, Recreation Facilities, Sewer, Trash, Water
- HOA fee: $470 monthly
- Second HOA fee: $450 one time
Location
- Region: Murfreesboro
Financial & listing details
- Price per square foot: $188/sqft
- Tax assessed value: $386,400
- Annual tax amount: $2,733
- Date on market: 9/15/2026
- Electric utility on property: Yes
Estimated market value
Not available
Estimated sales range
Not available
Not available
Price history
| Date | Event | Price |
|---|---|---|
| 9/16/2026 | Listed for sale | $480,000$188/sqft |
Source:  RealTracs MLS as distributed by MLS GRID #3592684 Report a problem | ||
Public tax history
| Year | Property taxes | Tax assessment |
|---|---|---|
| 2025 | $2,733 | $96,600 |
| 2024 | $2,733 | $96,600 |
| 2023 | -- | $96,600 |
| 2022 | -- | $96,600 |
Find assessor info on the county website
Monthly payment
Est. payment
Payment breakdown
Explore the cost of this home by adjusting the details. Changes won't be saved.Climate risks
Neighborhood: 37128
Nearby schools
Schools provided by the listing agent
- Elementary: Rockvale Elementary
- Middle: Rockvale Middle School
- High: Rockvale High School
Source: RealTracs MLS as distributed by MLS GRID. This data may not be complete. We recommend contacting the local school district to confirm school assignments for this home.

Similar homes
- $485,0003 bd3 ba2.5k sqft2538 Stonecenter Ln, Murfreesboro, TN 37128For Sale
 MLS ID #3531398, Deborah Mann. RealTracs MLS as distributed by MLS GRID
- $485,0003 bd3 ba2.5k sqft2326 Stonecenter Ln, Murfreesboro, TN 37128For Sale
 MLS ID #3211384, Brandie Wiehl - Broker, GRI, SRES, AHWD. RealTracs MLS as distributed by MLS GRID
- $449,9994 bd3 ba2.4k sqft2462 Bridgeway St, Murfreesboro, TN 37128For Sale
 MLS ID #3596375, Janelle Holst, CREN. RealTracs MLS as distributed by MLS GRID
- $419,9003 bd3 ba2.1k sqft2178 Cason Ln, Murfreesboro, TN 37128For Sale
 MLS ID #3609997, Bobby Wood. RealTracs MLS as distributed by MLS GRID
- $424,9004 bd3 ba2.2k sqft3713 Sweetbriar Ave, Murfreesboro, TN 37128For SaleMLS ID #3638284, Brent Long. RealTracs MLS as distributed by MLS GRID
- $424,9003 bd2 ba1.9k sqft2444 Stonecenter Ln, Murfreesboro, TN 37128For SaleMLS ID #3546062, Angelia G Wesson. RealTracs MLS as distributed by MLS GRID
- $505,0004 bd3 ba2.9k sqft3838 Faithway Dr, Murfreesboro, TN 37128For SaleMLS ID #3510684, Thyrl (Tee) Reed. RealTracs MLS as distributed by MLS GRID
- $515,0003 bd3 ba2.7k sqft3319 Hampton Turner Dr, Murfreesboro, TN 37128For SaleMLS ID #3635245, David Huffaker. RealTracs MLS as distributed by MLS GRID
- $479,9003 bd3 ba2.2k sqft4007 Clara Woods Way, Murfreesboro, TN 37128For SaleMLS ID #3634786, Cole Hodges. RealTracs MLS as distributed by MLS GRID
- $494,0004 bd3 ba2.5k sqft2812 Campanella Dr, Murfreesboro, TN 37128For SaleMLS ID #3545482, Jon Smith. RealTracs MLS as distributed by MLS GRID
- $409,9003 bd3 ba1.9k sqft2240 Cason Ln, Murfreesboro, TN 37128For SaleMLS ID #3314411, Jessica Huggett. RealTracs MLS as distributed by MLS GRID
- $419,9003 bd3 ba1.8k sqft2603 Cason Ln, Murfreesboro, TN 37128For SaleMLS ID #3530984, Todd Bradley. RealTracs MLS as distributed by MLS GRID
- $582,0004 bd3 ba3k sqft2638 Pepper Branch Dr, Murfreesboro, TN 37128For SaleMLS ID #3524692, Tiffany Daniels. RealTracs MLS as distributed by MLS GRID
- $518,0004 bd3 ba2.3k sqft5520 Heirloom Dr, Murfreesboro, TN 37128For SaleMLS ID #3636375, Miah Bock. RealTracs MLS as distributed by MLS GRID
- $545,0004 bd4 ba2.7k sqft3503 Lantern Ln, Murfreesboro, TN 37128For SaleMLS ID #3593623, Christopher (Brandon) Heath. RealTracs MLS as distributed by MLS GRID
- $385,0003 bd3 ba1.8k sqft2635 Cason Ln, Murfreesboro, TN 37128For SaleMLS ID #3632698, Brad Hopkins. RealTracs MLS as distributed by MLS GRID
- $389,0003 bd3 ba1.8k sqft2870 Leatherwood Dr, Murfreesboro, TN 37128For SaleMLS ID #3579549, Adam Mullen. RealTracs MLS as distributed by MLS GRID
- $560,0004 bd3 ba2.2k sqft839 Covenant Blvd, Murfreesboro, TN 37128For SaleMLS ID #3631641, Cody Robbins. RealTracs MLS as distributed by MLS GRID
- $468,0005 bd3 ba2.6k sqft116 Ruby Cate Way, Murfreesboro, TN 37128For SaleMLS ID #3529115, Shelay Alexander-Wright. RealTracs MLS as distributed by MLS GRID
- $445,0004 bd3 ba2.6k sqft336 Disley Way, Murfreesboro, TN 37128For SaleMLS ID #3183762, Monica Restrepo. RealTracs MLS as distributed by MLS GRID
