Skip main navigation
Closed
  • $549,000

    2341 Stonecenter Ln, Murfreesboro, TN 37128

    3beds
    2,985sqft
    Townhouse, Residential, Condominium
    Built in 2021
    -- sqft lot
    $550,600 Zestimate®
    $184/sqft
    $2,866 Estimated rent

    Home value

    $550,600

    $523,000 - $578,000

    $2,866/mo

    Zestimate® history
    Loading
    Loading...

    Owner options

    List your home for rent

    $2,866/mo

    Rent Zestimate®

    Find your next renter with Zillow Rental Manager. Plus, with online applications, you can quickly screen prospective tenants – for free.

    Learn more

    $2,866/mo

    Rent Zestimate®

    Refinance and save

    $3,629/mo

    Est. payment

    Refinancing to a lower rate could help reduce your monthly payments and save thousands over the life of the loan.

    See today's rates

    $3,629/mo

    Est. payment

    Explore your selling options

    Work with a Zillow partner agent

    Leverage their expertise and Zillow's premium Showcase listings to get your home seen by more buyers.

    Get started

    List with your own agent

    Get your home in front of millions of buyers by listing it on Zillow.

    Learn how to do it

    Sell it yourself

    Take full control of how buyers see your home on Zillow by listing For Sale by Owner (FSBO).

    List your home

    What's special

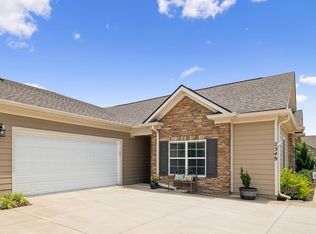
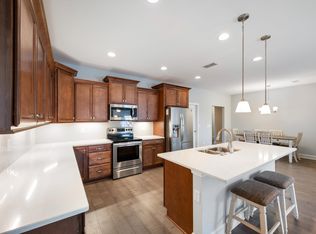
    Where low maintenance living meets luxury living for those that enjoy relaxing and an active lifestyle! This spacious home provides room for an entire family and visiting guests! Welcome to the popular Magnolia plan, one of the largest floor plans in the community. 3 bdrms & 2.5 baths on the main level, one was used as an office with built in shelves. An expansive open floorplan creates a seamless flow for entertaining or spending time within the most used spaces of the home. Improved with fresh neutral paint, versatile enough to fit with any style or design! Featuring many upgrades above and beyond the new construction including wide plank laminate flooring in all the main living areas, an AutoBooster attached to the H20 heater for increased hot water as well as a Water softener system. There are built in shelves in the living room around your fireplace as well as in the office/3rd bedroom. A desireable walk in pantry with custom shelving adds plenty of space for all of the small appliances, food, and extras. The primary bathroom has a large tiled shower with an upgraded whirlpool jetted tub for soaking as well as a very large walk in closet. The upstairs boasts a HUGE bonus room or 4th bedroom which includes TWO walk in closets as well as a FULL bath with a tiled tub/shower, AND walk in attic space for ample storage. A Universal design includes wide hallways, doorways, and bathrooms for aging in place. The covered patio provides privacy with a custom fence and includes an epoxy coated concrete floor with an added hose spigot for convenience. The HOA includes exterior insurance, including the roof, trash pick up, water bill, all grounds maintenance, irrigation, as well as amenities which include a beautifully maintained community offering a clubhouse, walking trails, pool, and fitness. Community events, tons of fun activities! Prof carpet cleaning and house cleaning, it is MOVE IN READY! Please see photos of amenities attached within the home photography.

    Zillow last checked:

    Listing updated:

    Listed by:

    Wendy Mills 615-945-3846,

    Onward Real Estate

    Bought with:

    Emily Mason, 321984

    Benchmark Realty, LLC

    Source: RealTracs MLS as distributed by MLS GRID,MLS#: 3065425MLS Logo

    Facts & features

    Interior

    Bedrooms & bathrooms
    • Bedrooms: 3
    • Bathrooms: 4
    • Full bathrooms: 3
    • 1/2 bathrooms: 1
    • Main level bedrooms: 3
    Bedroom 1
    • Features: Suite
    • Level: Suite
    • Area: 224 Square Feet
    • Dimensions: 16x14
    Bedroom 2
    • Features: Extra Large Closet
    • Level: Extra Large Closet
    • Area: 143 Square Feet
    • Dimensions: 11x13
    Bedroom 3
    • Features: Walk-In Closet(s)
    • Level: Walk-In Closet(s)
    • Area: 156 Square Feet
    • Dimensions: 13x12
    Dining room
    • Features: Separate
    • Level: Separate
    • Area: 121 Square Feet
    • Dimensions: 11x11
    Kitchen
    • Features: Eat-in Kitchen
    • Level: Eat-in Kitchen
    • Area: 187 Square Feet
    • Dimensions: 17x11
    Living room
    • Features: Great Room
    • Level: Great Room
    • Area: 304 Square Feet
    • Dimensions: 19x16
    Recreation room
    • Features: Other
    • Level: Other
    • Area: 440 Square Feet
    • Dimensions: 20x22
    Heating
    • Central, Heat Pump
    Cooling
    • Ceiling Fan(s), Central Air, Electric
    Appliances
    • Included: Electric Oven, Electric Range, Dishwasher, Disposal
    • Laundry: Electric Dryer Hookup, Washer Hookup
    Features
    • Entrance Foyer, Extra Closets, Open Floorplan, Pantry, Walk-In Closet(s)
    • Flooring: Carpet, Wood, Laminate, Tile
    • Basement: None
    • Number of fireplaces: 1
    • Fireplace features: Electric
    Interior area
    • Total structure area: 2,985
    • Total interior livable area: 2,985 sqft
    • Finished area above ground: 2,985

    Property

    Parking
    • Total spaces: 5
    • Parking features: Garage Faces Front
    • Attached garage spaces: 2
    • Uncovered spaces: 3
    Features
    • Levels: Two
    • Stories: 2
    • Patio & porch: Patio, Covered
    • Pool features: Association
    • Fencing: Back Yard
    Lot
    • Features: Level, Rolling Slope, Zero Lot Line
    • Topography: Level,Rolling Slope,Zero Lot Line
    Details
    • Parcel number: 114 01709 R0130744
    • Special conditions: Standard

    Construction

    Type & style
    • Home type: Townhouse
    • Architectural style: Cottage
    • Property subtype: Townhouse, Residential, Condominium
    • Attached to another structure: Yes
    Materials
    • Stone
    • Roof: Shingle
    Condition
    • New construction: No
    • Year built: 2021

    Utilities & green energy

    • Sewer: Private Sewer
    • Water: Public
    • Utilities for property: Electricity Available, Water Available, Underground Utilities

    Community & HOA

    Community
    • Security: Smoke Detector(s)
    • Subdivision: Stonebridge Townhouses 16th Amendment
    HOA
    • Has HOA: Yes
    • Amenities included: Clubhouse, Fitness Center, Pool, Underground Utilities, Trail(s)
    • Services included: Maintenance Grounds, Insurance, Recreation Facilities, Pest Control, Trash, Water
    • HOA fee: $470 monthly
    • Second HOA fee: $450 one time
    Location
    • Region: Murfreesboro

    Financial & listing details

    • Price per square foot: $184/sqft
    • Tax assessed value: $428,700
    • Annual tax amount: $3,032
    • Date on market: 12/17/2025
    • Electric utility on property: Yes

    Price history

    DateEventPrice
    3/18/2026Sold$549,000-0.2%$184/sqft
    Source: RealTracs MLS as distributed by MLS GRID #3065425 Report a problem
    3/2/2026Pending sale$549,900$184/sqft
    Source: RealTracs MLS as distributed by MLS GRID #3065425 Report a problem
    2/11/2026Price change$549,900-0.9%$184/sqft
    Source: RealTracs MLS as distributed by MLS GRID #3065425 Report a problem
    1/16/2026Price change$554,900-0.9%$186/sqft
    Source: RealTracs MLS as distributed by MLS GRID #3065425 Report a problem
    12/19/2025Listed for sale$559,900$188/sqft
    Source: RealTracs MLS as distributed by MLS GRID #3065425 Report a problem

    Public tax history

    YearProperty taxesTax assessment
    2025$3,032 $107,175
    2024$3,032 $107,175
    2023-- $107,175
    2022-- $107,175
    Find assessor info on the county website

    Neighborhood: 37128

    Nearby schools

    GreatSchools rating
    Schools provided by the listing agent
    • Elementary: Salem Elementary School
    • Middle: Rockvale Middle School
    • High: Rockvale High School

    Source: RealTracs MLS as distributed by MLS GRID. This data may not be complete. We recommend contacting the local school district to confirm school assignments for this home.

    Get a cash offer in 3 minutes
    Find out how much your home could sell for in as little as 3 minutes with a no-obligation cash offer.
    Estimated market value
    $550,600
    Get a cash offer in 3 minutes
    Find out how much your home could sell for in as little as 3 minutes with a no-obligation cash offer.
    Estimated market value
    $550,600