NEW 3 bedroom 2.5 bath 2 Car garage with covered back porch.
You can buy your new market home today with a $99 deposit and pay only $99 total cash out of pocket for total closing costs using preferred lender. Owners bedroom & laundry on 1st floor, 2 Car Garage insulated, & painted with Huge covered back porch. Loaded with features! Laminate floorings, upgrade cabinets, granite in kitchen, huge island, tile backsplash, under cabinet lighting, Owners Glamour bathroom with Double vanity, blinds, ALL kitchen appliances included.
Active
$469,823
3230 Redhead Way #11, Murfreesboro, TN 37128
3beds
1,999sqft
:
Get pre-qualified$3,067/mo
Horizontal Property Regime - Detached, Residential
Built in 2026
-- sqft lot
$-- Zestimate®
$235/sqft
$225/mo HOA
What's special
Huge islandGranite in kitchenAll kitchen appliances includedTile backsplashLaminate flooringsUnder cabinet lightingHuge covered back porch
- 10 hours |
- 16 |
- 1 |
Zillow last checked:
Listing updated:
Listed by:
JJ Brazelton 615-962-3237,
Ole South Realty 615-219-5644
Source: RealTracs MLS as distributed by MLS GRID,MLS#: 3305471
Facts & features
Interior
Bedrooms & bathrooms
- Bedrooms: 3
- Bathrooms: 3
- Full bathrooms: 2
- 1/2 bathrooms: 1
- Main level bedrooms: 1
Bedroom 1
- Features: Walk-In Closet(s)
- Level: Walk-In Closet(s)
- Area: 240 Square Feet
- Dimensions: 16x15
Bedroom 2
- Features: Walk-In Closet(s)
- Level: Walk-In Closet(s)
- Area: 168 Square Feet
- Dimensions: 12x14
Bedroom 3
- Features: Walk-In Closet(s)
- Level: Walk-In Closet(s)
- Area: 168 Square Feet
- Dimensions: 12x14
Primary bathroom
- Features: Double Vanity
- Level: Double Vanity
Dining room
- Features: Combination
- Level: Combination
- Area: 81 Square Feet
- Dimensions: 9x9
Kitchen
- Features: Eat-in Kitchen
- Level: Eat-in Kitchen
- Area: 180 Square Feet
- Dimensions: 15x12
Living room
- Features: Great Room
- Level: Great Room
- Area: 270 Square Feet
- Dimensions: 15x18
Recreation room
- Features: Other
- Level: Other
- Area: 182 Square Feet
- Dimensions: 13x14
Heating
- Electric, Central
Cooling
- Electric, Central Air
Appliances
- Included: Disposal, Refrigerator, Microwave, Dishwasher, Electric Oven, Electric Range
- Laundry: Electric Dryer Hookup, Washer Hookup
Features
- Ceiling Fan(s), Extra Closets, High Ceilings, Walk-In Closet(s)
- Flooring: Carpet, Laminate, Tile
- Basement: None
- Has fireplace: No
Interior area
- Total structure area: 1,999
- Total interior livable area: 1,999 sqft
- Finished area above ground: 1,999
Property
Parking
- Total spaces: 2
- Parking features: Garage Door Opener, Garage Faces Front, Concrete, Driveway
- Attached garage spaces: 2
- Has uncovered spaces: Yes
Features
- Levels: Two
- Stories: 2
- Patio & porch: Porch, Covered
Lot
- Features: Level
- Topography: Level
Details
- Special conditions: Standard
Construction
Type & style
- Home type: SingleFamily
- Property subtype: Horizontal Property Regime - Detached, Residential
Materials
- Fiber Cement
- Roof: Asphalt
Condition
- New construction: Yes
- Year built: 2026
Utilities & green energy
- Sewer: Public Sewer
- Water: Public
- Utilities for property: Electricity Available, Water Available, Underground Utilities
Green energy
- Energy efficient items: Windows, Insulation
Community & HOA
Community
- Security: Smoke Detector(s)
- Subdivision: Williams Place
HOA
- Has HOA: Yes
- Amenities included: Dog Park, Pickleball Court(s), Playground, Sidewalks, Underground Utilities
- Services included: Maintenance Structure, Maintenance Grounds, Insurance, Trash
- HOA fee: $225 monthly
Location
- Region: Murfreesboro
Financial & listing details
- Price per square foot: $235/sqft
- Annual tax amount: $3,185
- Date on market: 7/24/2026
- Date available: 12/28/2026
- Electric utility on property: Yes
Estimated market value
Not available
Estimated sales range
Not available
Not available
Price history
| Date | Event | Price |
|---|---|---|
| 7/24/2026 | Listed for sale | $469,823$235/sqft |
Source:  RealTracs MLS as distributed by MLS GRID #3305471 Report a problem RealTracs MLS as distributed by MLS GRID #3305471 Report a problem | ||
Public tax history
Tax history is unavailable.
Monthly payment
Est. payment
Payment breakdown
Explore the cost of this home by adjusting the details. Changes won't be saved.Climate risks
Neighborhood: 37128
Nearby schools
GreatSchools rating
- 7/10Barfield Elementary SchoolGrades: PK-5Distance: 2.7 mi
- 9/10Rockvale Middle SchoolGrades: 6-8Distance: 2.7 mi
- 8/10Rockvale High SchoolGrades: 9-12Distance: 2.8 mi
Schools provided by the listing agent
- Elementary: Salem Elementary School
- Middle: Rockvale Middle School
- High: Rockvale High School
Source: RealTracs MLS as distributed by MLS GRID. This data may not be complete. We recommend contacting the local school district to confirm school assignments for this home.
- $456,8534 bd2 ba1.7k sqft3226 Redhead Way #12, Murfreesboro, TN 37128New Construction
- $435,3873 bd2 ba1.4k sqft3222 Redhead Way #13, Murfreesboro, TN 37128New Construction
- $282,100-- bd2 ba2.5k sqft1940 Veterans Pkwy, Murfreesboro, TN 37128Off Market
- $2,825,000-- bd2 ba-- sqft1940 Veterans Pkwy, Murfreesboro, TN 37128Sold
- $352,900-- bd3 ba3.8k sqft1945 Veterans Pkwy, Murfreesboro, TN 37128Off Market
- $825,300-- bd3 ba4.2k sqft1945 Veterans Pkwy, Murfreesboro, TN 37128Off Market
- $191,700-- bd2 ba1.6k sqft2025 Veterans Pkwy, Murfreesboro, TN 37128Off Market
- $411,900-- bd2 ba2k sqft2025 Veterans Pkwy, Murfreesboro, TN 37128Off Market
A local agent can set up tours, give advice and negotiate with sellers.
A local lender can help you make sure your offer is ready when you are.
Similar homes
- $478,0004 bd3 ba2.2k sqft3418 Shady Forest Dr, Murfreesboro, TN 37128New Construction

 MLS ID #3302495, Karen Albright. RealTracs MLS as distributed by MLS GRID
 - $489,0004 bd4 ba2.7k sqft2943 Kellner Dr, Murfreesboro, TN 37128For Sale
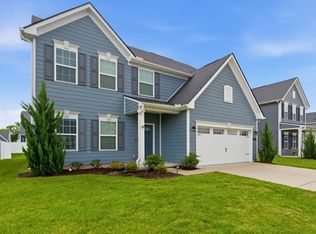 MLS ID #3305275, Shivan Zubair. RealTracs MLS as distributed by MLS GRID
 - $474,9003 bd2 ba2.1k sqft3438 Hyde Ct, Murfreesboro, TN 37128For Sale
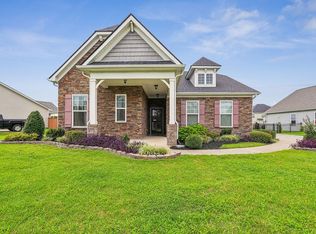 MLS ID #3285850, Lanee Young. RealTracs MLS as distributed by MLS GRID
 - $456,8534 bd2 ba1.7k sqft3226 Redhead Way #12, Murfreesboro, TN 37128New ConstructionMLS ID #3305489, JJ Brazelton. RealTracs MLS as distributed by MLS GRID
- $435,3873 bd2 ba1.4k sqft3222 Redhead Way #13, Murfreesboro, TN 37128New ConstructionMLS ID #3305495, JJ Brazelton. RealTracs MLS as distributed by MLS GRID
- $479,9003 bd3 ba2.4k sqft2852 Bluestem Ln, Murfreesboro, TN 37128For SaleMLS ID #3256667, Daniel Netherland. RealTracs MLS as distributed by MLS GRID
- $469,0005 bd3 ba2.7k sqft3627 Pitchers Ln, Murfreesboro, TN 37128For SaleMLS ID #3269710, Dai Za Mang. RealTracs MLS as distributed by MLS GRID
- $439,0003 bd3 ba2.3k sqft1436 Suzanne Dr, Murfreesboro, TN 37128New ConstructionOle South Properties
- $435,0003 bd3 ba2.3k sqft1438 Suzanne Dr, Murfreesboro, TN 37128New ConstructionOle South Properties
- $439,0003 bd3 ba2.3k sqft1440 Suzanne Dr, Murfreesboro, TN 37128New ConstructionOle South Properties
- $513,8473 bd3 ba2.1k sqft3317 Victoria Lynne Ct Lot 29, Murfreesboro, TN 37128New ConstructionMLS ID #3287889, JJ Brazelton. RealTracs MLS as distributed by MLS GRID
- $485,0003 bd3 ba2.3k sqft3310 Genoa Dr, Murfreesboro, TN 37128For SaleMLS ID #3272158, JD Mahmoud. RealTracs MLS as distributed by MLS GRID
- $515,0003 bd3 ba2.5k sqft3532 Kybald Ct, Murfreesboro, TN 37128For SaleMLS ID #3191685, Robert Biehn. RealTracs MLS as distributed by MLS GRID
- $510,2984 bd3 ba2.2k sqft3322 Victoria Lynne Ct Lot 32, Murfreesboro, TN 37128New ConstructionMLS ID #3287832, JJ Brazelton. RealTracs MLS as distributed by MLS GRID
- $460,0004 bd3 ba2.2k sqft3713 Sweetbriar Ave, Murfreesboro, TN 37128For SaleMLS ID #3211495, Brent Long. RealTracs MLS as distributed by MLS GRID
- $419,9004 bd3 ba1.8k sqft3217 Dizzy Dean Dr, Murfreesboro, TN 37128For SaleMLS ID #3267410, Arlo Nugent. RealTracs MLS as distributed by MLS GRID
- $442,0003 bd2 ba1.9k sqft2643 Goose Creek Ln, Murfreesboro, TN 37128For SaleMLS ID #3224893, Michelle Brown. RealTracs MLS as distributed by MLS GRID
- $489,9993 bd3 ba2.4k sqft2628 Cason Ln, Murfreesboro, TN 37128For SaleMLS ID #3223507, Jason Sparrow, Broker, CRS, GRI, ePro. RealTracs MLS as distributed by MLS GRID
- $449,0003 bd2 ba1.9k sqft2432 Parkwood Dr, Murfreesboro, TN 37128For SaleMLS ID #3175193, Lisa Marie Mason. RealTracs MLS as distributed by MLS GRID
- $439,0003 bd3 ba2.3k sqft1440 Suzanne Dr Lot 42, Murfreesboro, TN 37128New ConstructionRealTracs MLS as distributed by MLS GRID
