NEW One level 3 bedroom 2 bath 2 Car garage with covered back porch.
You can buy your new market home today with a $99 deposit and pay only $99 total cash out of pocket for total closing costs using preferred lender. 2 Car Garage insulated, & painted with Huge covered back porch. Loaded with features! Laminate floorings, upgrade cabinets, granite in kitchen, huge island, tile backsplash, under cabinet lighting, 5 ft Tiled shower bathroom with Double vanity, blinds, ALL kitchen appliances included.
Active
$435,387
3222 Redhead Way #13, Murfreesboro, TN 37128
3beds
1,441sqft
Horizontal Property Regime - Detached, Residential
Built in 2027
-- sqft lot
$-- Zestimate®
$302/sqft
$225/mo HOA
What's special
Huge islandOne levelGranite in kitchenAll kitchen appliances includedTile backsplashLaminate flooringsUnder cabinet lighting
- 15 days
- 30
- 2
Likely to sell faster than
Zillow last checked:
Listing updated:
Listed by:
JJ Brazelton 615-962-3237,
Ole South Realty 615-219-5644
Source: RealTracs MLS as distributed by MLS GRID,MLS#: 3542278
Facts & features
Interior
Bedrooms & bathrooms
- Bedrooms: 3
- Bathrooms: 2
- Full bathrooms: 2
- Main level bedrooms: 3
Bedroom 1
- Features: Walk-In Closet(s)
- Level: Walk-In Closet(s)
- Area: 182 Square Feet
- Dimensions: 13x14
Bedroom 2
- Area: 110 Square Feet
- Dimensions: 11x10
Bedroom 3
- Area: 100 Square Feet
- Dimensions: 10x10
Primary bathroom
- Features: Double Vanity
- Level: Double Vanity
Dining room
- Features: Combination
- Level: Combination
- Area: 99 Square Feet
- Dimensions: 11x9
Kitchen
- Features: Eat-in Kitchen
- Level: Eat-in Kitchen
- Area: 165 Square Feet
- Dimensions: 11x15
Living room
- Features: Great Room
- Level: Great Room
- Area: 234 Square Feet
- Dimensions: 13x18
Heating
- Electric, Central
Cooling
- Electric, Central Air
Appliances
- Included: Disposal, Refrigerator, Microwave, Dishwasher, Electric Oven, Electric Range
- Laundry: Electric Dryer Hookup, Washer Hookup
Features
- Ceiling Fan(s), Open Floorplan, Pantry, Walk-In Closet(s)
- Flooring: Carpet, Laminate, Tile
- Basement: None
- Has fireplace: No
Interior area
- Total structure area: 1,441
- Total interior livable area: 1,441 sqft
- Finished area above ground: 1,441
Property
Parking
- Total spaces: 2
- Parking features: Garage Door Opener, Garage Faces Front, Concrete, Driveway
- Attached garage spaces: 2
- Has uncovered spaces: Yes
Features
- Levels: One
- Stories: 1
- Patio & porch: Porch, Covered
Lot
- Features: Level
- Topography: Level
Details
- Special conditions: Standard
Construction
Type & style
- Home type: SingleFamily
- Property subtype: Horizontal Property Regime - Detached, Residential
Materials
- Fiber Cement
- Roof: Asphalt
Condition
- New construction: Yes
- Year built: 2027
Utilities & green energy
- Sewer: Public Sewer
- Water: Public
- Utilities for property: Electricity Available, Water Available, Underground Utilities
Green energy
- Energy efficient items: Windows, Insulation
Community & HOA
Community
- Security: Smoke Detector(s)
- Subdivision: Williams Place
HOA
- Has HOA: Yes
- Amenities included: Dog Park, Pickleball Court(s), Playground, Sidewalks, Underground Utilities
- Services included: Maintenance Structure, Maintenance Grounds, Insurance, Trash
- HOA fee: $225 monthly
Location
- Region: Murfreesboro
Financial & listing details
- Price per square foot: $302/sqft
- Annual tax amount: $2,781
- Date on market: 9/4/2026
- Date available: 03/15/2027
- Electric utility on property: Yes
Estimated market value
Not available
Estimated sales range
Not available
Not available
Price history
| Date | Event | Price |
|---|---|---|
| 9/4/2026 | Listed for sale | $435,387$302/sqft |
Source:  RealTracs MLS as distributed by MLS GRID #3542278 Report a problem RealTracs MLS as distributed by MLS GRID #3542278 Report a problem | ||
| 8/28/2026 | Listing removed | $435,387$302/sqft |
Source: RealTracs MLS as distributed by MLS GRID #3318820 Report a problem | ||
| 8/1/2026 | Listed for sale | $435,387$302/sqft |
Source: RealTracs MLS as distributed by MLS GRID #3318820 Report a problem | ||
| 8/1/2026 | Listing removed | $435,387$302/sqft |
Source: RealTracs MLS as distributed by MLS GRID #3305495 Report a problem | ||
| 7/24/2026 | Listed for sale | $435,387$302/sqft |
Source: RealTracs MLS as distributed by MLS GRID #3305495 Report a problem | ||
Public tax history
Tax history is unavailable.
Monthly payment
Est. payment
Payment breakdown
Explore the cost of this home by adjusting the details. Changes won't be saved.Climate risks
Neighborhood: 37128
Nearby schools
Schools provided by the listing agent
- Elementary: Salem Elementary School
- Middle: Rockvale Middle School
- High: Rockvale High School
Source: RealTracs MLS as distributed by MLS GRID. This data may not be complete. We recommend contacting the local school district to confirm school assignments for this home.
- $282,100-- bd2 ba2.5k sqft1940 Veterans Pkwy, Murfreesboro, TN 37128Off Market
- $2,825,000-- bd2 ba-- sqft1940 Veterans Pkwy, Murfreesboro, TN 37128Sold
- $352,900-- bd3 ba3.8k sqft1945 Veterans Pkwy, Murfreesboro, TN 37128Off Market
- $841,300-- bd3 ba4.2k sqft1945 Veterans Pkwy, Murfreesboro, TN 37128Off Market
Similar homes
- $420,0004 bd3 ba1.8k sqft3705 Grimes Martinez Ct, Murfreesboro, TN 37128For Sale
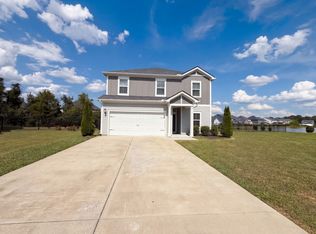
 MLS ID #3593204, Karen Albright. RealTracs MLS as distributed by MLS GRID
 - $435,0003 bd3 ba1.8k sqft2603 Cason Ln, Murfreesboro, TN 37128For Sale
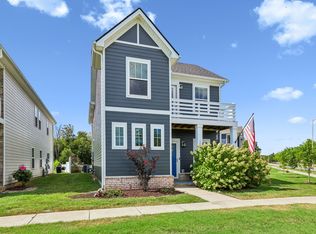 MLS ID #3530984, Todd Bradley. RealTracs MLS as distributed by MLS GRID
 - $390,0003 bd3 ba1.8k sqft2635 Cason Ln, Murfreesboro, TN 37128For Sale
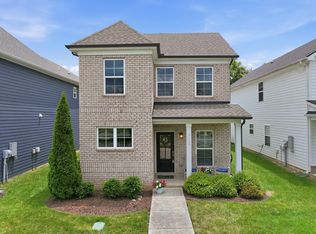 MLS ID #3593600, Brad Hopkins. RealTracs MLS as distributed by MLS GRID
 - $425,0003 bd2 ba1.9k sqft2432 Parkwood Dr, Murfreesboro, TN 37128For Sale
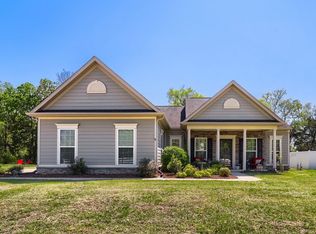 MLS ID #3511086, Lisa Marie Mason. RealTracs MLS as distributed by MLS GRID
 - $449,9903 bd2 ba1.6k sqft3642 Mathewson Way, Murfreesboro, TN 37128For SaleMLS ID #3541353, Daniel Demers. RealTracs MLS as distributed by MLS GRID
- $449,9903 bd2 ba1.9k sqft2416 Radcliffe Dr Lot 479, Murfreesboro, TN 37128New ConstructionMLS ID #3546523, Cecilia De Luca. RealTracs MLS as distributed by MLS GRID
- $452,9903 bd2 ba1.9k sqft2416 Faber St Lot 505, Murfreesboro, TN 37128New ConstructionMLS ID #3545016, Carey Thayer. RealTracs MLS as distributed by MLS GRID
- $379,0003 bd3 ba1.7k sqft1504 Carrick Dr, Murfreesboro, TN 37128For SaleMLS ID #3596118, Jessica Warner. RealTracs MLS as distributed by MLS GRID
- $459,9004 bd2 ba1.8k sqft3509 Mathewson Way, Murfreesboro, TN 37128For SaleMLS ID #3544755, Jade Kennedy. RealTracs MLS as distributed by MLS GRID
- $389,9004 bd3 ba1.8k sqft3630 Stargell Dr, Murfreesboro, TN 37128For SaleMLS ID #3335989, Arlo Nugent. RealTracs MLS as distributed by MLS GRID
- $389,9004 bd3 ba1.8k sqft3117 Dizzy Dean Dr, Murfreesboro, TN 37128For SaleMLS ID #3335986, Arlo Nugent. RealTracs MLS as distributed by MLS GRID
- $395,0003 bd3 ba1.9k sqft3032 Morning Mist Ct, Murfreesboro, TN 37128For SaleMLS ID #3527230, Laura Dunnigan. RealTracs MLS as distributed by MLS GRID
- $439,9003 bd2 ba1.9k sqft2444 Stonecenter Ln, Murfreesboro, TN 37128For SaleMLS ID #3546062, Angelia G Wesson. RealTracs MLS as distributed by MLS GRID
- $419,9003 bd3 ba2k sqft2214 Cason Ln, Murfreesboro, TN 37128For SaleMLS ID #3336305, Tyler Davis. RealTracs MLS as distributed by MLS GRID
- $416,9003 bd3 ba1.7k sqft2317 Barringer Ln Lot 115, Murfreesboro, TN 37128New ConstructionMLS ID #3545029, Trey Randolph. RealTracs MLS as distributed by MLS GRID
- $409,9003 bd3 ba1.9k sqft2240 Cason Ln, Murfreesboro, TN 37128For SaleMLS ID #3314411, Jessica Huggett. RealTracs MLS as distributed by MLS GRID
