New Three Rivers Phase-Open and Selling Quickly. Ranch homes and 2 story with first floor primary bedroom
This is the Cumberland. This home is beautiful with 3 bedrooms, 2 baths, spacious bright living area, gourmet kitchen with quartz countertops, pull out shelving, soft close cabinets! And a covered back patio to enjoy the outdoors. You can also build this with an additional bonus bedroom and bath on the 2nd level if you need a little more space. Walk in attic storage is available too! Limited homesites available for 3 car garage option.
Nestled in a quiet, tucked-away section of the community, these homes offer spacious, level homesites, with some backing to beautiful tree-lined views. Sidewalk-lined streets provide easy access to community amenities, including the stunning neighborhood pool.
Enjoy the perfect balance of peaceful living and convenience, with shopping, dining, and quick access to I-24 and I-840 just minutes away.
Be among the first to build in this new phase and take advantage of introductory pricing, the best homesite selection, and the opportunity to personalize your dream home.
Built Smart Energy Efficient Home with 1-2-10 year warranty
Call today for more information and to schedule a visit for a sneak preview.
Active
$442,990
2416 Faber St Lot 505, Murfreesboro, TN 37128
3beds
1,907sqft
Single Family Residence, Residential
Built in 2026
8,400 Square Feet Lot
$-- Zestimate®
$232/sqft
$50/mo HOA
What's special
- 16 hours |
- 30 |
- 2 |
Zillow last checked:
Listing updated:
Listed by:
Cecilia De Luca 615-668-7569,
Ryan Homes 615-716-4400,
Carey Thayer 615-908-6147,
Ryan Homes
Source: RealTracs MLS as distributed by MLS GRID,MLS#: 3520660
Facts & features
Interior
Bedrooms & bathrooms
- Bedrooms: 3
- Bathrooms: 2
- Full bathrooms: 2
- Main level bedrooms: 3
Bedroom 1
- Features: Suite
- Level: Suite
- Area: 255 Square Feet
- Dimensions: 17x15
Bedroom 2
- Features: Extra Large Closet
- Level: Extra Large Closet
- Area: 132 Square Feet
- Dimensions: 12x11
Bedroom 3
- Area: 121 Square Feet
- Dimensions: 11x11
Primary bathroom
- Features: Double Vanity
- Level: Double Vanity
Dining room
- Features: Combination
- Level: Combination
- Area: 156 Square Feet
- Dimensions: 13x12
Kitchen
- Area: 182 Square Feet
- Dimensions: 13x14
Living room
- Features: Great Room
- Level: Great Room
- Area: 342 Square Feet
- Dimensions: 18x19
Heating
- Central
Cooling
- Central Air, Electric
Appliances
- Included: Electric Oven, Dishwasher, Disposal, Microwave, Stainless Steel Appliance(s), Smart Appliance(s)
- Laundry: Electric Dryer Hookup, Washer Hookup
Features
- Air Filter, Entrance Foyer, Open Floorplan, Pantry, Smart Thermostat, Walk-In Closet(s), Kitchen Island
- Flooring: Carpet, Luxury Vinyl
- Basement: None
Interior area
- Total structure area: 1,907
- Total interior livable area: 1,907 sqft
- Finished area above ground: 1,907
Property
Parking
- Total spaces: 2
- Parking features: Garage Faces Front
- Attached garage spaces: 2
Features
- Levels: One
- Stories: 1
- Patio & porch: Porch, Covered
- Pool features: Association
Lot
- Size: 8,400 Square Feet
- Dimensions: 70 x 120
- Features: Level
- Topography: Level
Details
- Special conditions: Standard
- Other equipment: Air Purifier
Construction
Type & style
- Home type: SingleFamily
- Property subtype: Single Family Residence, Residential
Materials
- Hardboard Siding
Condition
- New construction: Yes
- Year built: 2026
Utilities & green energy
- Sewer: Public Sewer
- Water: Public
- Utilities for property: Electricity Available, Water Available, Underground Utilities
Green energy
- Energy efficient items: Windows, Thermostat
- Indoor air quality: Contaminant Control
- Water conservation: Low-Flow Fixtures
Community & HOA
Community
- Security: Carbon Monoxide Detector(s), Smoke Detector(s)
- Subdivision: Three Rivers
HOA
- Has HOA: Yes
- Amenities included: Pool, Sidewalks, Underground Utilities, Trail(s)
- Services included: Recreation Facilities
- HOA fee: $50 monthly
- Second HOA fee: $250 one time
Location
- Region: Murfreesboro
Financial & listing details
- Price per square foot: $232/sqft
- Annual tax amount: $2,800
- Date on market: 8/22/2026
- Date available: 01/15/2027
- Electric utility on property: Yes
Estimated market value
Not available
Estimated sales range
Not available
Not available
Price history
| Date | Event | Price |
|---|---|---|
| 8/22/2026 | Listed for sale | $442,990$232/sqft |
Source:  RealTracs MLS as distributed by MLS GRID #3520660 Report a problem RealTracs MLS as distributed by MLS GRID #3520660 Report a problem | ||
Public tax history
Tax history is unavailable.
Monthly payment
Est. payment
Payment breakdown
Explore the cost of this home by adjusting the details. Changes won't be saved.Climate risks
Neighborhood: 37128
Nearby schools
GreatSchools rating
- 6/10Salem Elementary SchoolGrades: PK-6Distance: 0.9 mi
- 9/10Rockvale Middle SchoolGrades: 6-8Distance: 3.5 mi
- 6/10Riverdale High SchoolGrades: 9-12Distance: 2.1 mi
Schools provided by the listing agent
- Elementary: Rockvale Elementary
- Middle: Rockvale Middle School
- High: Rockvale High School
Source: RealTracs MLS as distributed by MLS GRID. This data may not be complete. We recommend contacting the local school district to confirm school assignments for this home.
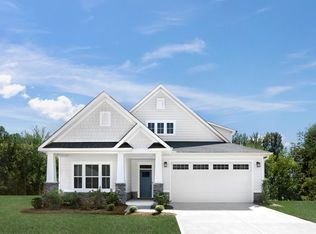
- $495,9903 bd3 ba2.6k sqft2424 Radcliffe Dr LOT 477, Murfreesboro, TN 37128New Construction
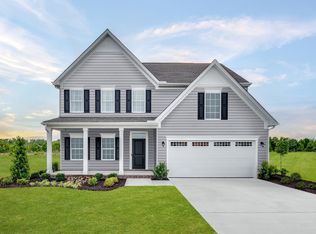
- $449,9904 bd3 ba2.2k sqft2400 Radcliffe Dr LOT 483, Murfreesboro, TN 37128New Construction
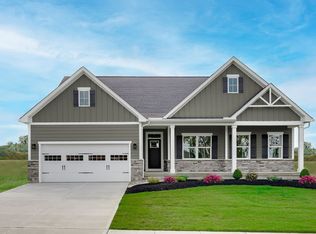
- $442,9903 bd2 ba1.9k sqft2408 Faber St LOT 507, Murfreesboro, TN 37128New Construction
- $539,9904 bd3 ba2.2k sqft2428 Faber St LOT 502, Murfreesboro, TN 37128New Construction
- $479,9903 bd2 ba2.1k sqft2417 Radcliffe Dr, Murfreesboro, TN 37128New Construction
- $418,2003 bd2 ba1.5k sqft2846 Leatherwood Dr LOT L316-316, Murfreesboro, TN 37128Off Market
- $569,8004 bd3 ba2.8k sqft2606 Pepper Branch Dr LOT L448-448, Murfreesboro, TN 37128Off Market
- $456,5003 bd3 ba1.9k sqft2960 Goose Creek Ln LOT L213-213, Murfreesboro, TN 37128Off Market
A local agent can set up tours, give advice and negotiate with sellers.
A local lender can help you make sure your offer is ready when you are.
Similar homes
- $442,9903 bd2 ba1.9k sqft2408 Faber St Lot 507, Murfreesboro, TN 37128New Construction
 MLS ID #3510712, Carey Thayer. RealTracs MLS as distributed by MLS GRID
 - $479,9903 bd2 ba2.1k sqft2417 Radcliffe Dr, Murfreesboro, TN 37128New Construction
 MLS ID #3520685, Cecilia De Luca. RealTracs MLS as distributed by MLS GRID
 - $449,9904 bd3 ba2.2k sqft2400 Radcliffe Dr Lot 483, Murfreesboro, TN 37128New ConstructionMLS ID #3510710, Carey Thayer. RealTracs MLS as distributed by MLS GRID
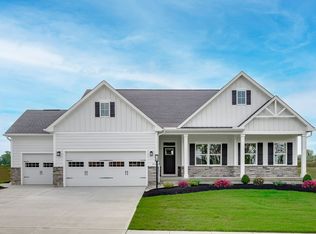
- from $442,9903 bd2 ba1.9k sqftCumberland Plan, Three Rivers, Murfreesboro, TN 37128New Construction
 Ryan Homes
 - from $464,9903 bd3 ba2.2k sqftAnderson Plan, Three Rivers, Murfreesboro, TN 37128New ConstructionRyan Homes
- from $479,9903 bd2 ba2.1k sqftSavannah Plan, Three Rivers, Murfreesboro, TN 37128New ConstructionRyan Homes
- $449,9904 bd3 ba2.2k sqft2404 Radcliffe Dr, Murfreesboro, TN 37128New ConstructionRyan Homes
- $539,9903 bd2 ba1.9k sqft2428 Faber St, Murfreesboro, TN 37128New ConstructionRyan Homes
- $495,9903 bd3 ba2.6k sqft2424 Radcliffe Dr Lot 477, Murfreesboro, TN 37128New ConstructionMLS ID #3320024, Carey Thayer. RealTracs MLS as distributed by MLS GRID
- $539,9904 bd3 ba2.2k sqft2428 Faber St Lot 502, Murfreesboro, TN 37128New ConstructionMLS ID #3512750, Cecilia De Luca. RealTracs MLS as distributed by MLS GRID
- $448,6734 bd3 ba2k sqft2312 Audubon Ln, Murfreesboro, TN 37128New ConstructionRealTracs MLS as distributed by MLS GRID
- $434,9004 bd3 ba2k sqft2631 Eldin Creek Dr, Murfreesboro, TN 37128New ConstructionRealTracs MLS as distributed by MLS GRID
- $434,9904 bd3 ba2.1k sqft3853 Candice Dr Lot 130, Murfreesboro, TN 37128New ConstructionMLS ID #3230457, Kierston Cook. RealTracs MLS as distributed by MLS GRID
- $469,5484 bd3 ba2k sqft2313 Audubon Ln, Murfreesboro, TN 37128New ConstructionRealTracs MLS as distributed by MLS GRID
- $477,9024 bd3 ba2k sqft2473 Barringer Ln, Murfreesboro, TN 37128New ConstructionRealTracs MLS as distributed by MLS GRID
- from $434,9903 bd3 ba1.9k sqftCambridge Plan, Gardens of Three Rivers, Murfreesboro, TN 37128New ConstructionPatterson Company, LLC
- $489,4734 bd3 ba2k sqft2475 Barringer Ln, Murfreesboro, TN 37128New ConstructionRealTracs MLS as distributed by MLS GRID
- $595,0004 bd3 ba2.3k sqft2107 Hideaway Ln, Murfreesboro, TN 37128For SaleMLS ID #3231453, James Colton Reid. RealTracs MLS as distributed by MLS GRID
- $434,4904 bd3 ba1.8k sqft2813 Haven Dr, Murfreesboro, TN 37127New ConstructionRealTracs MLS as distributed by MLS GRID
- $630,0004 bd3 ba2.7k sqft1009 Harwell Ln, Murfreesboro, TN 37128For SaleMLS ID #3320954, Milad Yakoub. RealTracs MLS as distributed by MLS GRID
