Great investment opportunity!
VERY POPULAR Cumberland floorplan! This is the model home available to purchase. The builder will lease it back at $4100 monthly for 12 months. Great Return on Investment. See booklet under documents. You can move into the home when the community is sold out ( estimated to be 1.5 -2 years) Or sell! Single level living with 3 bedrooms and 2 baths all on one floor. Then a bedroom, bathroom and walk in attic storage on the second level. Also, a gourmet kitchen with HUGE quartz island perfect for entertaining. pull out shelving, soft close cabinets and drawers, walk in pantry, The kitchen is open to the dining area and living area, which makes it ideal for family and friends to enjoy spending time together! Great room has a wall of windows that are gorgeous! The primary bedroom is your own private oasis with tray ceiling, TWO walk in closets, en suite bath with separate water closet, expansive double vanities and makeup vanity area. The Roman Shower is awesome with TWO showerheads and a built in tile bench. There is also a private door to the covered patio from the resort style primary bedroom. There is a front porch and a back covered porch. White Hardie Board siding and black shutters. HOA is only $50 monthly
ck access to I-24 and I-840 just minutes away.
Built Smart Energy Efficient Home with 1-2-10 year warranty
Call today for more information and to schedule a visit
Active
$539,990
2428 Faber St Lot 502, Murfreesboro, TN 37128
4beds
2,289sqft
Single Family Residence, Residential
Built in 2026
-- sqft lot
$-- Zestimate®
$236/sqft
$50/mo HOA
What's special
Front porchWalk in pantryBack covered porchPull out shelving
- 3 days |
- 86 |
- 4 |
Zillow last checked:
Listing updated:
Listed by:
Cecilia De Luca 615-668-7569,
Ryan Homes 615-716-4400,
Carey Thayer 615-908-6147,
Ryan Homes
Source: RealTracs MLS as distributed by MLS GRID,MLS#: 3512750
Facts & features
Interior
Bedrooms & bathrooms
- Bedrooms: 4
- Bathrooms: 3
- Full bathrooms: 3
- Main level bedrooms: 3
Bedroom 1
- Features: Suite
- Level: Suite
- Area: 255 Square Feet
- Dimensions: 17x15
Bedroom 2
- Features: Extra Large Closet
- Level: Extra Large Closet
- Area: 132 Square Feet
- Dimensions: 12x11
Bedroom 3
- Area: 121 Square Feet
- Dimensions: 11x11
Bedroom 4
- Features: Walk-In Closet(s)
- Level: Walk-In Closet(s)
- Area: 210 Square Feet
- Dimensions: 14x15
Primary bathroom
- Features: Double Vanity
- Level: Double Vanity
Dining room
- Features: Combination
- Level: Combination
- Area: 156 Square Feet
- Dimensions: 13x12
Kitchen
- Area: 182 Square Feet
- Dimensions: 13x14
Living room
- Features: Great Room
- Level: Great Room
- Area: 342 Square Feet
- Dimensions: 18x19
Heating
- Central
Cooling
- Central Air, Electric
Appliances
- Included: Electric Oven, Dishwasher, Disposal, Microwave, Stainless Steel Appliance(s), Smart Appliance(s)
- Laundry: Electric Dryer Hookup, Washer Hookup
Features
- Air Filter, Entrance Foyer, Open Floorplan, Pantry, Smart Thermostat, Walk-In Closet(s), Kitchen Island
- Flooring: Carpet, Luxury Vinyl
- Basement: None
Interior area
- Total structure area: 2,289
- Total interior livable area: 2,289 sqft
- Finished area above ground: 2,289
Property
Parking
- Total spaces: 2
- Parking features: Garage Faces Front
- Attached garage spaces: 2
Features
- Levels: Two
- Stories: 1
- Patio & porch: Patio, Covered, Porch
- Pool features: Association
Lot
- Features: Level
- Topography: Level
Details
- Special conditions: Standard
- Other equipment: Irrigation System, Air Purifier
Construction
Type & style
- Home type: SingleFamily
- Property subtype: Single Family Residence, Residential
Materials
- Hardboard Siding
- Roof: Shingle
Condition
- New construction: Yes
- Year built: 2026
Utilities & green energy
- Sewer: Public Sewer
- Water: Public
- Utilities for property: Electricity Available, Water Available, Underground Utilities
Green energy
- Energy efficient items: Windows, Thermostat
- Indoor air quality: Contaminant Control
- Water conservation: Low-Flow Fixtures
Community & HOA
Community
- Security: Carbon Monoxide Detector(s), Smoke Detector(s)
- Subdivision: Three Rivers
HOA
- Has HOA: Yes
- Amenities included: Pool, Sidewalks, Underground Utilities, Trail(s)
- Services included: Recreation Facilities
- HOA fee: $50 monthly
- Second HOA fee: $250 one time
Location
- Region: Murfreesboro
Financial & listing details
- Price per square foot: $236/sqft
- Annual tax amount: $2,800
- Date on market: 8/14/2026
- Date available: 08/01/2026
- Electric utility on property: Yes
Estimated market value
Not available
Estimated sales range
Not available
Not available
Price history
| Date | Event | Price |
|---|---|---|
| 8/14/2026 | Listed for sale | $539,990$236/sqft |
Source:  RealTracs MLS as distributed by MLS GRID #3512750 Report a problem RealTracs MLS as distributed by MLS GRID #3512750 Report a problem | ||
Public tax history
Tax history is unavailable.
Monthly payment
Est. payment
Payment breakdown
Explore the cost of this home by adjusting the details. Changes won't be saved.Climate risks
Neighborhood: 37128
Nearby schools
GreatSchools rating
- 6/10Salem Elementary SchoolGrades: PK-6Distance: 0.9 mi
- 9/10Rockvale Middle SchoolGrades: 6-8Distance: 3.5 mi
- 6/10Riverdale High SchoolGrades: 9-12Distance: 2.1 mi
Schools provided by the listing agent
- Elementary: Rockvale Elementary
- Middle: Rockvale Middle School
- High: Rockvale High School
Source: RealTracs MLS as distributed by MLS GRID. This data may not be complete. We recommend contacting the local school district to confirm school assignments for this home.
- $484,9903 bd2 ba2.1k sqft2409 Faber St LOT 510, Murfreesboro, TN 37128New Construction

- $449,9904 bd3 ba2.2k sqft2404 Radcliffe Dr LOT 482, Murfreesboro, TN 37128New Construction
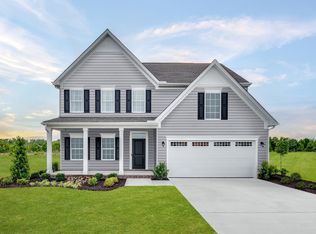
- $459,9904 bd3 ba2.2k sqft2400 Radcliffe Dr LOT 483, Murfreesboro, TN 37128New Construction
- $442,9903 bd2 ba1.9k sqft2408 Faber St LOT 507, Murfreesboro, TN 37128New Construction
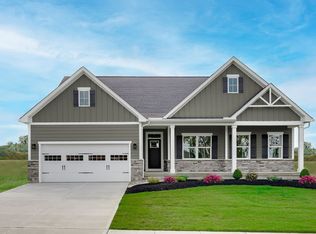
- $416,4003 bd2 ba1.5k sqft2846 Leatherwood Dr LOT L316-316, Murfreesboro, TN 37128Off Market
- $562,8004 bd3 ba2.8k sqft2606 Pepper Branch Dr LOT L448-448, Murfreesboro, TN 37128Off Market
- $456,5003 bd3 ba1.9k sqft2960 Goose Creek Ln LOT L213-213, Murfreesboro, TN 37128Off Market
- $497,2004 bd3 ba2.4k sqft2930 Leipers Fork Trl LOT L292-292, Murfreesboro, TN 37128Off Market
A local agent can set up tours, give advice and negotiate with sellers.
A local lender can help you make sure your offer is ready when you are.
Similar homes
- $535,0004 bd3 ba2.4k sqft2220 Goodwin Ln, Murfreesboro, TN 37128For Sale

 MLS ID #3312296, Jessica Warner. RealTracs MLS as distributed by MLS GRID
 - $469,9003 bd3 ba2.4k sqft2852 Bluestem Ln, Murfreesboro, TN 37128For Sale
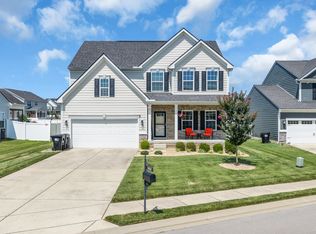 MLS ID #3256667, Daniel Netherland. RealTracs MLS as distributed by MLS GRID
 - $534,9004 bd3 ba2.4k sqft3019 Firerock Dr, Murfreesboro, TN 37128For Sale
 MLS ID #3283847, Holly Stacey. RealTracs MLS as distributed by MLS GRID
 - $449,0003 bd2 ba1.9k sqft2432 Parkwood Dr, Murfreesboro, TN 37128For Sale
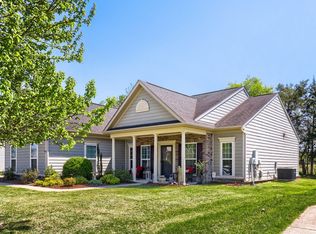 MLS ID #3511086, Lisa Marie Mason. RealTracs MLS as distributed by MLS GRID
 - $459,9904 bd3 ba2.2k sqft2400 Radcliffe Dr Lot 483, Murfreesboro, TN 37128New ConstructionMLS ID #3510710, Carey Thayer. RealTracs MLS as distributed by MLS GRID
- $549,9004 bd3 ba2.4k sqft2733 Presley Dr, Murfreesboro, TN 37128For SaleMLS ID #3246319, Alex Mindaga. RealTracs MLS as distributed by MLS GRID
- $539,9004 bd3 ba2.6k sqft3630 Geneva Dr, Murfreesboro, TN 37128For SaleMLS ID #3320345, Garrett Smith. RealTracs MLS as distributed by MLS GRID
- $539,9903 bd2 ba1.9k sqft2428 Faber St, Murfreesboro, TN 37128New ConstructionRyan Homes
- $449,9904 bd3 ba2.2k sqft2404 Radcliffe Dr Lot 482, Murfreesboro, TN 37128New ConstructionMLS ID #3509897, Cecilia De Luca. RealTracs MLS as distributed by MLS GRID
- $574,9004 bd4 ba2.8k sqft3433 Genoa Dr, Murfreesboro, TN 37128For SaleMLS ID #3501130, Angela A. Cox. RealTracs MLS as distributed by MLS GRID
- $419,9003 bd3 ba2k sqft2214 Cason Ln, Murfreesboro, TN 37128For SaleMLS ID #3336305, Tyler Davis. RealTracs MLS as distributed by MLS GRID
- $484,9003 bd3 ba2.4k sqft2628 Cason Ln, Murfreesboro, TN 37128For SaleMLS ID #3311473, Jason Sparrow, Broker, CRS, GRI, ePro. RealTracs MLS as distributed by MLS GRID
- $442,9903 bd2 ba1.9k sqft2408 Faber St Lot 507, Murfreesboro, TN 37128New ConstructionMLS ID #3510712, Carey Thayer. RealTracs MLS as distributed by MLS GRID
- $499,9003 bd3 ba2.5k sqft2436 Stonecenter Ln, Murfreesboro, TN 37128For SaleMLS ID #3336294, Trent Maasen, GRI, Auctioneer. RealTracs MLS as distributed by MLS GRID
- $529,9003 bd3 ba2.2k sqft2439 Stonecenter Ln, Murfreesboro, TN 37128For SaleMLS ID #3336292, Trent Maasen, GRI, Auctioneer. RealTracs MLS as distributed by MLS GRID
- $484,9903 bd2 ba2.1k sqft2409 Faber St Lot 510, Murfreesboro, TN 37128New ConstructionMLS ID #3506555, Cecilia De Luca. RealTracs MLS as distributed by MLS GRID
- $542,1814 bd3 ba2.6k sqft3321 Victoria Lynne Ct Lot 30, Murfreesboro, TN 37128New ConstructionMLS ID #3318814, JJ Brazelton. RealTracs MLS as distributed by MLS GRID
- $534,0924 bd3 ba2.5k sqft3326 Victoria Lynne Ct Lot 31, Murfreesboro, TN 37128New ConstructionMLS ID #3318813, JJ Brazelton. RealTracs MLS as distributed by MLS GRID
- $518,0004 bd4 ba2.8k sqft2816 Cason Ln, Murfreesboro, TN 37128For SaleMLS ID #3191172, Pat Lane. RealTracs MLS as distributed by MLS GRID
- from $495,9903 bd3 ba2.6k sqftPalladio 2-Story Plan, Three Rivers, Murfreesboro, TN 37128New ConstructionRyan Homes
