All-brick home offering convenient main-level living of three bedrooms and two baths with a spacious, open layout. The living room, kitchen, and dining area feature soaring ceilings, creating an airy and inviting feel. Thoughtfully designed with zoned bedrooms, this home includes a huge primary suite with tray ceilings and plenty of space to unwind. Upstairs, you’ll find a private teen or in-law suite complete with a large bedroom, walk-in closet, and full bath—perfect for guests or extended family. A massive bonus room with tall ceilings provides endless possibilities for entertainment or relaxation. Additional highlights include abundant storage and closet space, a custom fireplace, and a covered patio overlooking a fenced backyard with vinyl privacy fencing—ideal for outdoor living.
Active
$540,000
3019 Firerock Dr, Murfreesboro, TN 37128
4beds
2,439sqft
:
Get pre-qualified$3,286/mo
Single Family Residence, Residential
Built in 2018
0.28 Acres Lot
$-- Zestimate®
$221/sqft
$20/mo HOA
What's special
Airy and inviting feelAll-brick homeWalk-in closetConvenient main-level livingLarge bedroomIdeal for outdoor livingCustom fireplace
- 14 days |
- 1,465 |
- 36 |
Likely to sell faster than
Zillow last checked:
Listing updated:
Listed by:
Holly Stacey 615-734-9590,
SimpliHOM 855-856-9466
Source: RealTracs MLS as distributed by MLS GRID,MLS#: 3283847
Facts & features
Interior
Bedrooms & bathrooms
- Bedrooms: 4
- Bathrooms: 3
- Full bathrooms: 3
- Main level bedrooms: 3
Bedroom 1
- Features: Suite
- Level: Suite
- Area: 252 Square Feet
- Dimensions: 18x14
Bedroom 2
- Area: 110 Square Feet
- Dimensions: 11x10
Bedroom 3
- Area: 110 Square Feet
- Dimensions: 11x10
Bedroom 4
- Area: 220 Square Feet
- Dimensions: 20x11
Primary bathroom
- Features: Double Vanity
- Level: Double Vanity
Kitchen
- Area: 196 Square Feet
- Dimensions: 14x14
Living room
- Area: 238 Square Feet
- Dimensions: 17x14
Other
- Features: Breakfast Room
- Level: Breakfast Room
- Area: 140 Square Feet
- Dimensions: 14x10
Recreation room
- Features: Second Floor
- Level: Second Floor
- Area: 440 Square Feet
- Dimensions: 22x20
Heating
- Central, Electric
Cooling
- Central Air, Electric
Appliances
- Included: Electric Oven, Cooktop, Dishwasher, Disposal, Microwave
- Laundry: Electric Dryer Hookup
Features
- Ceiling Fan(s), Entrance Foyer, Extra Closets, High Ceilings, In-Law Floorplan, Open Floorplan, Pantry, Walk-In Closet(s)
- Flooring: Carpet, Laminate, Tile
- Basement: None
- Number of fireplaces: 1
Interior area
- Total structure area: 2,439
- Total interior livable area: 2,439 sqft
- Finished area above ground: 2,439
Property
Parking
- Total spaces: 2
- Parking features: Garage Faces Front
- Attached garage spaces: 2
Features
- Levels: Two
- Stories: 2
- Patio & porch: Patio, Covered
- Has private pool: Yes
- Pool features: Above Ground
- Fencing: Full
Lot
- Size: 0.28 Acres
Details
- Parcel number: 114M C 04700 R0117482
- Special conditions: Standard
Construction
Type & style
- Home type: SingleFamily
- Property subtype: Single Family Residence, Residential
Materials
- Brick
Condition
- New construction: No
- Year built: 2018
Utilities & green energy
- Sewer: Public Sewer
- Water: Public
- Utilities for property: Electricity Available, Water Available
Community & HOA
Community
- Subdivision: Barfield Downs Sec 4
HOA
- Has HOA: Yes
- HOA fee: $20 monthly
Location
- Region: Murfreesboro
Financial & listing details
- Price per square foot: $221/sqft
- Tax assessed value: $420,800
- Annual tax amount: $2,976
- Date on market: 7/16/2026
- Electric utility on property: Yes
Estimated market value
Not available
Estimated sales range
Not available
Not available
Price history
| Date | Event | Price |
|---|---|---|
| 7/16/2026 | Listed for sale | $540,000+71.5%$221/sqft |
Source:  RealTracs MLS as distributed by MLS GRID #3283847 Report a problem RealTracs MLS as distributed by MLS GRID #3283847 Report a problem | ||
| 8/30/2018 | Sold | $314,900+424.8%$129/sqft |
Source: Public Record Report a problem | ||
| 3/14/2018 | Sold | $60,000$25/sqft |
Source: Public Record Report a problem | ||
Public tax history
| Year | Property taxes | Tax assessment |
|---|---|---|
| 2025 | $2,976 | $105,200 |
| 2024 | $2,976 | $105,200 |
| 2023 | $2,976 +10.1% | $105,200 |
| 2022 | $2,702 -1.7% | $105,200 +34.3% |
| 2021 | $2,749 | $78,350 |
| 2020 | $2,749 +312.1% | $78,350 |
| 2019 | $667 | $78,350 |
Find assessor info on the county website
Monthly payment
Est. payment
Payment breakdown
Explore the cost of this home by adjusting the details. Changes won't be saved.Climate risks
Neighborhood: Barfield Downs
Nearby schools
GreatSchools rating
- 6/10Salem Elementary SchoolGrades: PK-6Distance: 1.3 mi
- NAWestbrooks - Woods AcademyGrades: 6-12Distance: 3.5 mi
- 6/10Riverdale High SchoolGrades: 9-12Distance: 1.9 mi
Schools provided by the listing agent
- Elementary: Salem Elementary School
- Middle: Rockvale Middle School
- High: Rockvale High School
Source: RealTracs MLS as distributed by MLS GRID. This data may not be complete. We recommend contacting the local school district to confirm school assignments for this home.
- $547,4004 bd3 ba2.6k sqft2907 Firerock Dr #102-LOT 102, Murfreesboro, TN 37128Off Market
- $500,5004 bd3 ba2.7k sqft3003 Firerock Dr #107-LOT 107, Murfreesboro, TN 37128Off Market
- $545,2004 bd3 ba2.7k sqft3011 Firerock Dr #109-LOT 109, Murfreesboro, TN 37128Off Market
- $502,3004 bd3 ba2.3k sqft3007 Firerock Dr #108-LOT 108, Murfreesboro, TN 37128Off Market

- $536,0004 bd3 ba2.7k sqft3003 Firerock Dr. -#107, Murfreesboro, TN 37128Off Market
- $506,7003 bd2 ba2.3k sqft3015 Firerock Dr #110-LOT 110, Murfreesboro, TN 37128Off Market
- $510,1004 bd3 ba2.4k sqft3019 Firerock Dr #111-LOT 111, Murfreesboro, TN 37128Off Market
- $540,8004 bd3 ba2.7k sqft3011 Firerock Dr., Murfreesboro, TN 37128Off Market
A local agent can set up tours, give advice and negotiate with sellers.
A local lender can help you make sure your offer is ready when you are.
Similar homes
- $484,9003 bd3 ba2.4k sqft2628 Cason Ln, Murfreesboro, TN 37128For Sale
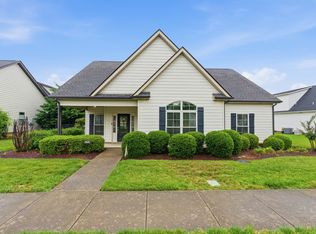
 MLS ID #3311473, Jason Sparrow, Broker, CRS, GRI, ePro. RealTracs MLS as distributed by MLS GRID
 - $549,9004 bd3 ba2.4k sqft2733 Presley Dr, Murfreesboro, TN 37128For Sale
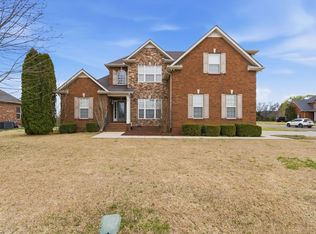 MLS ID #3246319, Alex Mindaga. RealTracs MLS as distributed by MLS GRID
 - $489,0004 bd4 ba2.7k sqft2943 Kellner Dr, Murfreesboro, TN 37128For Sale
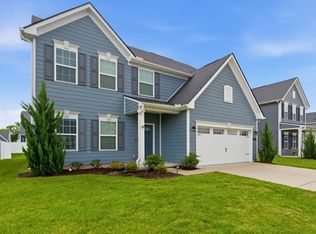 MLS ID #3305275, Shivan Zubair. RealTracs MLS as distributed by MLS GRID
 - $639,9004 bd3 ba2.7k sqft3317 Geneva Dr, Murfreesboro, TN 37128For Sale
 MLS ID #3311587, Jason Anderson. RealTracs MLS as distributed by MLS GRID
 - $469,9004 bd3 ba2.2k sqft2192 Welltown Ln, Murfreesboro, TN 37128For SaleMLS ID #3309406, Justin Brown. RealTracs MLS as distributed by MLS GRID
- $604,9004 bd3 ba3.1k sqft2638 Pepper Branch Dr, Murfreesboro, TN 37128For Sale By Owner
- $585,0004 bd4 ba2.8k sqft2402 Blue Heron Dr, Murfreesboro, TN 37128For SaleMLS ID #3251503, Karen Legendre. RealTracs MLS as distributed by MLS GRID
- $575,0004 bd3 ba2.6k sqft2336 Sachi Ct, Murfreesboro, TN 37128For SaleMLS ID #3231916, Denise Silva. RealTracs MLS as distributed by MLS GRID
- $518,0004 bd4 ba2.8k sqft2816 Cason Ln, Murfreesboro, TN 37128For SaleMLS ID #3191172, Pat Lane. RealTracs MLS as distributed by MLS GRID
- $465,0004 bd3 ba2.2k sqft3418 Shady Forest Dr, Murfreesboro, TN 37128New ConstructionMLS ID #3302495, Karen Albright. RealTracs MLS as distributed by MLS GRID
- $542,1814 bd3 ba2.6k sqft3321 Victoria Lynne Ct Lot 30, Murfreesboro, TN 37128New ConstructionMLS ID #3287881, JJ Brazelton. RealTracs MLS as distributed by MLS GRID
- $534,0924 bd3 ba2.5k sqft3326 Victoria Lynne Ct Lot 31, Murfreesboro, TN 37128New ConstructionMLS ID #3287868, JJ Brazelton. RealTracs MLS as distributed by MLS GRID
- $625,0004 bd3 ba3.2k sqft2457 Janell Trl, Murfreesboro, TN 37128For SaleMLS ID #3263060, Marie Lee. RealTracs MLS as distributed by MLS GRID
- $469,9003 bd3 ba2.4k sqft2852 Bluestem Ln, Murfreesboro, TN 37128For SaleMLS ID #3256667, Daniel Netherland. RealTracs MLS as distributed by MLS GRID
- $690,0004 bd3 ba2.7k sqft214 Jon Paul Ct, Murfreesboro, TN 37128For SaleMLS ID #3272132, Jacquelyn Scott. RealTracs MLS as distributed by MLS GRID
- $510,2984 bd3 ba2.2k sqft3322 Victoria Lynne Ct Lot 32, Murfreesboro, TN 37128New ConstructionMLS ID #3287832, JJ Brazelton. RealTracs MLS as distributed by MLS GRID
- $624,9004 bd3 ba2.3k sqft2107 Hideaway Ln, Murfreesboro, TN 37128For SaleMLS ID #3231453, James Colton Reid. RealTracs MLS as distributed by MLS GRID
- $546,0453 bd3 ba2.4k sqft618 Driftstone Ln Lot 76, Murfreesboro, TN 37128New ConstructionRealTracs MLS as distributed by MLS GRID
- from $549,9904 bd3 ba2.7k sqftGalleon Plan, Glenview Farms, Murfreesboro, TN 37128New ConstructionPulte
- $449,0003 bd2 ba1.9k sqft2432 Parkwood Dr, Murfreesboro, TN 37128For SaleMLS ID #3175193, Lisa Marie Mason. RealTracs MLS as distributed by MLS GRID
