Beautiful new construction in the final stages located inside city limits. 2 bedrooms down with 2 large bedrooms up. Tons of upgrades featuring tons of kitchen cabinets with soft close doors and drawers on all cabinets, all quartz countertops. Upgraded trim including all wood custom closets. Outside you will find a fully-sodded yard with irrigation and a screened back porch. Dual zoned elementary school - buyer can choose city or county elementary school.
Active
$769,900
2629 Colleen Dr Lot 14, Murfreesboro, TN 37128
4beds
3,241sqft
Single Family Residence, Residential
Built in 2026
10,062 Square Feet Lot
$-- Zestimate®
$238/sqft
$45/mo HOA
What's special
Fully-sodded yard with irrigationScreened back porchUpgraded trimAll quartz countertopsAll wood custom closets
- 6 days |
- 217 |
- 10 |
Zillow last checked:
Listing updated:
Listed by:
Lexy Denton 931-267-4912,
Compass 615-896-4040
Source: RealTracs MLS as distributed by MLS GRID,MLS#: 3513866
Facts & features
Interior
Bedrooms & bathrooms
- Bedrooms: 4
- Bathrooms: 3
- Full bathrooms: 3
- Main level bedrooms: 2
Bedroom 1
- Features: Full Bath
- Level: Full Bath
- Area: 210 Square Feet
- Dimensions: 15x14
Bedroom 2
- Features: Extra Large Closet
- Level: Extra Large Closet
- Area: 168 Square Feet
- Dimensions: 14x12
Bedroom 3
- Features: Walk-In Closet(s)
- Level: Walk-In Closet(s)
- Area: 286 Square Feet
- Dimensions: 22x13
Bedroom 4
- Features: Extra Large Closet
- Level: Extra Large Closet
- Area: 182 Square Feet
- Dimensions: 14x13
Primary bathroom
- Features: Double Vanity
- Level: Double Vanity
Den
- Area: 288 Square Feet
- Dimensions: 18x16
Dining room
- Area: 130 Square Feet
- Dimensions: 13x10
Kitchen
- Features: Eat-in Kitchen
- Level: Eat-in Kitchen
- Area: 375 Square Feet
- Dimensions: 25x15
Recreation room
- Area: 308 Square Feet
- Dimensions: 22x14
Heating
- Central, Electric, Heat Pump
Cooling
- Central Air, Electric
Appliances
- Included: Built-In Electric Oven, Electric Oven, Range, Dishwasher, Disposal, Microwave, Stainless Steel Appliance(s)
- Laundry: Electric Dryer Hookup, Washer Hookup
Features
- Flooring: Carpet, Wood, Tile
- Basement: Crawl Space
- Number of fireplaces: 1
Interior area
- Total structure area: 3,241
- Total interior livable area: 3,241 sqft
- Finished area above ground: 3,241
Property
Parking
- Total spaces: 2
- Parking features: Garage Faces Front
- Attached garage spaces: 2
Features
- Levels: Two
- Stories: 2
- Patio & porch: Porch, Covered, Screened
Lot
- Size: 10,062 Square Feet
Details
- Parcel number: 114N H 04700 R0134982
- Special conditions: Standard
Construction
Type & style
- Home type: SingleFamily
- Property subtype: Single Family Residence, Residential
Materials
- Brick, Fiber Cement
Condition
- New construction: Yes
- Year built: 2026
Utilities & green energy
- Sewer: Public Sewer
- Water: Public
- Utilities for property: Electricity Available, Water Available
Community & HOA
Community
- Security: Carbon Monoxide Detector(s), Smoke Detector(s)
- Subdivision: Salem Corner
HOA
- Has HOA: Yes
- HOA fee: $45 monthly
- Second HOA fee: $250 one time
Location
- Region: Murfreesboro
Financial & listing details
- Price per square foot: $238/sqft
- Annual tax amount: $672
- Date on market: 8/17/2026
- Electric utility on property: Yes
Estimated market value
Not available
Estimated sales range
Not available
Not available
Price history
| Date | Event | Price |
|---|---|---|
| 8/17/2026 | Listed for sale | $769,900$238/sqft |
Source:  RealTracs MLS as distributed by MLS GRID #3513866 Report a problem RealTracs MLS as distributed by MLS GRID #3513866 Report a problem | ||
Public tax history
Tax history is unavailable.
Monthly payment
Est. payment
Payment breakdown
Explore the cost of this home by adjusting the details. Changes won't be saved.Climate risks
Neighborhood: Salem Creek
Nearby schools
GreatSchools rating
- 6/10Salem Elementary SchoolGrades: PK-6Distance: 0.7 mi
- 9/10Rockvale Middle SchoolGrades: 6-8Distance: 3.2 mi
- 6/10Riverdale High SchoolGrades: 9-12Distance: 2.4 mi
Schools provided by the listing agent
- Elementary: Salem Elementary School
- Middle: Rockvale Middle School
- High: Rockvale High School
Source: RealTracs MLS as distributed by MLS GRID. This data may not be complete. We recommend contacting the local school district to confirm school assignments for this home.
- $95,000-- bd-- ba-- sqft2629 Colleen Dr, Murfreesboro, TN 37128Off Market
- $452,700-- bd1 ba1.8k sqft2851 Leatherwood Dr LOT 315, Murfreesboro, TN 37128Off Market
- $676,0004 bd4 ba3k sqft2621 Colleen Dr LOT 16, Murfreesboro, TN 37128Sold
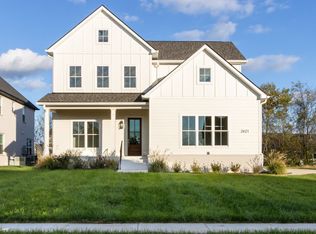
- $95,000-- bd-- ba-- sqft2625 Colleen Dr, Murfreesboro, TN 37128Off Market
- $739,9004 bd4 ba3k sqft2633 Colleen Dr, Murfreesboro, TN 37128Sold
- $574,4004 bd4 ba2.7k sqft2823 Kipling Ct LOT 461, Murfreesboro, TN 37128Off Market
- $676,000-- bd-- ba3k sqft2621 Colleen Dr, Murfreesboro, TN 37128Sold
- $614,0003 bd3 ba2.7k sqft2927 Leipers Fork Trl LOT 355, Murfreesboro, TN 37128Off Market
A local agent can set up tours, give advice and negotiate with sellers.
A local lender can help you make sure your offer is ready when you are.
Similar homes
- $869,9004 bd4 ba3.6k sqft2829 Canfield Dr Lot 86, Murfreesboro, TN 37128New Construction

 MLS ID #3516595, Tracey Sullivan. RealTracs MLS as distributed by MLS GRID
 - $639,9004 bd4 ba2.7k sqft927 Licinius Ln, Murfreesboro, TN 37128New Construction
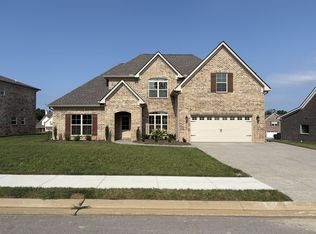 MLS ID #3515153, Lennie J. Keller. RealTracs MLS as distributed by MLS GRID
 - $585,0004 bd4 ba2.8k sqft2402 Blue Heron Dr, Murfreesboro, TN 37128For Sale
 MLS ID #3251503, Karen Legendre. RealTracs MLS as distributed by MLS GRID
 - $615,0004 bd4 ba3k sqft1623 Lila Dr, Murfreesboro, TN 37128For Sale
 MLS ID #3263005, Fhonda Hatmaker. RealTracs MLS as distributed by MLS GRID
 - $869,0004 bd3 ba3.3k sqft2 Delzotto Dr, Murfreesboro, TN 37128New ConstructionMLS ID #3309335, Matt Sargent. RealTracs MLS as distributed by MLS GRID
- $620,9004 bd3 ba2.6k sqft125 Candice Ct Lot 125, Murfreesboro, TN 37128New ConstructionMLS ID #3219941, Clay Haury. RealTracs MLS as distributed by MLS GRID
- $689,0004 bd3 ba2.5k sqft5964 Cottingham Dr, Murfreesboro, TN 37128For SaleMLS ID #3314899, Jeff Wyatt. RealTracs MLS as distributed by MLS GRID
- $869,9004 bd4 ba3.2k sqft0 Delzotto Dr, Murfreesboro, TN 37128New ConstructionMLS ID #3043215, Matt Sargent. RealTracs MLS as distributed by MLS GRID
- $763,5005 bd3 ba3.5k sqft1917 Rhonda Dr, Christiana, TN 37037For SaleMLS ID #3270475, Thee Gaines. RealTracs MLS as distributed by MLS GRID
- $695,0004 bd4 ba2.8k sqft1308 Von Hallen Ct, Murfreesboro, TN 37128For SaleMLS ID #3073053, Casey Long. RealTracs MLS as distributed by MLS GRID
- $524,9004 bd3 ba2.3k sqft303 Edna May Dr, Murfreesboro, TN 37128For SaleMLS ID #3302569, Donald Stewart. RealTracs MLS as distributed by MLS GRID
- $457,5004 bd3 ba2.1k sqft2218 Welltown Ln, Murfreesboro, TN 37128For SaleMLS ID #3233838, DARIN E. HASTY. RealTracs MLS as distributed by MLS GRID
- $914,9994 bd3 ba2.6k sqft199 Walnut Grove Rd, Christiana, TN 37037For SaleMLS ID #3269457, Phil Hopewell. RealTracs MLS as distributed by MLS GRID
- $709,9903 bd2 ba2.7k sqft401 Eyak Ln, Murfreesboro, TN 37129New ConstructionRealTracs MLS as distributed by MLS GRID
- $799,9004 bd4 ba3.4k sqft5548 Sinclair St Lot 226, Murfreesboro, TN 37127New ConstructionMLS ID #2978486, Jennifer G Jackson. RealTracs MLS as distributed by MLS GRID
- $749,9004 bd3 ba2.7k sqft3223 Hopetown Way Lot 347, Murfreesboro, TN 37129New ConstructionMLS ID #3304240, Pam Beverly, Broker, ABR, CNE, C-RCS. RealTracs MLS as distributed by MLS GRID
- $689,9004 bd3 ba3k sqft5516 Sinclair St Lot 234, Murfreesboro, TN 37127New ConstructionRealTracs MLS as distributed by MLS GRID
- $439,0003 bd3 ba2.3k sqft1420 Suzanne Dr, Murfreesboro, TN 37128New ConstructionOle South Properties
- $664,9004 bd4 ba2.9k sqft5520 Sinclair St Lot 233, Murfreesboro, TN 37127New ConstructionRealTracs MLS as distributed by MLS GRID
- $565,0003 bd3 ba2.7k sqft1005 Ithaca St, Murfreesboro, TN 37130For SaleMLS ID #3301735, Tom Arnold-The Arnold Team. RealTracs MLS as distributed by MLS GRID
