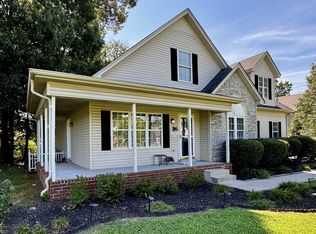
2218 Welltown Lane Murfreesboro - Stunning Upgraded Home in Waites Creek Community! Discover elegance and comfort in this beautifully upgraded floor plan featuring 3 bedrooms with a bonus room/4th bedroom, and 2.5 baths. The home boasts tons of natural light, premium led flush mount lighting, granite kitchen countertops, and striking archways that enhance its charm. Upgraded bathrooms with granite countertops and plenty of room. The primary suite is conveniently located downstairs, adjacent to a luxurious kitchen outfitted with stainless steel appliances, including a smart refrigerator with WIFI accessibility that provides top recipes at your fingertips and connects with the Ring doorbell, which stays with the home. Enjoy the added privacy of 2-inch blinds that also remain with the property. Start your mornings on the covered front porch with a cup of coffee and relish the easy commute to I-24. With shopping and dining options just minutes away at The Avenue, this home is perfect for modern living. Don't miss your chance to make this gem your own! Call Today!
Active
Price cut: $2.4K (7/24)
$457,500
2218 Welltown Ln, Murfreesboro, TN 37128
4beds
2,190sqft
Single Family Residence, Residential
Built in 2022
5,227 Square Feet Lot
$-- Zestimate®
$209/sqft
$40/mo HOA
What's special
Covered front porchTons of natural lightStriking archwaysGranite kitchen countertops
- 70 days |
- 42 |
- 0 |
Zillow last checked:
Listing updated:
Listed by:
DARIN E. HASTY 931-224-4400,
HASTY REALTY LLC 931-684-4000
Source: RealTracs MLS as distributed by MLS GRID,MLS#: 3233838
Facts & features
Interior
Bedrooms & bathrooms
- Bedrooms: 4
- Bathrooms: 3
- Full bathrooms: 2
- 1/2 bathrooms: 1
- Main level bedrooms: 1
Heating
- Central, Electric
Cooling
- Central Air, Electric
Appliances
- Included: Electric Oven, Oven, Electric Range, Dishwasher, Microwave, Refrigerator, Stainless Steel Appliance(s)
- Laundry: Electric Dryer Hookup, Washer Hookup
Features
- Flooring: Carpet, Laminate
- Basement: None
Interior area
- Total structure area: 2,190
- Total interior livable area: 2,190 sqft
- Finished area above ground: 2,190
Property
Parking
- Total spaces: 2
- Parking features: Garage Faces Front
- Attached garage spaces: 2
Features
- Levels: Two
- Stories: 2
Lot
- Size: 5,227 Square Feet
Details
- Parcel number: 114K D 01200 R0131480
- Special conditions: Standard
Construction
Type & style
- Home type: SingleFamily
- Property subtype: Single Family Residence, Residential
Materials
- Fiber Cement, Brick
Condition
- New construction: No
- Year built: 2022
Utilities & green energy
- Sewer: Public Sewer
- Water: Public
- Utilities for property: Electricity Available, Water Available
Community & HOA
Community
- Subdivision: Waites Creek Xing Sec 3
HOA
- Has HOA: Yes
- HOA fee: $40 monthly
Location
- Region: Murfreesboro
Financial & listing details
- Price per square foot: $209/sqft
- Annual tax amount: $2,698
- Date on market: 6/10/2026
- Electric utility on property: Yes
Estimated market value
Not available
Estimated sales range
Not available
Not available
Price history
| Date | Event | Price |
|---|---|---|
| 7/24/2026 | Price change | $457,500-0.5%$209/sqft |
Source:  RealTracs MLS as distributed by MLS GRID #3233838 Report a problem RealTracs MLS as distributed by MLS GRID #3233838 Report a problem | ||
| 6/10/2026 | Listed for sale | $459,900$210/sqft |
Source: RealTracs MLS as distributed by MLS GRID #3233838 Report a problem | ||
Public tax history
Tax history is unavailable.
Monthly payment
Est. payment
Payment breakdown
Explore the cost of this home by adjusting the details. Changes won't be saved.Climate risks
Neighborhood: 37128
Nearby schools
GreatSchools rating
- 6/10Salem Elementary SchoolGrades: PK-6Distance: 1.2 mi
- NAWestbrooks - Woods AcademyGrades: 6-12Distance: 3.4 mi
- 6/10Riverdale High SchoolGrades: 9-12Distance: 1.9 mi
Schools provided by the listing agent
- Elementary: Barfield Elementary
- Middle: Rockvale Middle School
- High: Rockvale High School
Source: RealTracs MLS as distributed by MLS GRID. This data may not be complete. We recommend contacting the local school district to confirm school assignments for this home.
- $452,600-- bd-- ba2.1k sqft2218 Welltown Ln, Murfreesboro, TN 37128Off Market
- $402,1003 bd2 ba1.5k sqft2719 Goose Creek Ln LOT L249-249, Murfreesboro, TN 37128Off Market
- $365,7003 bd3 ba1.7k sqft2219 Hospitality Ln, Murfreesboro, TN 37128Off Market
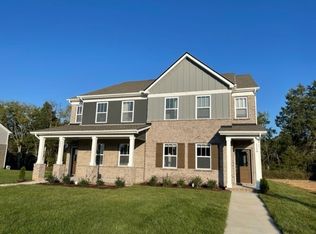
- $357,9003 bd3 ba1.6k sqft2217 Hospitality Ln, Murfreesboro, TN 37128Off Market
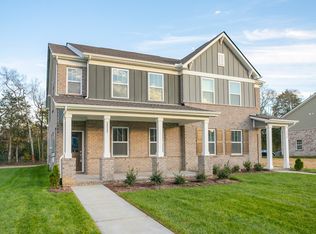
- $357,9003 bd3 ba1.7k sqft2229 Hospitality Ln, Murfreesboro, TN 37128Off Market
- $349,0003 bd3 ba1.7k sqft2213 Hospitality Ln, Murfreesboro, TN 37128Off Market
- $367,3003 bd3 ba1.7k sqft2231 Hospitality Ln, Murfreesboro, TN 37128Off Market
- $364,2003 bd3 ba1.7k sqft2211 Hospitality Ln, Murfreesboro, TN 37128Off Market
A local agent can set up tours, give advice and negotiate with sellers.
A local lender can help you make sure your offer is ready when you are.
Similar homes
- $459,0004 bd3 ba2.3k sqft3036 Community Cir, Murfreesboro, TN 37128For Sale
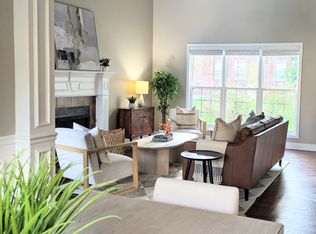
 MLS ID #3250874, Melissa Hayes. RealTracs MLS as distributed by MLS GRID
 - $432,9003 bd3 ba1.8k sqft2227 Barringer Ln Lot 108, Murfreesboro, TN 37128New Construction
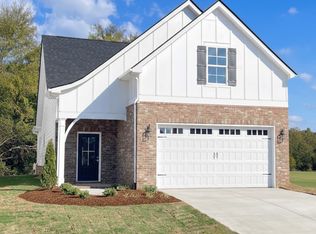 MLS ID #3251475, Trey Randolph. RealTracs MLS as distributed by MLS GRID
 - $449,9903 bd3 ba2.1k sqft103 Ruby Cate Way, Murfreesboro, TN 37128For Sale
 MLS ID #3333686, Chelsea Inman. RealTracs MLS as distributed by MLS GRID
 - $499,9003 bd3 ba2.2k sqft431 Conhocken Ct, Murfreesboro, TN 37128For Sale
 MLS ID #3305840, Mike Parker. RealTracs MLS as distributed by MLS GRID
 - $399,9003 bd3 ba1.6k sqft2235 Barringer Ln Lot 110, Murfreesboro, TN 37128New ConstructionMLS ID #3178498, Trey Randolph. RealTracs MLS as distributed by MLS GRID
- $535,0004 bd3 ba2.3k sqft303 Edna May Dr, Murfreesboro, TN 37128For SaleMLS ID #3302569, Donald Stewart. RealTracs MLS as distributed by MLS GRID
- $615,0004 bd3 ba2.3k sqft4757 Kingdom Dr, Murfreesboro, TN 37128For SaleMLS ID #3500815, Tabby Snyder Coldwell. RealTracs MLS as distributed by MLS GRID
- $585,0004 bd4 ba2.8k sqft2402 Blue Heron Dr, Murfreesboro, TN 37128For SaleMLS ID #3251503, Karen Legendre. RealTracs MLS as distributed by MLS GRID
- $369,9003 bd3 ba1.7k sqft2190 Barringer Ln Lot 58R, Murfreesboro, TN 37128New ConstructionMLS ID #3308919, Trey Randolph. RealTracs MLS as distributed by MLS GRID
- $390,0003 bd3 ba1.9k sqft2609 Leawood Ct, Murfreesboro, TN 37128For SaleMLS ID #3231537, Aruna Khadka. RealTracs MLS as distributed by MLS GRID
- $449,9904 bd3 ba2.1k sqft509 Crimper Ln Lot 171, Murfreesboro, TN 37128New ConstructionMLS ID #3123534, Chelsea Inman. RealTracs MLS as distributed by MLS GRID
- $439,0003 bd3 ba2.3k sqft1420 Suzanne Dr, Murfreesboro, TN 37128New ConstructionOle South Properties
- $459,9005 bd3 ba2.5k sqft534 Samuel Lee Ln, Murfreesboro, TN 37127For SaleMLS ID #3336095, Mina Adib. RealTracs MLS as distributed by MLS GRID
- $615,0004 bd4 ba3k sqft1623 Lila Dr, Murfreesboro, TN 37128For SaleMLS ID #3263005, Fhonda Hatmaker. RealTracs MLS as distributed by MLS GRID
- $365,0003 bd3 ba1.7k sqft2160 Barringer Ln, Murfreesboro, TN 37128For SaleMLS ID #3239973, Juan Medina. RealTracs MLS as distributed by MLS GRID
- $444,9903 bd3 ba1.8k sqft5728 Shoreline Dr Lot 316, Murfreesboro, TN 37128New ConstructionRealTracs MLS as distributed by MLS GRID
- $439,0003 bd3 ba2.3k sqft1420 Suzanne Dr Lot 71, Murfreesboro, TN 37128New ConstructionRealTracs MLS as distributed by MLS GRID
- $454,9003 bd3 ba2.2k sqft2409 Auldridge Dr, Christiana, TN 37037For SaleMLS ID #3314869, Ann C. Kail. RealTracs MLS as distributed by MLS GRID
- $639,9004 bd4 ba2.7k sqft927 Licinius Ln, Murfreesboro, TN 37128New ConstructionMLS ID #3515153, Lennie J. Keller. RealTracs MLS as distributed by MLS GRID
- $404,9702 bd2 ba1.7k sqft3517 Firerock Dr, Murfreesboro, TN 37128New ConstructionOle South Properties
