Discover the allure of Kingston Square, a prestigious enclave of luxury homes nestled in Murfreesboro. Presenting an exquisite masterpiece, this brand-new 5 bedroom/5-full and one half bathroom residence epitomizes opulence and sophistication. Offering unparalleled convenience, two bedrooms grace the main level, ensuring accessibility for all. Revel in the exquisite hardwood flooring, deluxe tiles, and gourmet kitchen complete with a walk-in pantry. Entertain effortlessly in the spacious dining room and living area, complemented by one indoor fireplaces. all within close proximity to premier shopping and dining destinations
Active
$899,000
904 Empire Blvd, Murfreesboro, TN 37132
5beds
4,049sqft
:
Get pre-qualified$5,305/mo
Single Family Residence, Residential
Built in 2024
-- sqft lot
$-- Zestimate®
$222/sqft
$38/mo HOA
What's special
Indoor fireplacesWalk-in pantryGourmet kitchenSpacious dining roomDeluxe tilesExquisite hardwood flooring
- 99 days |
- 151 |
- 11 |
Zillow last checked:
Listing updated:
Listed by:
Shiv Biradar 615-829-4411,
Realty One Group Music City 615-636-8244
Source: RealTracs MLS as distributed by MLS GRID,MLS#: 3177821
Facts & features
Interior
Bedrooms & bathrooms
- Bedrooms: 5
- Bathrooms: 6
- Full bathrooms: 5
- 1/2 bathrooms: 1
- Main level bedrooms: 1
Bedroom 1
- Features: Full Bath
- Level: Full Bath
- Area: 414 Square Feet
- Dimensions: 18x23
Bedroom 2
- Features: Bath
- Level: Bath
- Area: 378 Square Feet
- Dimensions: 18x21
Bedroom 3
- Features: Bath
- Level: Bath
- Area: 180 Square Feet
- Dimensions: 12x15
Bedroom 4
- Features: Walk-In Closet(s)
- Level: Walk-In Closet(s)
- Area: 270 Square Feet
- Dimensions: 15x18
Dining room
- Area: 56 Square Feet
- Dimensions: 8x7
Living room
- Area: 840 Square Feet
- Dimensions: 24x35
Heating
- Central, Natural Gas
Cooling
- Central Air, Electric
Appliances
- Included: Dishwasher, Gas Oven, Built-In Electric Range
- Laundry: Electric Dryer Hookup, Washer Hookup
Features
- Ceiling Fan(s), Entrance Foyer, Extra Closets, Pantry, Smart Thermostat, Walk-In Closet(s), High Speed Internet
- Flooring: Wood, Laminate
- Basement: None
- Number of fireplaces: 1
- Fireplace features: Living Room
Interior area
- Total structure area: 4,049
- Total interior livable area: 4,049 sqft
- Finished area above ground: 4,049
Property
Parking
- Total spaces: 4
- Parking features: Attached, Concrete
- Attached garage spaces: 2
- Uncovered spaces: 2
Features
- Levels: Two
- Stories: 2
- Patio & porch: Patio, Covered, Porch
Lot
- Features: Level
- Topography: Level
Details
- Parcel number: 090F D 03500 R0106636
- Special conditions: Standard
- Other equipment: Air Purifier
Construction
Type & style
- Home type: SingleFamily
- Architectural style: Traditional
- Property subtype: Single Family Residence, Residential
Materials
- Brick
Condition
- New construction: Yes
- Year built: 2024
Utilities & green energy
- Sewer: Public Sewer
- Water: Public
- Utilities for property: Electricity Available, Natural Gas Available, Water Available
Community & HOA
Community
- Subdivision: Kingston Sq
HOA
- Has HOA: Yes
- HOA fee: $38 monthly
Location
- Region: Murfreesboro
Financial & listing details
- Price per square foot: $222/sqft
- Tax assessed value: $644,500
- Annual tax amount: $4,558
- Date on market: 4/16/2026
- Date available: 08/31/2024
- Electric utility on property: Yes
Shiv Biradar
Shiv Biradar
(615) 829-4411
By pressing Contact Agent, you agree that the real estate professional identified above may call/text you about your search, which may involve use of automated means and pre-recorded/artificial voices. You don't need to consent as a condition of buying any property, goods, or services. Message/data rates may apply. You also agree to our Terms of Use. Zillow does not endorse any real estate professionals. We may share information about your recent and future site activity with your agent to help them understand what you're looking for in a home.
Estimated market value
Not available
Estimated sales range
Not available
Not available
Price history
| Date | Event | Price |
|---|---|---|
| 4/16/2026 | Listed for sale | $899,000$222/sqft |
Source:  RealTracs MLS as distributed by MLS GRID #3177821 Report a problem RealTracs MLS as distributed by MLS GRID #3177821 Report a problem | ||
| 4/1/2026 | Listing removed | $899,000$222/sqft |
Source: RealTracs MLS as distributed by MLS GRID #3071735 Report a problem | ||
| 1/3/2026 | Listed for sale | $899,000$222/sqft |
Source: RealTracs MLS as distributed by MLS GRID #3071735 Report a problem | ||
| 9/1/2025 | Listing removed | $899,000$222/sqft |
Source: RealTracs MLS as distributed by MLS GRID #2781429 Report a problem | ||
| 6/19/2025 | Listed for sale | $899,000$222/sqft |
Source: RealTracs MLS as distributed by MLS GRID #2781429 Report a problem | ||
| 6/1/2025 | Listing removed | $899,000$222/sqft |
Source: RealTracs MLS as distributed by MLS GRID #2781429 Report a problem | ||
| 1/23/2025 | Listed for sale | $899,000$222/sqft |
Source: RealTracs MLS as distributed by MLS GRID #2781429 Report a problem | ||
Public tax history
| Year | Property taxes | Tax assessment |
|---|---|---|
| 2025 | $4,558 +759.3% | $161,125 +759.3% |
| 2024 | $530 | $18,750 |
| 2023 | $530 +10.1% | $18,750 |
| 2022 | $482 -26.8% | $18,750 |
| 2021 | $658 | $18,750 |
| 2020 | $658 +67% | $18,750 |
| 2019 | $394 | $18,750 |
Find assessor info on the county website
Monthly payment
Est. payment
Payment breakdown
Explore the cost of this home by adjusting the details. Changes won't be saved.Climate risks
Neighborhood: 37132
Nearby schools
GreatSchools rating
- 6/10Reeves-Rogers ElementaryGrades: K-5Distance: 0.4 mi
- NADaniel McKee Alternative SchoolGrades: 6-12Distance: 1.1 mi
Schools provided by the listing agent
- Elementary: Reeves-Rogers Elementary
- Middle: Oakland Middle School
- High: Oakland High School
Source: RealTracs MLS as distributed by MLS GRID. This data may not be complete. We recommend contacting the local school district to confirm school assignments for this home.
- $75,0000.71 Acres904 Empire Blvd, Murfreesboro, TN 37130Off Market

- $75,0000.56 Acres908 Empire Blvd, Murfreesboro, TN 37130Off Market
- $1,127,300-- bd-- ba4.4k sqft908 Empire Blvd, Murfreesboro, TN 37130Off Market
- $75,0000.57 Acres912 Empire Blvd, Murfreesboro, TN 37130Off Market
- $1,082,400-- bd-- ba4.2k sqft912 Empire Blvd, Murfreesboro, TN 37130Off Market
- $55,0000.63 Acres811 N Rutherford Blvd, Murfreesboro, TN 37130Off Market
- $75,0000.57 Acres916 Empire Blvd, Murfreesboro, TN 37130Off Market
- $900,000-- bd-- ba4.8k sqft916 Empire Blvd, Murfreesboro, TN 37130Sold
Similar homes
- $950,0004 bd5 ba3.5k sqft2926 Frank Robinson Dr, Murfreesboro, TN 37130For Sale
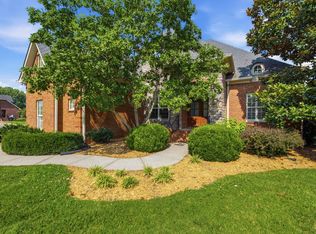
 MLS ID #3251630, Brady Smith, Broker/Realtor. RealTracs MLS as distributed by MLS GRID
 - $874,5004 bd4 ba3.2k sqft2727 Wynthrope Hall Dr, Murfreesboro, TN 37129For Sale
 MLS ID #3260364, Breland Brown. RealTracs MLS as distributed by MLS GRID
 - $990,0004 bd4 ba4.2k sqft4510 Pat Nixon Ct Lot 35, Murfreesboro, TN 37130New Construction
 MLS ID #3288603, Remonda Ramsey. RealTracs MLS as distributed by MLS GRID
 - $830,0004 bd4 ba3.8k sqft1509 Martha Washington Way, Murfreesboro, TN 37130New Construction
 MLS ID #3288595, Holly Stacey. RealTracs MLS as distributed by MLS GRID
 - $749,9004 bd5 ba4.4k sqft1419 Ascot Close, Murfreesboro, TN 37130For SaleMLS ID #3239583, Bernie Gallerani. RealTracs MLS as distributed by MLS GRID
- $750,0004 bd4 ba2.5k sqft807 N Maple St, Murfreesboro, TN 37130For SaleMLS ID #3254811, Alani Jones. RealTracs MLS as distributed by MLS GRID
- $1,050,0005 bd4 ba3.8k sqft1501 Martha Washington Way, Murfreesboro, TN 37130New ConstructionMLS ID #3249065, Chris Garrett AHWD, CRS, C2EX, e-PRO, SFR, SRS. RealTracs MLS as distributed by MLS GRID
- $884,9004 bd4 ba3.6k sqft2829 Canfield Dr Lot 86, Murfreesboro, TN 37128New ConstructionMLS ID #3250875, Tracey Sullivan. RealTracs MLS as distributed by MLS GRID
- $834,9004 bd3 ba3.2k sqft7254 W Gum Rd Lot 4, Murfreesboro, TN 37127New ConstructionMLS ID #3263220, Eric Blum. RealTracs MLS as distributed by MLS GRID
- $853,0005 bd5 ba3.3k sqft2707 Congress Dr, Murfreesboro, TN 37128For SaleMLS ID #2920964, Jack Cooter. RealTracs MLS as distributed by MLS GRID
- $694,9904 bd3 ba2.7k sqft2911 Chetco Way, Murfreesboro, TN 37129New ConstructionRealTracs MLS as distributed by MLS GRID
- $749,9994 bd4 ba3.1k sqft1545 Shalom St, Murfreesboro, TN 37128For SaleMLS ID #3186285, Beth Brown. RealTracs MLS as distributed by MLS GRID
- $769,0004 bd4 ba3.4k sqft7822 Santos Dr, Murfreesboro, TN 37129For SaleMLS ID #3169163, Morgan Aiello. RealTracs MLS as distributed by MLS GRID
- $1,050,0004 bd4 ba3.2k sqft7014 Baker Rd, Murfreesboro, TN 37129New ConstructionMLS ID #3239761, Matt Sargent. RealTracs MLS as distributed by MLS GRID
- $699,9903 bd2 ba2.7k sqft401 Eyak Ln, Murfreesboro, TN 37129New ConstructionRealTracs MLS as distributed by MLS GRID
- $775,0004 bd3 ba3.3k sqft6901 Hiatus Ct, Murfreesboro, TN 37129For SaleMLS ID #3233704, Olivia Jordan Thompson. RealTracs MLS as distributed by MLS GRID
- $648,9004 bd3 ba2.6k sqft524 Gresham Ln Lot 7, Murfreesboro, TN 37129New ConstructionMLS ID #3216040, Clifford Shirley. RealTracs MLS as distributed by MLS GRID
- $739,9994 bd4 ba3.4k sqft3906 Hon Dr, Murfreesboro, TN 37128For SaleMLS ID #3229653, Destiny White. RealTracs MLS as distributed by MLS GRID
- $850,0004 bd4 ba3.2k sqft0 Delzotto Dr, Murfreesboro, TN 37128New ConstructionMLS ID #3043215, Matt Sargent. RealTracs MLS as distributed by MLS GRID
- $950,0004 bd3 ba2.7k sqft6247 W Old Murfreesboro Rd, Lebanon, TN 37090For SaleMLS ID #3250527, Erin Williams. RealTracs MLS as distributed by MLS GRID
