Welcome to this custom built home by Frantz Construction! 1 of 4 private residences, situated on 1.9 acres and featuring 5 bedrooms, 5 full bathrooms. This home has so much to offer with custom cabinetry, a large walk in pantry, commercial grade appliances and ample entertaining space inside and out. Other features include natural gas, no HOA, and a 3 car garage.
Active
Price cut: $20K (8/10)
$1,475,000
322 Canna Dr Lot 3, Lascassas, TN 37085
5beds
4,035sqft
Single Family Residence, Residential
Built in 2026
1.96 Acres Lot
$-- Zestimate®
$366/sqft
$-- HOA
What's special
Large walk in pantryCommercial grade appliancesCustom cabinetry
- 40 days |
- 592 |
- 44 |
Zillow last checked:
Listing updated:
Listed by:
Cailynn Frantz 615-663-3392,
Compass 615-896-4040,
Brent Long 270-779-1143,
Compass
Source: RealTracs MLS as distributed by MLS GRID,MLS#: 3269711
Facts & features
Interior
Bedrooms & bathrooms
- Bedrooms: 5
- Bathrooms: 6
- Full bathrooms: 5
- 1/2 bathrooms: 1
- Main level bedrooms: 2
Bedroom 1
- Area: 252 Square Feet
- Dimensions: 18x14
Kitchen
- Area: 247 Square Feet
- Dimensions: 13x19
Living room
- Area: 342 Square Feet
- Dimensions: 18x19
Heating
- Natural Gas
Cooling
- Central Air
Appliances
- Included: Built-In Gas Range, Dishwasher, Microwave, Stainless Steel Appliance(s)
Features
- Bookcases, Built-in Features, Ceiling Fan(s), Extra Closets, High Ceilings, Pantry, Walk-In Closet(s), Wet Bar
- Flooring: Wood, Tile
- Basement: None
- Number of fireplaces: 2
- Fireplace features: Gas, Wood Burning
Interior area
- Total structure area: 4,035
- Total interior livable area: 4,035 sqft
- Finished area above ground: 4,035
Property
Parking
- Total spaces: 3
- Parking features: Garage Faces Side
- Garage spaces: 3
Features
- Levels: Two
- Stories: 2
- Patio & porch: Patio, Covered
Lot
- Size: 1.96 Acres
Details
- Parcel number: 044 00304 R0138849
- Special conditions: Standard
Construction
Type & style
- Home type: SingleFamily
- Property subtype: Single Family Residence, Residential
Materials
- Hardboard Siding, Brick
- Roof: Asphalt
Condition
- New construction: Yes
- Year built: 2026
Utilities & green energy
- Sewer: Septic Tank
- Water: Public
- Utilities for property: Natural Gas Available, Water Available
Community & HOA
Community
- Subdivision: Chesterfield Reserve
HOA
- Has HOA: No
Location
- Region: Lascassas
Financial & listing details
- Price per square foot: $366/sqft
- Date on market: 7/10/2026
- Date available: 05/30/2026
Estimated market value
Not available
Estimated sales range
Not available
Not available
Price history
| Date | Event | Price |
|---|---|---|
| 8/10/2026 | Price change | $1,475,000-1.3%$366/sqft |
Source:  RealTracs MLS as distributed by MLS GRID #3269711 Report a problem RealTracs MLS as distributed by MLS GRID #3269711 Report a problem | ||
| 7/10/2026 | Listed for sale | $1,494,999+4.9%$371/sqft |
Source: RealTracs MLS as distributed by MLS GRID #3269711 Report a problem | ||
| 5/6/2026 | Listing removed | $1,425,000$353/sqft |
Source: RealTracs MLS as distributed by MLS GRID #3139895 Report a problem | ||
| 3/6/2026 | Listed for sale | $1,425,000+383.1%$353/sqft |
Source: RealTracs MLS as distributed by MLS GRID #3139895 Report a problem | ||
| 8/16/2024 | Listing removed | $295,000$73/sqft |
Source: RealTracs MLS as distributed by MLS GRID #2670903 Report a problem | ||
| 7/31/2024 | Price change | $295,000-6.3%$73/sqft |
Source: RealTracs MLS as distributed by MLS GRID #2670903 Report a problem | ||
| 6/24/2024 | Listed for sale | $315,000$78/sqft |
Source: RealTracs MLS as distributed by MLS GRID #2670903 Report a problem | ||
Public tax history
Tax history is unavailable.
Monthly payment
Est. payment
Payment breakdown
Explore the cost of this home by adjusting the details. Changes won't be saved.Climate risks
Neighborhood: 37085
Nearby schools
GreatSchools rating
- 9/10Lascassas Elementary SchoolGrades: PK-5Distance: 2 mi
- 8/10Oakland Middle SchoolGrades: 6-8Distance: 6.7 mi
- 8/10Oakland High SchoolGrades: 9-12Distance: 6.8 mi
Schools provided by the listing agent
- Elementary: Lascassas Elementary
- Middle: Oakland Middle School
- High: Oakland High School
Source: RealTracs MLS as distributed by MLS GRID. This data may not be complete. We recommend contacting the local school district to confirm school assignments for this home.
- $436,0003 bd2 ba1.9k sqft105 Barvas Ln, Lascassas, TN 37085Sold
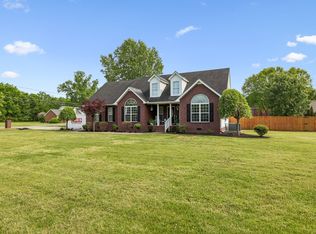
- $441,2004 bd3 ba2.1k sqft305 Canna Dr, Lascassas, TN 37085Off Market
- $381,100-- bd2 ba1.4k sqft301 Canna Dr, Lascassas, TN 37085Off Market
- $495,500-- bd3 ba2.3k sqft107 Barvas Ln, Lascassas, TN 37085Off Market
- $371,100-- bd2 ba1.3k sqft221 Canna Dr, Lascassas, TN 37085Off Market
- $300,0003 bd2 ba2k sqft102 Barvas Ln, Lascassas, TN 37085Sold
- $505,600-- bd3 ba2.1k sqft310 Canna Dr, Lascassas, TN 37085Off Market
- $402,500-- bd3 ba1.4k sqft313 Canna Dr, Lascassas, TN 37085Off Market
A local agent can set up tours, give advice and negotiate with sellers.
Similar homes
- $1,450,0005 bd5 ba4k sqft8249 Twelve Corners Rd Lot T2, Lascassas, TN 37085New Construction

 MLS ID #3316122, Dan L. Elam. RealTracs MLS as distributed by MLS GRID
 - $1,300,0004 bd3 ba3.5k sqft6167 Craddock Ln, Lascassas, TN 37085For Sale
 MLS ID #3231980, Sophie Markos. RealTracs MLS as distributed by MLS GRID
 - $1,650,0004 bd3 ba3.6k sqft9739 Barlow Ln, Lascassas, TN 37085For Sale
 MLS ID #3147428, John Turner | Turner Victory Team. RealTracs MLS as distributed by MLS GRID
 - $2,150,0004 bd7 ba5.8k sqft8385 Lascassas Pike, Lascassas, TN 37085For Sale
 MLS ID #3512406, Tiffany Travis Sexton. RealTracs MLS as distributed by MLS GRID
 - $1,149,0004 bd5 ba3k sqft102 Silver Dollar St, Lascassas, TN 37085For SaleMLS ID #3317374, George W Weeks. RealTracs MLS as distributed by MLS GRID
- $1,200,0004 bd3 ba3.6k sqft9640 Lascassas Pike, Lascassas, TN 37085For SaleMLS ID #3288662, Dan L. Elam. RealTracs MLS as distributed by MLS GRID
- $1,400,0005 bd5 ba4.1k sqft3271 Sulphur Springs Rd Lot 2, Murfreesboro, TN 37129New ConstructionMLS ID #3311569, Dan L. Elam. RealTracs MLS as distributed by MLS GRID
- $1,100,0004 bd4 ba3.2k sqft0 Holly Grove Rd, Lascassas, TN 37085New ConstructionMLS ID #3043232, Matt Sargent. RealTracs MLS as distributed by MLS GRID
- $1,525,0005 bd6 ba4.1k sqft2418 River Rd Lot T2, Murfreesboro, TN 37129New ConstructionMLS ID #3225031, Dan L. Elam. RealTracs MLS as distributed by MLS GRID
- $1,470,0004 bd5 ba4.7k sqft0 Leanna Rd #&-14, Murfreesboro, TN 37129New ConstructionMLS ID #3191066, Shawan Weathers. RealTracs MLS as distributed by MLS GRID
- $1,429,0004 bd6 ba3.3k sqft746 Callis Rd, Lebanon, TN 37090For SaleMLS ID #3501279, Katie Briggs. RealTracs MLS as distributed by MLS GRID
- $1,500,0004 bd3 ba3.1k sqft4555 Webb Rd, Murfreesboro, TN 37128For SaleMLS ID #3288146, Melissa Goetz. RealTracs MLS as distributed by MLS GRID
- $1,349,0004 bd4 ba4.4k sqft4324 Pretoria Run, Murfreesboro, TN 37128For SaleMLS ID #3320310, Danielle Holmes. RealTracs MLS as distributed by MLS GRID
- $1,349,9904 bd4 ba3.7k sqft2648 Wilson Overall Rd, Murfreesboro, TN 37127For SaleMLS ID #3272394, Terry Carter CLHMS,CRS,ABR. RealTracs MLS as distributed by MLS GRID
- $1,450,0004 bd4 ba4.1k sqft7838 Woodfin Rd, Christiana, TN 37037For SaleMLS ID #3260497, Chris Rains. RealTracs MLS as distributed by MLS GRID
- $1,490,0004 bd4 ba4.7k sqft1328 Farmwood Dr, Murfreesboro, TN 37128For SaleMLS ID #3150354, Heather Dawn Murchison. RealTracs MLS as distributed by MLS GRID
- $1,399,9995 bd5 ba3.7k sqft1107 Julian Way, Murfreesboro, TN 37128For SaleMLS ID #3282630, Brent Long. RealTracs MLS as distributed by MLS GRID
- $1,350,0005 bd5 ba4.5k sqft5638 Eaglemont Dr, Murfreesboro, TN 37129For SaleMLS ID #3314457, Jen Tooley. RealTracs MLS as distributed by MLS GRID
- $1,030,0005 bd4 ba3.8k sqft1501 Martha Washington Way, Murfreesboro, TN 37130New ConstructionMLS ID #3249065, Chris Garrett AHWD, CRS, C2EX, e-PRO, SFR, SRS. RealTracs MLS as distributed by MLS GRID
- $1,199,7774 bd3 ba3.6k sqft4088 Chicken Rd Lot 5, Lebanon, TN 37090New ConstructionMLS ID #3250662, Christy A. Harris. RealTracs MLS as distributed by MLS GRID
