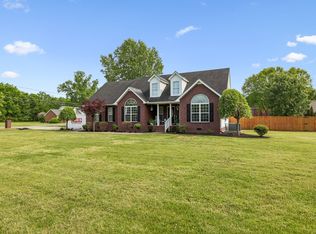
Beautifully Upgraded Home on a spacious lot in Lascassas. Welcome to this tastefully appointed 3-bedroom 2-1/2 bath home nestled in the heart of Lascassas. Offering the perfect blend of charm, style and comfort, this property features a tastefully styled interior with numerous upgrades throughout. Enjoy the full length, fully screened back porch, perfect for morning or evening relaxation overlooking the inviting backyard. The newly installed cedar fence creates a wonderful outdoor retreat, ideal for entertaining, gardening or simply enjoying the peaceful surroundings. Situated on a large lot in the county with no HOA, this property offers the freedom of space to enjoy country living while still being close to the conveniences of town. The office area upstairs can also be used as a 4th bedroom. An additional storage building provides extra room for tools, hobbies and outdoor equipment. With all of the qualities of this home, it is a wonderful place to call home.
Active
$569,000
107 Barvas Ln, Lascassas, TN 37085
3beds
2,404sqft
Single Family Residence, Residential
Built in 2000
0.69 Acres Lot
$-- Zestimate®
$237/sqft
$-- HOA
What's special
Wonderful outdoor retreatNewly installed cedar fenceBeautifully upgraded homeAdditional storage buildingInviting backyardSpacious lotNumerous upgrades throughout
- 23 days
- 318
- 34
Zillow last checked:
Listing updated:
Listed by:
Paul Lane 615-587-3181,
Onward Real Estate 615-234-5020
Source: RealTracs MLS as distributed by MLS GRID,MLS#: 3618931
Facts & features
Interior
Bedrooms & bathrooms
- Bedrooms: 3
- Bathrooms: 4
- Full bathrooms: 2
- 1/2 bathrooms: 2
Bedroom 1
- Features: Full Bath
- Level: Full Bath
- Area: 240 Square Feet
- Dimensions: 12x20
Bedroom 2
- Area: 143 Square Feet
- Dimensions: 11x13
Bedroom 3
- Area: 121 Square Feet
- Dimensions: 11x11
Primary bathroom
- Features: Suite
- Level: Suite
Dining room
- Area: 143 Square Feet
- Dimensions: 11x13
Kitchen
- Features: Eat-in Kitchen
- Level: Eat-in Kitchen
- Area: 650 Square Feet
- Dimensions: 25x26
Living room
- Features: Great Room
- Level: Great Room
- Area: 260 Square Feet
- Dimensions: 13x20
Other
- Features: Breakfast Room
- Level: Breakfast Room
- Area: 169 Square Feet
- Dimensions: 13x13
Other
- Features: Office
- Level: Office
- Area: 110 Square Feet
- Dimensions: 10x11
Heating
- Central, Electric, Heat Pump
Cooling
- Attic Fan, Central Air, Electric
Appliances
- Included: Gas Oven, Gas Range, Dishwasher, Microwave, Refrigerator, Stainless Steel Appliance(s)
- Laundry: Electric Dryer Hookup, Washer Hookup
Features
- High Speed Internet
- Flooring: Carpet, Laminate
- Basement: None
- Number of fireplaces: 1
- Fireplace features: Family Room, Gas
Interior area
- Total structure area: 2,404
- Total interior livable area: 2,404 sqft
- Finished area above ground: 2,404
Video & virtual tour
Property
Parking
- Total spaces: 2
- Parking features: Garage Door Opener, Garage Faces Side
- Garage spaces: 2
Features
- Levels: Two
- Stories: 2
- Patio & porch: Deck, Covered, Screened
Lot
- Size: 0.69 Acres
- Dimensions: 123.5 x 240
- Features: Cul-De-Sac, Level
- Topography: Cul-De-Sac,Level
Details
- Additional structures: Storage
- Parcel number: 039O A 01800 R0024574
- Special conditions: Standard
Construction
Type & style
- Home type: SingleFamily
- Architectural style: Traditional
- Property subtype: Single Family Residence, Residential
Materials
- Brick, Vinyl Siding
- Roof: Shingle
Condition
- New construction: No
- Year built: 2000
Utilities & green energy
- Sewer: Septic Tank
- Water: Public
- Utilities for property: Electricity Available, Water Available
Green energy
- Energy efficient items: Attic Fan
Community & HOA
Community
- Security: Carbon Monoxide Detector(s), Fire Alarm
- Subdivision: Chesterfield Sec 2 Resub Lot 33
HOA
- Has HOA: No
Location
- Region: Lascassas
Financial & listing details
- Price per square foot: $237/sqft
- Tax assessed value: $396,900
- Annual tax amount: $1,862
- Date on market: 10/15/2026
- Electric utility on property: Yes
Estimated market value
Not available
Estimated sales range
Not available
Not available
Price history
| Date | Event | Price |
|---|---|---|
| 10/15/2026 | Listed for sale | $569,000+37.1%$237/sqft |
Source:  RealTracs MLS as distributed by MLS GRID #3618931 Report a problem | ||
| 9/1/2021 | Sold | $415,000$173/sqft |
Source: RealTracs MLS as distributed by MLS GRID #2263901 Report a problem | ||
| 7/31/2021 | Pending sale | $415,000$173/sqft |
Source: RealTracs MLS as distributed by MLS GRID #2263901 Report a problem | ||
| 7/22/2021 | Price change | $415,000-3.3%$173/sqft |
Source: RealTracs MLS as distributed by MLS GRID #2263901 Report a problem | ||
| 7/2/2021 | Listed for sale | $429,000+152.4%$178/sqft |
Source: RealTracs MLS as distributed by MLS GRID #2263901 Report a problem | ||
| 5/2/2001 | Sold | $170,000$71/sqft |
Source: Public Record Report a problem | ||
Public tax history
| Year | Property taxes | Tax assessment |
|---|---|---|
| 2025 | $1,862 | $99,225 +2.5% |
| 2024 | $1,862 +2.5% | $96,775 |
| 2023 | $1,816 +14.8% | $96,775 -1.1% |
| 2022 | $1,582 +6.3% | $97,875 +46% |
| 2021 | $1,488 | $67,025 |
| 2020 | $1,488 +15.3% | $67,025 |
| 2019 | $1,291 | $67,025 +9% |
| 2018 | $1,291 -2.6% | $61,475 +24.3% |
| 2017 | $1,325 | $49,450 |
| 2016 | $1,325 | $49,450 |
| 2015 | $1,325 | $49,450 -0.7% |
| 2013 | $1,325 +7.7% | $49,800 |
| 2012 | $1,230 +0.2% | $49,800 |
| 2011 | $1,228 | $49,800 |
| 2010 | $1,228 -0.5% | $49,800 -1.5% |
| 2008 | $1,233 | $50,550 |
| 2007 | $1,233 -0.2% | $50,550 -0.2% |
| 2006 | $1,236 +4% | $50,650 +19.4% |
| 2005 | $1,188 | $42,428 |
| 2004 | $1,188 | $42,428 |
| 2002 | $1,188 | $42,428 |
| 2001 | -- | $42,428 +51.5% |
| 2000 | -- | $28,000 |
Find assessor info on the county website
Monthly payment
Est. payment
Payment breakdown
Explore the cost of this home by adjusting the details. Changes won't be saved.Climate risks
Neighborhood: 37085
Nearby schools
Schools provided by the listing agent
- Elementary: Lascassas Elementary
- Middle: Oakland Middle School
- High: Oakland High School
Source: RealTracs MLS as distributed by MLS GRID. This data may not be complete. We recommend contacting the local school district to confirm school assignments for this home.

Similar homes
- $514,9004 bd4 ba2.7k sqft1133 Corona Ct, Lascassas, TN 37085For Sale
 MLS ID #3631482, Sarah Evans. RealTracs MLS as distributed by MLS GRID
- $555,0003 bd3 ba2.4k sqft2108 Long Shot Ct, Lascassas, TN 37085For Sale
 MLS ID #3259742, George W Weeks. RealTracs MLS as distributed by MLS GRID
- $579,9004 bd3 ba2.6k sqft1103 Escalade Ct, Lascassas, TN 37085For Sale
 MLS ID #3191506, Tiffany Daniels. RealTracs MLS as distributed by MLS GRID
- $475,0004 bd3 ba2.1k sqft107 Home Pl, Lascassas, TN 37085For Sale
 MLS ID #3544107, Ashley Hale, BSBA, ABR, PSA. RealTracs MLS as distributed by MLS GRID
- $549,9005 bd3 ba3.2k sqft2042 Grandstand Dr, Lascassas, TN 37085For SaleMLS ID #3242371, Martha Lopez. RealTracs MLS as distributed by MLS GRID
- $475,0003 bd3 ba2.7k sqft107 Olin McFolin Cv, Lascassas, TN 37085For SaleMLS ID #3523720, Bryan Rhoads. RealTracs MLS as distributed by MLS GRID
- $648,9993 bd3 ba2.5k sqft5065 Craddock Rd, Lascassas, TN 37085For SaleMLS ID #3596962, Shawan Weathers. RealTracs MLS as distributed by MLS GRID
- $595,0003 bd2 ba2.3k sqft10087 McKee Rd, Lascassas, TN 37085For SaleMLS ID #3593275, Susan Kimbrough, ABR, SFR, PSA. RealTracs MLS as distributed by MLS GRID
- $450,0003 bd3 ba2.4k sqft648 Greystone Dr, Lascassas, TN 37085For SaleMLS ID #3515934, Paul Lane. RealTracs MLS as distributed by MLS GRID
- $499,9003 bd3 ba2.4k sqft1305 Millstone Creek Rd, Lascassas, TN 37085For SaleMLS ID #3510232, Shannon Orrand. RealTracs MLS as distributed by MLS GRID
- $449,0003 bd3 ba2k sqft5011A Lascassas Pike, Lascassas, TN 37085For SaleMLS ID #3301858, Brenda Wilson-Lowery. RealTracs MLS as distributed by MLS GRID
- $499,9993 bd2 ba1.9k sqft3001 Barretts Ridge Dr, Murfreesboro, TN 37130For SaleMLS ID #3627104, Ignacio Padilla. RealTracs MLS as distributed by MLS GRID
- $--3 bd2 ba1.2k sqft3227 Penny Ln, Murfreesboro, TN 37130AuctionMLS ID #3627392, Robert B. Todd. RealTracs MLS as distributed by MLS GRID
- $539,9003 bd3 ba2.5k sqft107 Waldron View Dr, Murfreesboro, TN 37130For SaleMLS ID #3513316, Mariah Tellez. RealTracs MLS as distributed by MLS GRID
- $624,9003 bd2 ba1.7k sqft1021B Jordan Rd #B, Lascassas, TN 37085For SaleMLS ID #3231582, Logan LaFevers. RealTracs MLS as distributed by MLS GRID
- $799,9003 bd2 ba2.9k sqft3822 Cherokee Trl, Lascassas, TN 37085For SaleMLS ID #3611176, Jacob Davidson. RealTracs MLS as distributed by MLS GRID
- $575,0004 bd2 ba1.5k sqft1246 Salem Rd, Lebanon, TN 37090For SaleMLS ID #3299425, Bernie Gallerani. RealTracs MLS as distributed by MLS GRID
- $369,9003 bd2 ba1.3k sqft2010 Barretts Ridge Dr, Murfreesboro, TN 37130For SaleMLS ID #3633631, Robert Salmons. RealTracs MLS as distributed by MLS GRID
- $310,0003 bd2 ba1.6k sqft801 Buckeye Ct, Lascassas, TN 37085For SaleMLS ID #3597374, Melissa Sterling. RealTracs MLS as distributed by MLS GRID
