Welcome to this beautiful all-brick home nestled on 1.88 picturesque acres in desirable Lascassas! Offering 2,308 square feet, this 3-bedroom, 2-bath home combines timeless style with comfortable living and plenty of space to enjoy both indoors and out. The inviting interior features engineered hardwood floors throughout the kitchen, dining room, and halls, custom cabinetry, granite countertops, and a cozy fireplace that creates a warm and welcoming atmosphere. The spacious primary suite offers a large walk-in closet, providing exceptional storage and comfort, while the tiled bathrooms add durability and style. Upstairs, the bonus room provides versatile additional space perfect for a home office, media room, playground, or guest area. Step outside to enjoy your own private retreat with an in-ground pool surrounded by nearly two acres of beautiful property. With its all-brick exterior, spacious lot, desirable features, and flexible bonus space, this Lascassas home offers the perfect combination of comfort, character, and country-style living while remaining convenient to Murfreesboro.
Active
Price cut: $25K (9/22)
$599,999
10087 McKee Rd, Lascassas, TN 37085
3beds
2,308sqft
Single Family Residence, Residential
Built in 2017
1.88 Acres Lot
$-- Zestimate®
$260/sqft
$-- HOA
What's special
- 41 days
- 579
- 75
Zillow last checked:
Listing updated:
Listed by:
Susan Kimbrough, ABR, SFR, PSA 615-542-9332,
Benchmark Realty, LLC 615-809-2323
Source: RealTracs MLS as distributed by MLS GRID,MLS#: 3593275
Facts & features
Interior
Bedrooms & bathrooms
- Bedrooms: 3
- Bathrooms: 2
- Full bathrooms: 2
- Main level bedrooms: 3
Bedroom 1
- Features: Walk-In Closet(s)
- Level: Walk-In Closet(s)
- Area: 210 Square Feet
- Dimensions: 14x15
Bedroom 2
- Area: 132 Square Feet
- Dimensions: 12x11
Bedroom 3
- Features: Walk-In Closet(s)
- Level: Walk-In Closet(s)
- Area: 143 Square Feet
- Dimensions: 11x13
Dining room
- Features: Formal
- Level: Formal
- Area: 182 Square Feet
- Dimensions: 13x14
Kitchen
- Features: Pantry
- Level: Pantry
- Area: 195 Square Feet
- Dimensions: 13x15
Living room
- Features: Great Room
- Level: Great Room
- Area: 285 Square Feet
- Dimensions: 15x19
Recreation room
- Features: Second Floor
- Level: Second Floor
- Area: 320 Square Feet
- Dimensions: 16x20
Heating
- Electric
Cooling
- Central Air
Appliances
- Included: Oven, Cooktop, Dishwasher, Microwave
- Laundry: Electric Dryer Hookup, Washer Hookup
Features
- Ceiling Fan(s), Entrance Foyer, Extra Closets, High Ceilings, Open Floorplan, Pantry, Walk-In Closet(s), High Speed Internet
- Flooring: Carpet, Wood, Tile
- Basement: None
- Number of fireplaces: 1
- Fireplace features: Family Room
Interior area
- Total structure area: 2,308
- Total interior livable area: 2,308 sqft
- Finished area above ground: 2,308
Property
Parking
- Total spaces: 6
- Parking features: Garage Door Opener, Garage Faces Side, Concrete
- Garage spaces: 2
- Uncovered spaces: 4
Features
- Levels: Two
- Stories: 2
- Patio & porch: Patio, Covered, Porch
- Has private pool: Yes
- Pool features: In Ground
- Fencing: Back Yard
Lot
- Size: 1.88 Acres
- Features: Level
- Topography: Level
Details
- Parcel number: 038J A 00200 R0112009
- Special conditions: Standard
Construction
Type & style
- Home type: SingleFamily
- Architectural style: Contemporary
- Property subtype: Single Family Residence, Residential
Materials
- Brick
- Roof: Asphalt
Condition
- New construction: No
- Year built: 2017
Utilities & green energy
- Sewer: Septic Tank
- Water: Public
- Utilities for property: Electricity Available, Water Available
Green energy
- Energy efficient items: Attic Fan
Community & HOA
Community
- Security: Fire Sprinkler System, Smoke Detector(s)
- Subdivision: Hall Farm Sec 1
HOA
- Has HOA: No
Location
- Region: Lascassas
Financial & listing details
- Price per square foot: $260/sqft
- Tax assessed value: $261,400
- Annual tax amount: $2,333
- Date on market: 9/16/2026
- Electric utility on property: Yes
Estimated market value
Not available
Estimated sales range
Not available
Not available
Price history
| Date | Event | Price |
|---|---|---|
| 9/22/2026 | Price change | $599,999-4%$260/sqft |
Source:  RealTracs MLS as distributed by MLS GRID #3593275 Report a problem | ||
| 9/16/2026 | Listed for sale | $625,000+105%$271/sqft |
Source: RealTracs MLS as distributed by MLS GRID #3593275 Report a problem | ||
| 4/17/2018 | Listing removed | $304,900$132/sqft |
Source: Rob Todd #1889722 Report a problem | ||
| 3/13/2018 | Listed for sale | $304,900$132/sqft |
Source: Rob Todd #1889722 Report a problem | ||
Public tax history
| Year | Property taxes | Tax assessment |
|---|---|---|
| 2018 | $1,372 | $65,350 +414.6% |
| 2017 | -- | $12,700 |
Find assessor info on the county website
Monthly payment
Est. payment
Payment breakdown
Explore the cost of this home by adjusting the details. Changes won't be saved.Climate risks
Neighborhood: 37085
Nearby schools
Schools provided by the listing agent
- Elementary: Lascassas Elementary
- Middle: Oakland Middle School
- High: Oakland High School
Source: RealTracs MLS as distributed by MLS GRID. This data may not be complete. We recommend contacting the local school district to confirm school assignments for this home.

Similar homes
- $564,0004 bd3 ba2.9k sqft1113 Pegasus Run, Lascassas, TN 37085For Sale
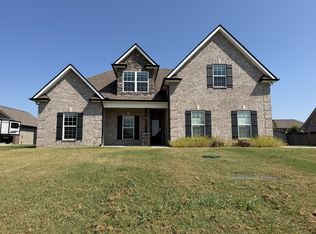
 MLS ID #3540313, Stacy Knight. RealTracs MLS as distributed by MLS GRID
- $485,0003 bd3 ba2.7k sqft107 Olin McFolin Cv, Lascassas, TN 37085For Sale
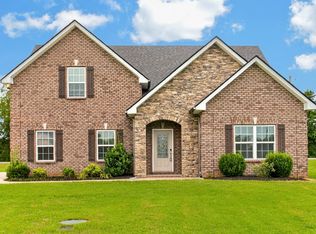 MLS ID #3523720, Bryan Rhoads. RealTracs MLS as distributed by MLS GRID
- $579,9004 bd4 ba2.8k sqft3227 Windsor Green Dr, Murfreesboro, TN 37129For Sale
 MLS ID #3611543, Cynthia (Michelle) Littrell. RealTracs MLS as distributed by MLS GRID
- $658,9004 bd3 ba2.9k sqft1200 White Rock Rd, Murfreesboro, TN 37129For Sale
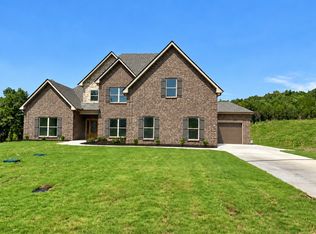 MLS ID #3544115, Amy R. Mabry. RealTracs MLS as distributed by MLS GRID
- $638,0004 bd4 ba2.7k sqft5709 Iverson Dr, Murfreesboro, TN 37127For SaleMLS ID #3604076, Mike Cole. RealTracs MLS as distributed by MLS GRID
- $630,0004 bd3 ba2.8k sqft4115 Andes Dr, Murfreesboro, TN 37127For SaleMLS ID #3319171, Brad Hopkins. RealTracs MLS as distributed by MLS GRID
- $539,9003 bd2 ba2k sqft241 Quad Oak Dr, Mount Juliet, TN 37122For SaleMLS ID #3544756, Kimbel Lea Mengelberg. RealTracs MLS as distributed by MLS GRID
- $599,9004 bd3 ba2.5k sqft5964 Cottingham Dr, Murfreesboro, TN 37128For SaleMLS ID #3314899, Jeff Wyatt. RealTracs MLS as distributed by MLS GRID
- $619,9004 bd3 ba2.5k sqft208 Campbell Cir, Mount Juliet, TN 37122For SaleMLS ID #3615578, Ben Wilson. RealTracs MLS as distributed by MLS GRID
- $615,0004 bd4 ba3k sqft1623 Lila Dr, Murfreesboro, TN 37128For SaleMLS ID #3263005, Fhonda Hatmaker. RealTracs MLS as distributed by MLS GRID
- $579,9005 bd3 ba3.3k sqft1017 Altavista Ln, Smyrna, TN 37167For SaleMLS ID #3527285, Carlos Ray. RealTracs MLS as distributed by MLS GRID
- $429,9005 bd3 ba2.4k sqft8815 Cole St, Smyrna, TN 37167For SaleMLS ID #3541301, Gregory R. Goff. RealTracs MLS as distributed by MLS GRID
- $599,9004 bd3 ba2.6k sqft6910 Wayana Dr Lot 113, Murfreesboro, TN 37129New ConstructionMLS ID #3610061, Kimberly Barrett. RealTracs MLS as distributed by MLS GRID
- $499,9003 bd3 ba2.2k sqft431 Conhocken Ct, Murfreesboro, TN 37128For SaleMLS ID #3305840, Mike Parker. RealTracs MLS as distributed by MLS GRID
- $514,9004 bd3 ba2.3k sqft303 Edna May Dr, Murfreesboro, TN 37128For SaleMLS ID #3302569, Donald Stewart. RealTracs MLS as distributed by MLS GRID
- $525,0004 bd4 ba2.8k sqft536 Shady Dell Trl, Smyrna, TN 37167For SaleMLS ID #3610117, Britney Vaughn. RealTracs MLS as distributed by MLS GRID
- $419,9003 bd2 ba1.8k sqft9001 Lomond Dr, Smyrna, TN 37167For SaleMLS ID #3620589, Furtesha Woods, ABR, HFR. RealTracs MLS as distributed by MLS GRID
- $585,0004 bd4 ba2.8k sqft2402 Blue Heron Dr, Murfreesboro, TN 37128For SaleMLS ID #3251503, Karen Legendre. RealTracs MLS as distributed by MLS GRID
- $429,0003 bd3 ba2.2k sqft805 Sam Davis Rd, Smyrna, TN 37167For SaleMLS ID #3256613, Robbie Moore. RealTracs MLS as distributed by MLS GRID
- $619,9005 bd4 ba3k sqft2516 Turtle Trce, Murfreesboro, TN 37127For SaleMLS ID #3298017, Patthana "Pam" Rajvong. RealTracs MLS as distributed by MLS GRID
