Welcome to 1017 Altavista Ln, a stunning 5-bedroom, 2.5-bathroom home in Smyrna, TN's desirable Alta Vista neighborhood. Built in 2020, this like-new two-story residence spans 3336 square feet on a 0.23-acre lot backing to peaceful woods, providing privacy in a boutique community with large lots, underground utilities, and a low $40 monthly HOA. Inside, a bright open floor plan with natural light seamlessly connects living, dining, and kitchen areas, featuring elegant wood, carpet, and tile floors; a chef's kitchen with granite countertops, built-in oven, microwave, and ample cabinetry; a main-level primary suite with a spa-like bath including double vanity, soaking tub, walk-in shower, and generous closet; plus four upstairs oversized bedrooms with walk-in closets, a full bath, and a versatile 15x15 bonus room ideal for an office, playroom, or media space, all with abundant extra storage. Outside, the property offers a fiber cement and brick exterior, shingle roof, covered porch, patio, and 2-car attached garage, along with energy-efficient central electric heating/cooling and a fireplace for year-round comfort. Conveniently located near top-rated schools like Browns Chapel Elementary and Stewarts Creek Middle/High, shopping, restaurants, and just 30 minutes from downtown Nashville and the airport, this home perfectly blends modern design, open-concept living, wood floors, extra closets, and bonus space for effortless Tennessee living
Active
$585,000
1017 Altavista Ln, Smyrna, TN 37167
5beds
3,336sqft
:
Get pre-qualified$3,462/mo
Single Family Residence, Residential
Built in 2020
10,018 Square Feet Lot
$-- Zestimate®
$175/sqft
$40/mo HOA
What's special
Backing to peaceful woodsMain-level primary suiteCovered porchSpa-like bathBright open floor planUpstairs oversized bedroomsNatural light
- 299 days |
- 107 |
- 9 |
Zillow last checked:
Listing updated:
Listed by:
Carlos Ray 319-936-1244,
Cadence Real Estate 615-235-9412
Source: RealTracs MLS as distributed by MLS GRID,MLS#: 3014227
Facts & features
Interior
Bedrooms & bathrooms
- Bedrooms: 5
- Bathrooms: 3
- Full bathrooms: 2
- 1/2 bathrooms: 1
- Main level bedrooms: 1
Bedroom 4
- Features: Walk-In Closet(s)
- Level: Walk-In Closet(s)
- Area: 143 Square Feet
- Dimensions: 13x11
Heating
- Central
Cooling
- Central Air
Appliances
- Included: Built-In Electric Oven, Cooktop, Dishwasher, Freezer, Microwave, Refrigerator, Stainless Steel Appliance(s)
- Laundry: Electric Dryer Hookup, Washer Hookup
Features
- Ceiling Fan(s), Entrance Foyer, Extra Closets, Open Floorplan, Pantry, Walk-In Closet(s)
- Flooring: Carpet, Wood, Tile
- Basement: None
Interior area
- Total structure area: 3,336
- Total interior livable area: 3,336 sqft
- Finished area above ground: 3,336
Property
Parking
- Total spaces: 2
- Parking features: Garage Faces Front
- Attached garage spaces: 2
Features
- Levels: Two
- Stories: 2
- Patio & porch: Porch, Covered, Patio
- Exterior features: Smart Lock(s)
Lot
- Size: 10,018 Square Feet
Details
- Parcel number: 055E G 00600 R0126245
- Special conditions: Standard
Construction
Type & style
- Home type: SingleFamily
- Architectural style: Traditional
- Property subtype: Single Family Residence, Residential
Materials
- Fiber Cement, Brick
- Roof: Shingle
Condition
- New construction: No
- Year built: 2020
Utilities & green energy
- Sewer: Public Sewer
- Water: Public
- Utilities for property: Water Available
Community & HOA
Community
- Security: Smoke Detector(s)
- Subdivision: Altavista
HOA
- Has HOA: Yes
- HOA fee: $40 monthly
- Second HOA fee: $400 one time
Location
- Region: Smyrna
Financial & listing details
- Price per square foot: $175/sqft
- Tax assessed value: $514,500
- Annual tax amount: $3,089
- Date on market: 10/15/2025
Estimated market value
Not available
Estimated sales range
Not available
Not available
Price history
| Date | Event | Price |
|---|---|---|
| 12/6/2025 | Price change | $585,000-2.5%$175/sqft |
Source:  RealTracs MLS as distributed by MLS GRID #3014227 Report a problem RealTracs MLS as distributed by MLS GRID #3014227 Report a problem | ||
| 10/15/2025 | Listed for sale | $599,990+9.1%$180/sqft |
Source: RealTracs MLS as distributed by MLS GRID #3014227 Report a problem | ||
| 5/1/2023 | Sold | $550,000$165/sqft |
Source: RealTracs MLS as distributed by MLS GRID #2495203 Report a problem | ||
| 3/17/2023 | Pending sale | $550,000$165/sqft |
Source: RealTracs MLS as distributed by MLS GRID #2495203 Report a problem | ||
| 3/12/2023 | Listed for sale | $550,000+31.5%$165/sqft |
Source: RealTracs MLS as distributed by MLS GRID #2495203 Report a problem | ||
| 6/22/2021 | Sold | $418,350$125/sqft |
Source: Public Record Report a problem | ||
Public tax history
| Year | Property taxes | Tax assessment |
|---|---|---|
| 2025 | $3,089 | $128,625 |
| 2024 | $3,089 | $128,625 |
| 2023 | $3,089 +12.1% | $128,625 |
| 2022 | $2,755 | $128,625 |
| 2021 | -- | -- |
Find assessor info on the county website
Monthly payment
Est. payment
Payment breakdown
Explore the cost of this home by adjusting the details. Changes won't be saved.Climate risks
Neighborhood: 37167
Nearby schools
GreatSchools rating
- 6/10Brown's Chapel Elementary SchoolGrades: PK-5Distance: 1.3 mi
- 8/10Stewarts Creek Middle SchoolGrades: 6-8Distance: 2.5 mi
- 8/10Stewarts Creek High SchoolGrades: 9-12Distance: 2.3 mi
Schools provided by the listing agent
- Elementary: Brown's Chapel Elementary School
- Middle: Stewarts Creek Middle School
- High: Stewarts Creek High School
Source: RealTracs MLS as distributed by MLS GRID. This data may not be complete. We recommend contacting the local school district to confirm school assignments for this home.
- $519,800-- bd-- ba2.6k sqft1019 Altavista Ln, Smyrna, TN 37167Off Market
- $522,800-- bd-- ba2.6k sqft1015 Altavista Ln, Smyrna, TN 37167Off Market
- $501,4005 bd4 ba2.6k sqft1015 Alta Vista Ln LOT 5-05, Smyrna, TN 37167Off Market
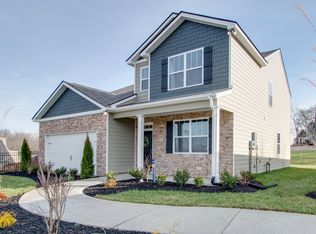
- $452,800-- bd-- ba1.9k sqft1013 Altavista Ln, Smyrna, TN 37167Off Market
- $584,600-- bd-- ba3.2k sqft1021 Altavista Ln, Smyrna, TN 37167Off Market
- $610,900-- bd-- ba3.3k sqft1016 Altavista Ln, Smyrna, TN 37167Off Market
- $518,000-- bd-- ba2.4k sqft1014 Altavista Ln, Smyrna, TN 37167Off Market
- $508,900-- bd-- ba2.4k sqft1018 Altavista Ln, Smyrna, TN 37167Off Market
A local agent can set up tours, give advice and negotiate with sellers.
Similar homes
- $--5 bd3 ba2.5k sqft621 High Echelon Cir, Smyrna, TN 37167Auction

 MLS ID #3223160, Barry Huber. RealTracs MLS as distributed by MLS GRID
 - $500,0004 bd3 ba2.4k sqft1193 Rimrock Rd, Smyrna, TN 37167For Sale
 MLS ID #3333883, Miciah Viel. RealTracs MLS as distributed by MLS GRID
 - $530,0004 bd3 ba2.6k sqft315 Petunia Dr, Smyrna, TN 37167For Sale
 MLS ID #3176529, Flor Melgar, Managing Broker, Realtor®. RealTracs MLS as distributed by MLS GRID
 - $589,9995 bd4 ba2.7k sqft6633 Tulip Tree Dr, Murfreesboro, TN 37128For Sale
 MLS ID #3314389, Bridgette Vega. RealTracs MLS as distributed by MLS GRID
 - $579,9904 bd3 ba2.6k sqft5627 Heirloom Dr, Murfreesboro, TN 37129For SaleMLS ID #3272171, Mack Breard. RealTracs MLS as distributed by MLS GRID
- $550,0004 bd2 ba2k sqft6687 Hanworth Trce, Smyrna, TN 37167For SaleMLS ID #3270613, Kim Robertson, PhD. RealTracs MLS as distributed by MLS GRID
- $650,0003 bd2 ba2.7k sqft902 Rushmore Dr, Murfreesboro, TN 37129For SaleMLS ID #3312529, Sumedija Jusufovic. RealTracs MLS as distributed by MLS GRID
- $517,9004 bd3 ba2.9k sqft4005 Paperbirch Dr, Smyrna, TN 37167For SaleMLS ID #3306726, Joe Dozier. RealTracs MLS as distributed by MLS GRID
- $520,9994 bd3 ba2.7k sqft910 Caywood Rd, Smyrna, TN 37167For SaleMLS ID #3178376, Jennifer Pack. RealTracs MLS as distributed by MLS GRID
- $660,0004 bd4 ba3.1k sqft4517 Garcia Blvd, Murfreesboro, TN 37127For SaleMLS ID #3259880, Timothy (Tim) Warren. RealTracs MLS as distributed by MLS GRID
- $624,9004 bd4 ba2.7k sqft1107 Owen Layne Dr, Murfreesboro, TN 37129For SaleMLS ID #3285692, Rhett Butler. RealTracs MLS as distributed by MLS GRID
- $558,5004 bd3 ba2.8k sqft1234 Timber Creek Dr, Murfreesboro, TN 37128For SaleMLS ID #3264261, Ann Hoke. RealTracs MLS as distributed by MLS GRID
- from $569,9904 bd3 ba2.6k sqftSALEM Plan, Pottsview, Smyrna, TN 37167New ConstructionDR Horton
- $598,9005 bd4 ba2.7k sqft3729 Felipe Way, Murfreesboro, TN 37129For SaleMLS ID #3185606, Rachel Foster. RealTracs MLS as distributed by MLS GRID
- $659,9005 bd4 ba3k sqft3238 Chatfield Dr, Murfreesboro, TN 37129For SaleMLS ID #3285879, Natalie Wilson. RealTracs MLS as distributed by MLS GRID
- $568,0004 bd3 ba3.1k sqft3433 Cortona Way, Murfreesboro, TN 37129For SaleMLS ID #3270106, Danielle Holmes. RealTracs MLS as distributed by MLS GRID
- $649,0004 bd4 ba3.5k sqft2910 Sulphur Springs Rd, Murfreesboro, TN 37129For SaleMLS ID #3194164, Jonathan Dodson. RealTracs MLS as distributed by MLS GRID
- $597,9903 bd3 ba2.1k sqft2609 Unitas Dr Lot 26, Murfreesboro, TN 37129New ConstructionRealTracs MLS as distributed by MLS GRID
- $544,9004 bd3 ba2.2k sqft5016 Lady Thatcher Dr, Murfreesboro, TN 37129For SaleMLS ID #3213649, Teresa A. Kilgour. RealTracs MLS as distributed by MLS GRID
- $634,9004 bd3 ba3.1k sqft1408 Wayfield Ln, Mount Juliet, TN 37122For SaleMLS ID #3261545, Justin Davis. RealTracs MLS as distributed by MLS GRID
